Beautifully refreshed home in Pennbrooke, a Prime Alpharetta location! Home sits at the entrance of Bluffs inside Pennbrooke subdivision, a private, quiet cul-de-sac. This home is a 5-bedroom, 3-bath home, offering 2,896 square feet of comfortable living space in a desirable community. Ideally located near the best of Alpharetta, including Avalon, shopping, great schools, and downtown Alpharetta, this home offers both convenience and an exceptional lifestyle. Step inside to a welcoming entrance foyer and a thoughtfully designed main-level floor plan newly painted. The main level has hardwood flooring all throughout. The main level offers a private office, separate dining room, spacious breakfast area, and a guest bedroom with a newly remodeled bathroom, perfect for visitors or multigenerational living. Upstairs, you'll find four additional bedrooms, all freshly painted and featuring new carpet in the bonus room. The three full upstairs bathrooms have also been refreshed with new toilets and paint, providing a clean and updated feel throughout the home. The kitchen offers all brand-new stainless steel kitchen appliances. Enjoy outdoor living on the patio and deck, perfect for relaxing or entertaining. The side-entry garage adds convenience while enhancing the home's curb appeal. With its spacious layout, fresh updates, main-level guest suite, dedicated office, hardwood floors, and outdoor living space, this home also offers an unfinished spacious basement and an unbeatable Alpharetta location. This is a wonderful opportunity to make your next home in one of the area's most sought-after communities. Come see all this beautifully refreshed home has to offer and imagine making it your own!
Active
$739,000
455 Summer Breeze Ct, Alpharetta, GA 30005
5beds
2,896sqft
Single Family Residence
Built in 1997
0.39 Acres Lot
$720,600 Zestimate®
$255/sqft
$-- HOA
What's special
Private officeSide-entry garageSeparate dining roomSpacious breakfast areaWelcoming entrance foyerPrivate quiet cul-de-sac
- 14 days
- 1,159
- 66
Zillow last checked:
Listing updated:
Listed by:
Ivellies Wilson 404-713-3373,
RE/MAX Center
Source: GAMLS,MLS#: 10850913
Facts & features
Interior
Bedrooms & bathrooms
- Bedrooms: 5
- Bathrooms: 3
- Full bathrooms: 3
- Main level bathrooms: 1
- Main level bedrooms: 1
Rooms
- Room types: Bonus Room, Family Room, Foyer, Office
Dining room
- Features: Seats 12+
Kitchen
- Features: Breakfast Bar, Pantry, Breakfast Area
Heating
- Central, Natural Gas
Cooling
- Central Air, Electric
Appliances
- Included: Dishwasher, Microwave, Oven/Range (Combo), Refrigerator
- Laundry: Upper Level, In Hall
Features
- High Ceilings, Double Vanity, Entrance Foyer, Separate Shower, Soaking Tub, Tile Bath, Walk-In Closet(s)
- Flooring: Tile, Hardwood, Carpet
- Basement: Bath/Stubbed,Daylight,Exterior Entry,Full,Unfinished
- Attic: Pull Down Stairs
- Number of fireplaces: 1
- Fireplace features: Gas Starter, Family Room
- Common walls with other units/homes: No Common Walls
Interior area
- Total structure area: 2,896
- Total interior livable area: 2,896 sqft
- Finished area above ground: 2,896
- Finished area below ground: 0
Property
Parking
- Total spaces: 2
- Parking features: Garage, Attached, Garage Door Opener, Kitchen Level
- Has attached garage: Yes
Features
- Levels: Two
- Stories: 2
- Patio & porch: Deck
- Has view: Yes
- View description: Seasonal View
Lot
- Size: 0.39 Acres
- Features: Other
Details
- Parcel number: 11 013000480343
- Special conditions: No Disclosure
Construction
Type & style
- Home type: SingleFamily
- Architectural style: Traditional,Brick Front
- Property subtype: Single Family Residence
Materials
- Brick, Wood Siding
- Roof: Other
Condition
- Resale
- New construction: No
- Year built: 1997
Utilities & green energy
- Electric: 220 Volts
- Sewer: Public Sewer
- Water: Public
- Utilities for property: Cable Available, Electricity Available, Natural Gas Available, Sewer Available, Underground Utilities
Community & HOA
Community
- Features: None
- Security: Smoke Detector(s)
- Subdivision: PENNBROOKE
HOA
- Has HOA: Yes
- Services included: None
Location
- Region: Alpharetta
Financial & listing details
- Price per square foot: $255/sqft
- Tax assessed value: $684,300
- Annual tax amount: $7,149
- Date on market: 9/30/2026
- Cumulative days on market: 15 days
- Listing agreement: Exclusive Right To Sell
- Listing terms: Cash,Conventional,FHA,VA Loan
- Electric utility on property: Yes
Estimated market value
$720,600
$685,000 - $757,000
$3,555/mo
Price history
| Date | Event | Price |
|---|---|---|
| 9/30/2026 | Listed for sale | $739,000+78.1%$255/sqft |
Source:  GAMLS #10850913 Report a problem GAMLS #10850913 Report a problem | ||
| 7/13/2020 | Sold | $415,000-1%$143/sqft |
Source:  GAMLS #8803074 Report a problem GAMLS #8803074 Report a problem | ||
| 7/3/2020 | Pending sale | $419,000$145/sqft |
Source: Maxima Realty LLC #6736089 Report a problem | ||
| 6/12/2020 | Price change | $419,000-1.4%$145/sqft |
Source: Maxima Realty LLC #6736089 Report a problem | ||
| 6/5/2020 | Price change | $424,900-2.3%$147/sqft |
Source: Keller Williams Rlty.North Atl #8780536 Report a problem | ||
| 5/27/2020 | Price change | $435,000-2.2%$150/sqft |
Source: Keller Williams Rlty.North Atl #8780536 Report a problem | ||
| 5/4/2020 | Listed for sale | $445,000+109.7%$154/sqft |
Source: Keller Williams North Atlanta #6716766 Report a problem | ||
| 3/15/2018 | Listing removed | $2,195$1/sqft |
Source: Owner Report a problem | ||
| 3/5/2018 | Price change | $2,195-4.6%$1/sqft |
Source: Owner Report a problem | ||
| 1/26/2018 | Listed for rent | $2,300$1/sqft |
Source: Owner Report a problem | ||
| 7/17/1997 | Sold | $212,200$73/sqft |
Source: Public Record Report a problem | ||
Public tax history
| Year | Property taxes | Tax assessment |
|---|---|---|
| 2025 | $7,149 +13.6% | $273,720 +13.6% |
| 2024 | $6,295 -0.3% | $241,000 |
| 2023 | $6,312 +17.1% | $241,000 +17.6% |
| 2022 | $5,391 +27.2% | $204,920 +31.1% |
| 2021 | $4,240 -2.7% | $156,280 +1.2% |
| 2020 | $4,359 -17.6% | $154,440 -3.2% |
| 2019 | $5,293 | $159,560 +2.4% |
| 2018 | $5,293 | $155,800 +18.8% |
| 2017 | $5,293 +35% | $131,120 |
| 2016 | $3,921 +0.4% | $131,120 |
| 2015 | $3,904 +33% | $131,120 +20.8% |
| 2014 | $2,936 | $108,520 +12.2% |
| 2013 | -- | $96,760 |
| 2012 | $2,485 | $96,760 -12.5% |
| 2011 | -- | $110,640 -10.6% |
| 2010 | $3,126 | $123,800 |
| 2009 | -- | $123,800 |
| 2008 | -- | $123,800 -2.6% |
| 2007 | -- | $127,080 +38% |
| 2005 | -- | $92,080 -7% |
| 2004 | -- | $99,040 +3.6% |
| 2003 | $2,782 +5.6% | $95,560 +8% |
| 2002 | $2,635 +2.2% | $88,520 +7.5% |
| 2001 | $2,579 | $82,320 |
Find assessor info on the county website
Monthly payment
Est. payment
Payment breakdown
Explore the cost of this home by adjusting the details. Changes won't be saved.Climate risks
Neighborhood: 30005
Nearby schools
Schools provided by the listing agent
- Elementary: New Prospect
- Middle: Webb Bridge
- High: Alpharetta
Source: GAMLS. This data may not be complete. We recommend contacting the local school district to confirm school assignments for this home.
- $686,9004 bd3 ba2.4k sqft465 Summer Breeze Ct, Alpharetta, GA 30005Off Market
- $747,9006 bd4 ba2.7k sqft460 Summer Breeze Ct, Alpharetta, GA 30005Off Market

- $674,6004 bd2 ba2.8k sqft475 Summer Breeze Ct, Alpharetta, GA 30005Off Market
- $380,0003 bd3 ba1.3k sqft2230 Whitestone Pl, Alpharetta, GA 30005Sold

Similar homes
- $619,0004 bd3 ba2.4k sqft11660 Vista Forest Dr, Alpharetta, GA 30005For Sale
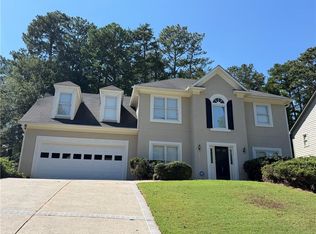
 MLS ID #7837354, STEVE SUI, Georgia Realty Brokers International Corporation. FMLS GA
 - $825,0005 bd3 ba3.7k sqft1150 Timberline Pl, Alpharetta, GA 30005Active
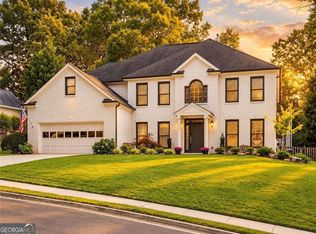
 MLS ID #10854338, Amy Pedersen, Compass. GAMLS
 - $843,0005 bd4 ba3.2k sqft230 Park Creek Dr, Alpharetta, GA 30005Active
 MLS ID #10779028, Colette DuBose, Real Broker, LLC. GAMLS
 - $784,9004 bd3 ba3.2k sqft7205 Harbour Lndg, Alpharetta, GA 30005Active
 MLS ID #10837606, Kelly B Rosen, Keller Williams Realty Atl. Partners. GAMLS
 - $750,0005 bd3 ba3k sqft10785 Tuxford Dr, Alpharetta, GA 30022ActiveMLS ID #10815116, Woodtke Group, Atlanta Communities. GAMLS
- $819,0004 bd5 ba2.7k sqft625 Varina Way, Alpharetta, GA 30022For SaleMLS ID #7844781, Nancy Diamond, HomeSmart. FMLS GA
- $775,0003 bd3 ba3k sqft5075 Harbour Ridge Dr, Alpharetta, GA 30005ActiveMLS ID #10796985, Linda Jacobs, Keller Williams Realty North Atlanta. GAMLS
- $639,8883 bd3 ba3.1k sqft121 Red Oak Ln, Alpharetta, GA 30009ActiveMLS ID #10870776, Hunter Kirkman, Real Broker, LLC. GAMLS
- $695,0004 bd4 ba2.7k sqft7875 Crownpoint Dr, Alpharetta, GA 30005For SaleMLS ID #7812891, Emily Boehmig, Atlanta Fine Homes Sotheby's International. FMLS GA
- $879,0005 bd5 ba4.2k sqft210 Sandridge Ct, Alpharetta, GA 30022ActiveMLS ID #10869517, My-Asia Beard, eXp Realty. GAMLS
- $799,0004 bd3 ba3k sqft12350 Clairmonte Ave, Alpharetta, GA 30009ActiveMLS ID #10820114, Sahar Tehrani, Keller Williams Realty Atlanta North. GAMLS
- $789,9006 bd5 ba4k sqft750 Arkwith Way, Alpharetta, GA 30022ActiveMLS ID #10841602, Jason Moore, REMAX Around Atlanta. GAMLS
- $629,0004 bd3 ba2.1k sqft800 Gates Ln, Johns Creek, GA 30022For SaleMLS ID #7853191, Seo Young, Heritage GA. Realty. FMLS GA
- $660,0004 bd3 ba2.4k sqft10915 Kimball Crest Dr, Alpharetta, GA 30022Active Under ContractMLS ID #10843043, Pardeep Chauhan, Maximum One Executive Realtors. GAMLS
- $680,0003 bd3 ba2.6k sqft7190 Jamestown Dr, Alpharetta, GA 30005ActiveMLS ID #10848274, Lindley Knight, Beacham & Company. GAMLS
- $750,0004 bd4 ba2.7k sqft9013 Woodland Trl #7, Alpharetta, GA 30009Active Under ContractMLS ID #10809189, Ann Marie Sharp, Sharp Vantage Realty. GAMLS
- $830,0005 bd3 ba2.8k sqft301 Oak Ter, Alpharetta, GA 30009ActiveMLS ID #10739010, Therese Emling, 1 Look Real Estate. GAMLS
- $625,0004 bd3 ba2.7k sqft225 W Brookhollow Ct, Alpharetta, GA 30022ActiveMLS ID #10867288, Brittany Brennan, Lokation Real Estate LLC. GAMLS
- $888,9006 bd5 ba3.4k sqft990 Ramsden Run, Alpharetta, GA 30022ActiveMLS ID #10850723, Joshua Pickens, Housewell.com Realty. GAMLS
- $799,9993 bd4 ba3.7k sqft7290 Jamestown Dr, Alpharetta, GA 30005ActiveMLS ID #10848846, Shilpa Annoji, Sekhars Realty, Inc.. GAMLS
