There's a lot to love about the space and potential this Alpharetta home has to offer. With 6 bedrooms, 4 baths, and nearly 3,500 square feet and 840 additional sqft in the basement, there's room to spread out, entertain, work from home, and create spaces that fit your lifestyle. The main level offers multiple gathering areas, a fireplace, separate dining space, and plenty of room to bring your own ideas to life. Upstairs, the generous bedroom layout gives everyone their own space, while the home's overall size gives you options that are hard to find at this price point. And then there's the location. You're close to the shopping, dining, entertainment and outdoor spaces that make Alpharetta such a sought-after area, with easy access to Downtown Alpharetta, Avalon, North Point and major roads. If you've been waiting for the right opportunity to get into Alpharetta and don't need someone else's finishes, this is one you'll want to see. Bring your vision, make it your own, and turn the space into the home you've been looking for.
Active
$912,000
990 Ramsden Run, Alpharetta, GA 30022
6beds
3,441sqft
Single Family Residence
Built in 1992
0.49 Acres Lot
$881,800 Zestimate®
$265/sqft
$133/mo HOA
What's special
Separate dining spaceGenerous bedroom layoutMultiple gathering areas
- 3 days
- 447
- 36
Zillow last checked:
Listing updated:
Listed by:
Joshua Pickens 678-699-9206,
Housewell.com Realty,
Drew Patterson 470-897-7257,
Housewell.com Realty
Source: GAMLS,MLS#: 10850723
Facts & features
Interior
Bedrooms & bathrooms
- Bedrooms: 6
- Bathrooms: 5
- Full bathrooms: 5
- Main level bathrooms: 1
- Main level bedrooms: 1
Rooms
- Room types: Family Room, Foyer, Other
Kitchen
- Features: Breakfast Room, Kitchen Island
Heating
- Central
Cooling
- Central Air
Appliances
- Included: Dishwasher, Double Oven, Microwave, Other, Refrigerator
- Laundry: Other
Features
- Double Vanity, Other, Rear Stairs, Vaulted Ceiling(s), Walk-In Closet(s)
- Flooring: Carpet
- Basement: Bath Finished,Finished,Full
- Number of fireplaces: 1
- Fireplace features: Family Room
- Common walls with other units/homes: No Common Walls
Interior area
- Total structure area: 3,441
- Total interior livable area: 3,441 sqft
- Finished area above ground: 3,441
- Finished area below ground: 0
Property
Parking
- Total spaces: 2
- Parking features: Garage
- Has garage: Yes
Features
- Levels: Two
- Stories: 2
- Patio & porch: Deck
- Exterior features: Other
- Body of water: None
Lot
- Size: 0.49 Acres
- Features: Cul-De-Sac, Other
- Residential vegetation: Wooded
Details
- Parcel number: 11 017200780360
Construction
Type & style
- Home type: SingleFamily
- Architectural style: Traditional
- Property subtype: Single Family Residence
Materials
- Brick
- Roof: Composition
Condition
- Resale
- New construction: No
- Year built: 1992
Utilities & green energy
- Sewer: Public Sewer
- Water: Public
- Utilities for property: Cable Available, Electricity Available, High Speed Internet, Phone Available, Sewer Available, Water Available
Community & HOA
Community
- Features: Clubhouse, Playground, Pool, Street Lights, Swim Team, Tennis Court(s), Walk To Schools, Near Shopping
- Security: Smoke Detector(s)
- Subdivision: Tuxford
HOA
- Has HOA: Yes
- Services included: Other, Swimming, Tennis
- HOA fee: $1,590 annually
Location
- Region: Alpharetta
Financial & listing details
- Price per square foot: $265/sqft
- Tax assessed value: $905,300
- Annual tax amount: $5,194
- Date on market: 9/22/2026
- Cumulative days on market: 3 days
- Listing agreement: Exclusive Agency
- Electric utility on property: Yes
Estimated market value
$881,800
$838,000 - $926,000
$7,403/mo
Price history
| Date | Event | Price |
|---|---|---|
| 9/22/2026 | Listed for sale | $912,000+232.8%$265/sqft |
Source:  FMLS GA #7841621 Report a problem FMLS GA #7841621 Report a problem | ||
| 8/7/1995 | Sold | $274,000$80/sqft |
Source: Public Record Report a problem | ||
Public tax history
| Year | Property taxes | Tax assessment |
|---|---|---|
| 2025 | $5,194 +3.2% | $362,120 +9.2% |
| 2024 | $5,035 +14% | $331,600 +2% |
| 2023 | $4,417 -10% | $325,120 +32.2% |
| 2022 | $4,908 +0.5% | $245,880 +14.2% |
| 2021 | $4,885 -18.6% | $215,240 +1.2% |
| 2020 | $6,003 -6.2% | $212,680 -1.4% |
| 2019 | $6,398 | $215,720 +2.4% |
| 2018 | $6,398 | $210,640 +14% |
| 2017 | $6,398 +8.2% | $184,800 |
| 2016 | $5,915 +0.3% | $184,800 |
| 2015 | $5,898 +25.8% | $184,800 +11.5% |
| 2014 | $4,690 +4.6% | $165,760 |
| 2013 | $4,485 | $165,760 |
| 2012 | -- | $165,760 |
| 2011 | -- | $165,760 -0.6% |
| 2010 | $4,533 | $166,800 |
| 2009 | -- | $166,800 |
| 2008 | -- | $166,800 -0.1% |
| 2007 | -- | $166,960 +10.4% |
| 2005 | -- | $151,200 +2.2% |
| 2004 | $4,513 +4.6% | $147,920 -9.8% |
| 2003 | $4,313 -1% | $163,960 +20.6% |
| 2002 | $4,358 -0.5% | $136,000 +4.2% |
| 2001 | $4,379 | $130,560 |
Find assessor info on the county website
Monthly payment
Est. payment
Payment breakdown
Explore the cost of this home by adjusting the details. Changes won't be saved.Climate risks
Neighborhood: 30022
Nearby schools
Schools provided by the listing agent
- Elementary: Ocee
- Middle: Taylor Road
- High: Chattahoochee
Source: GAMLS. This data may not be complete. We recommend contacting the local school district to confirm school assignments for this home.
Similar homes
- $799,9006 bd5 ba4k sqft750 Arkwith Way, Alpharetta, GA 30022Active

 MLS ID #10841602, Jason Moore, REMAX Around Atlanta. GAMLS
 - $855,0005 bd4 ba3.1k sqft5443 Spey Ct, Johns Creek, GA 30022Active
 MLS ID #10852202, Kristal Elam, Elated Real Estate. GAMLS
 - $859,0005 bd4 ba4.1k sqft350 Welwyn Walk, Alpharetta, GA 30022Active
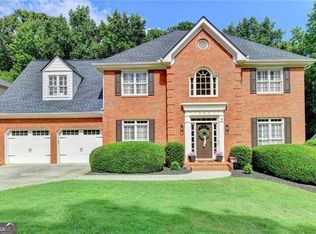 MLS ID #10829831, Cathy Treible, Ansley RE|Christie's Int'l RE. GAMLS
 - $999,9005 bd4 ba3.4k sqft110 Kia Dr, Alpharetta, GA 30022For Sale
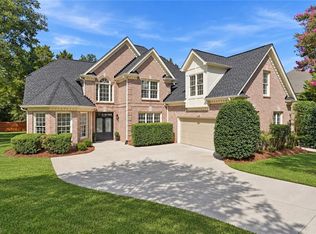
 MLS ID #7834779, Tan Jin, Topsky Georgia Inc.. FMLS GA
 - $985,0005 bd5 ba4.5k sqft125 Birkdale Ct, Alpharetta, GA 30022ActiveMLS ID #10837743, Kelly Finley, BHHS Georgia Properties. GAMLS
- $850,0004 bd4 ba4.5k sqft10785 Grenadier Ln, Alpharetta, GA 30022ActiveMLS ID #10843408, Bob Strader, Keller Williams Community Partners. GAMLS
- $999,5005 bd5 ba4.4k sqft710 Waterview Trl, Alpharetta, GA 30022ActiveMLS ID #10806730, Debbie Gorst, Ansley RE|Christie's Int'l RE. GAMLS
- $765,0005 bd3 ba3k sqft10785 Tuxford Dr, Alpharetta, GA 30022ActiveMLS ID #10815116, Woodtke Group, Atlanta Communities. GAMLS
- $925,0006 bd5 ba4.2k sqft715 Apsley Way, Johns Creek, GA 30022ActiveMLS ID #10812239, Mona ElGomayel, Keller Williams Chattahoochee. GAMLS
- $1,049,0005 bd4 ba3.8k sqft11001 Estates Cir, Alpharetta, GA 30022ActiveMLS ID #10839969, Tammy Weaver, Ansley RE|Christie's Int'l RE. GAMLS
- $775,0006 bd5 ba4.8k sqft3505 Waters Glen Way, Alpharetta, GA 30022ActiveMLS ID #10820297, Capucine Love, Keller Williams Realty North Atlanta. GAMLS
- $475,0005 bd4 ba2.3k sqft10535 Virginia Pine Ln, Johns Creek, GA 30022ActiveMLS ID #10851144, Maira Churio de Tornatore, La Rosa Realty Georgia LLC. GAMLS
- $935,0006 bd5 ba5k sqft700 Leeds Garden Ter, Johns Creek, GA 30022ActiveMLS ID #10819223, Tanya Pickens, Opendoor Brokerage. GAMLS
- $865,0005 bd4 ba3k sqft10030 Carrington Ln, Johns Creek, GA 30022For SaleMLS ID #7823234, Katherine Jennings, HomeSmart. FMLS GA
- $824,9005 bd3 ba3.8k sqft385 Summerfield Dr, Alpharetta, GA 30022For SaleMLS ID #7800044, Joseph Ruggles, New South Residential, LLC. FMLS GA
- $859,0005 bd4 ba3.7k sqft235 Saddle Bridge Dr, Johns Creek, GA 30022ActiveMLS ID #10794032, Tracy Tomlinson Dixon, Global Realty Resource Corp.. GAMLS
- $805,0006 bd4 ba3.2k sqft10560 Haynes Bridge Rd, Alpharetta, GA 30022ActiveMLS ID #10826567, Jenny Buruca, Virtual Properties Realty.Net. GAMLS
- $1,125,0004 bd3 ba3.6k sqft10600 Buice Rd, Johns Creek, GA 30022ActiveMLS ID #10777912, John R Cook, Keller Williams North GA Partners. GAMLS
- $774,0005 bd4 ba3.4k sqft5170 Forest Run Trce, Johns Creek, GA 30022ActiveMLS ID #10805870, Naveen Bhadauria, Century 21 Results. GAMLS
- $849,0005 bd3 ba3.5k sqft480 Prince Charles Pl, Johns Creek, GA 30022For SaleMLS ID #7757596, KAREN REYNOLDS, Atlanta Fine Homes Sotheby's International. FMLS GA
