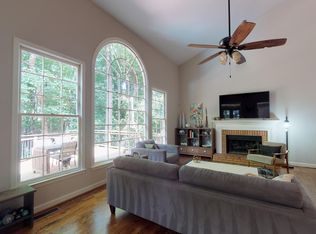
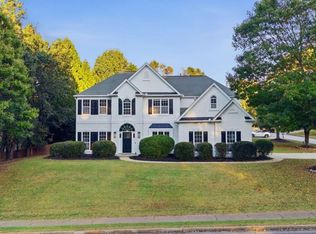
Welcome to 625 Varina Way, a beautifully maintained 4-bedroom, 4.5-bath brick home offering 3,254 square feet on the main and upper levels, set on more than half an acre in sought-after Tuxford. Thoughtfully cared for and improved over the years, this home combines generous living spaces, a flexible floor plan and a long list of meaningful updates. Inside, hardwood flooring extends throughout the main level, creating a warm, cohesive backdrop for everyday living and entertaining. Spacious living and gathering areas provide plenty of room to spread out, while the updated kitchen serves as the heart of the home. Recent improvements include renovations to the primary bath, powder room and laundry, along with new double-pane windows that bring natural light throughout the home. Upstairs, the spacious primary suite offers a welcome retreat with a renovated bath and two walk-in closets, while three additional bedrooms provide flexibility for family, guests or a home office. The lower level adds more than 1,200 square feet of mostly finished, heated space and expands the possibilities even further. Home to an artist-owner, the space includes a large working art studio, along with a fireplace and expansive open area offering plenty of room for recreation, a media space, home gym, hobbies, entertaining or future customization. Outside, the generous half-acre lot offers the best of both worlds—attractive landscaping in front and a naturally wooded setting in back for added privacy and a peaceful backdrop. Significant improvements include renovations to the deck and driveway, along with extensive window and door updates. Add Tuxford’s outstanding neighborhood amenities and access to schools rated 9 or 10 out of 10 by GreatSchools, and it’s easy to see why this remains one of Alpharetta’s most sought-after neighborhoods.
Active
$819,000
625 Varina Way, Alpharetta, GA 30022
4beds
2,756sqft
Single Family Residence, Residential
Built in 1991
0.55 Acres Lot
$806,300 Zestimate®
$297/sqft
$-- HOA
What's special
Spacious primary suiteUpdated kitchenGenerous half-acre lotTwo walk-in closetsLarge working art studioAttractive landscaping in front
- 17 days
- 699
- 34
Likely to sell faster than
Zillow last checked:
Listing updated:
Listed by:
Nancy Diamond,
HomeSmart 404-786-5055
Source: FMLS GA,MLS#: 7844781
Facts & features
Interior
Bedrooms & bathrooms
- Bedrooms: 4
- Bathrooms: 5
- Full bathrooms: 4
- 1/2 bathrooms: 1
Rooms
- Room types: Basement, Bathroom, Bonus Room, Library, Other
Other
- Description: art studio
- Level: Lower
- Area: 293.13 Square Feet
- Dimensions: 15'11"x18'5"
Heating
- Central, Natural Gas
Cooling
- Central Air, Multi Units
Appliances
- Included: Dishwasher, Disposal, Electric Cooktop, Electric Oven, ENERGY STAR Qualified Appliances, Microwave, Self Cleaning Oven
- Laundry: Laundry Room, Main Level
Features
- Bookcases, Double Vanity, High Ceilings 9 ft Lower, High Ceilings 9 ft Main, His and Hers Closets, Vaulted Ceiling(s), Walk-In Closet(s)
- Flooring: Carpet, Hardwood, Tile
- Windows: Double Pane Windows, Insulated Windows, Window Treatments
- Basement: Finished Bath,Full,Interior Entry,Walk-Out Access
- Number of fireplaces: 2
- Fireplace features: Basement, Brick, Family Room, Gas Log, Gas Starter, Glass Doors
- Common walls with other units/homes: No Common Walls
Interior area
- Total structure area: 2,756
- Total interior livable area: 2,756 sqft
- Finished area above ground: 3,254
- Finished area below ground: 1,300
Property
Parking
- Total spaces: 2
- Parking features: Attached, Garage, Garage Door Opener, Garage Faces Front, Kitchen Level, Level Driveway
- Attached garage spaces: 2
- Has uncovered spaces: Yes
Accessibility
- Accessibility features: None
Features
- Levels: Three Or More
- Patio & porch: Deck, Rear Porch
- Exterior features: Balcony, Lighting, Private Yard, Rain Gutters, Rear Stairs, No Dock
- Pool features: None
- Spa features: None
- Fencing: Back Yard,Fenced,Wood
- Has view: Yes
- View description: Trees/Woods
- Waterfront features: None
- Body of water: None
Lot
- Size: 0.55 Acres
- Features: Back Yard, Front Yard, Landscaped, Private, Wooded
Details
- Additional structures: None
- Parcel number: 11 004100380871
- Other equipment: None
- Horse amenities: None
Construction
Type & style
- Home type: SingleFamily
- Architectural style: Traditional
- Property subtype: Single Family Residence, Residential
Materials
- Brick 3 Sides
- Foundation: Slab
- Roof: Composition,Shingle
Condition
- Resale
- New construction: No
- Year built: 1991
Utilities & green energy
- Electric: 110 Volts, 220 Volts in Laundry
- Sewer: Public Sewer
- Water: Public
- Utilities for property: Cable Available, Electricity Available, Natural Gas Available, Phone Available, Sewer Available, Underground Utilities, Water Available
Green energy
- Energy efficient items: None
- Energy generation: None
Community & HOA
Community
- Features: Clubhouse, Homeowners Assoc, Near Schools, Near Shopping, Near Trails/Greenway, Park, Pickleball, Playground, Pool, Street Lights, Swim Team, Tennis Court(s)
- Security: Smoke Detector(s)
- Subdivision: Tuxford
HOA
- Has HOA: Yes
- Services included: Maintenance Grounds, Swim, Tennis
Location
- Region: Alpharetta
Financial & listing details
- Price per square foot: $297/sqft
- Tax assessed value: $862,700
- Annual tax amount: $4,830
- Date on market: 10/1/2026
- Cumulative days on market: 17 days
- Electric utility on property: Yes
- Road surface type: Asphalt
Estimated market value
$806,300
$766,000 - $847,000
$3,853/mo
Price history
| Date | Event | Price |
|---|---|---|
| 10/1/2026 | Listed for sale | $819,000+286.3%$297/sqft |
Source:  FMLS GA #7844781 Report a problem FMLS GA #7844781 Report a problem | ||
| 7/2/1991 | Sold | $212,000$77/sqft |
Source: Agent Provided Report a problem | ||
Public tax history
| Year | Property taxes | Tax assessment |
|---|---|---|
| 2025 | $4,830 +3.2% | $345,080 +10.6% |
| 2024 | $4,682 +14.7% | $312,080 +1.4% |
| 2023 | $4,084 -7.6% | $307,720 +32.6% |
| 2022 | $4,421 +0.3% | $232,000 +13.9% |
| 2021 | $4,406 -22.4% | $203,680 +1.2% |
| 2020 | $5,681 -2.5% | $201,280 -1.2% |
| 2019 | $5,828 | $203,640 +2.4% |
| 2018 | $5,828 | $198,920 +21% |
| 2017 | $5,828 +13.7% | $164,400 |
| 2016 | $5,123 +0.3% | $164,400 |
| 2015 | $5,105 +22.7% | $164,400 +10.7% |
| 2014 | $4,161 +4.5% | $148,480 |
| 2013 | $3,982 +0.1% | $148,480 |
| 2012 | $3,979 | $148,480 |
| 2011 | -- | $148,480 -0.7% |
| 2010 | $3,950 +2.3% | $149,520 |
| 2009 | $3,860 | $149,520 |
| 2008 | -- | $149,520 |
| 2007 | $3,700 | $149,520 +10.2% |
| 2005 | -- | $135,680 +0.9% |
| 2004 | $4,053 +6.1% | $134,480 +7.4% |
| 2003 | $3,819 -2.6% | $125,240 +1.1% |
| 2002 | $3,920 +7.1% | $123,920 +11.4% |
| 2001 | $3,659 | $111,280 |
Find assessor info on the county website
Monthly payment
Est. payment
Payment breakdown
Explore the cost of this home by adjusting the details. Changes won't be saved.Climate risks
Neighborhood: 30022
Nearby schools
Schools provided by the listing agent
- Elementary: Ocee
- Middle: Taylor Road
- High: Chattahoochee
Source: FMLS GA. This data may not be complete. We recommend contacting the local school district to confirm school assignments for this home.

Similar homes
- $790,0004 bd4 ba3k sqft120 Founders Cv, Johns Creek, GA 30022For Sale
 MLS ID #7850443, Andrea Cueny, Armont Real Estate. FMLS GA
 - $789,9006 bd5 ba4k sqft750 Arkwith Way, Alpharetta, GA 30022Active

 MLS ID #10841602, Jason Moore, REMAX Around Atlanta. GAMLS
 - $815,0005 bd4 ba4.1k sqft350 Welwyn Walk, Alpharetta, GA 30022Active
 MLS ID #10829831, Cathy Treible, Ansley RE|Christie's Int'l RE. GAMLS
 - $699,9004 bd3 ba2.7k sqft10030 Lauren Hall Ct, Alpharetta, GA 30022Active
 MLS ID #10874270, Terry Swanson, Century 21 Results. GAMLS
 - $750,0005 bd3 ba3k sqft10785 Tuxford Dr, Alpharetta, GA 30022ActiveMLS ID #10815116, Woodtke Group, Atlanta Communities. GAMLS
- $879,0006 bd5 ba3.4k sqft990 Ramsden Run, Alpharetta, GA 30022ActiveMLS ID #10850723, Joshua Pickens, Housewell.com Realty. GAMLS
- $824,9005 bd3 ba3.8k sqft385 Summerfield Dr, Alpharetta, GA 30022For SaleMLS ID #7800044, Joseph Ruggles, New South Residential, LLC. FMLS GA
- $949,9005 bd4 ba3.4k sqft110 Kia Dr, Alpharetta, GA 30022For SaleMLS ID #7834779, Tan Jin, Topsky Georgia Inc.. FMLS GA
- $805,0006 bd4 ba3.2k sqft10560 Haynes Bridge Rd, Alpharetta, GA 30022ActiveMLS ID #10826567, Jenny Buruca, Virtual Properties Realty.Net. GAMLS
- $629,0004 bd3 ba2.1k sqft800 Gates Ln, Johns Creek, GA 30022For SaleMLS ID #7853191, Seo Young, Heritage GA. Realty. FMLS GA
- $825,0005 bd3 ba3.7k sqft1150 Timberline Pl, Alpharetta, GA 30005ActiveMLS ID #10854338, Amy Pedersen, Compass. GAMLS
- $865,0005 bd4 ba3k sqft10030 Carrington Ln, Johns Creek, GA 30022For SaleMLS ID #7823234, Katherine Jennings, HomeSmart. FMLS GA
- $849,0005 bd3 ba3.5k sqft480 Prince Charles Pl, Johns Creek, GA 30022For SaleMLS ID #7757596, KAREN REYNOLDS, Atlanta Fine Homes Sotheby's International. FMLS GA
- $455,0003 bd3 ba1.5k sqft11160 Wittenridge Dr, Alpharetta, GA 30022For SaleMLS ID #7854772, Jasha Balcom, Atlanta Fine Homes Sotheby's International. FMLS GA
- $524,9993 bd2 ba2.2k sqft10995 Indian Village Dr, Johns Creek, GA 30022ActiveMLS ID #10849154, Daniel D LaBossiere, Century 21 Results. GAMLS
- $739,0005 bd3 ba2.8k sqft455 Summer Breeze Ct, Alpharetta, GA 30005ActiveMLS ID #10850913, Ivellies Wilson, RE/MAX Center. GAMLS
- $645,0004 bd3 ba2.9k sqft500 Willow Lookout, Johns Creek, GA 30022ActiveMLS ID #10798984, Svitlana Badalov, K23 Realty. GAMLS
- $695,0004 bd3 ba2.4k sqft485 Weatherend Ct, Johns Creek, GA 30022ActiveMLS ID #10825068, Mary Wynkoop, Coldwell Banker Realty. GAMLS
- $819,9003 bd3 ba3.8k sqft2350 Roxburgh Dr, Roswell, GA 30076ActiveMLS ID #10843970, Allison Kloster, HOME Luxury Real Estate. GAMLS
- $859,0005 bd4 ba3.7k sqft235 Saddle Bridge Dr, Johns Creek, GA 30022ActiveMLS ID #10794032, Tracy Tomlinson Dixon, Global Realty Resource Corp.. GAMLS
