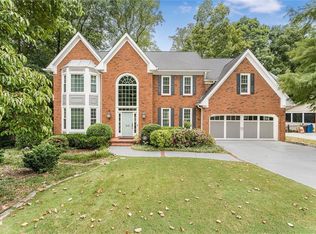
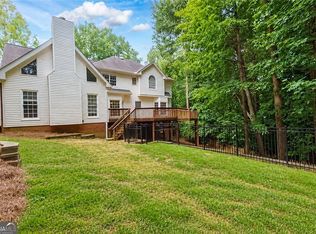
Nestled on a quiet cul-de-sac street in sought-after Tuxford, this timeless brick beauty delivers the space, privacy, and neighborhood lifestyle buyers love. Step inside to a welcoming, light-filled floor plan featuring a two-story foyer, 9-foot ceilings, hardwood floors, rich millwork, plantation shutters, a spacious home office, formal dining room, and vaulted fireside family room. The bright kitchen features granite countertops, stainless steel appliances, abundant workspace, and easy access to the deck overlooking the private, fenced wooded backyard-the perfect spot for morning coffee, grilling with friends, letting the kids or dogs play, or simply kicking back at the end of the day. Other highlights include BRAND NEW ROOF installed July 2026, NEW Deck, new lighting and more! Upstairs, the oversized primary suite is a relaxing retreat, complemented by spacious secondary bedrooms and a versatile bonus room. Downstairs is where the fun begins! The full finished terrace level features a NEW wet bar, fireside MEDIA room, and plenty of room for movie nights, game days, a home gym, playroom, home office, or a favorite hangout spot for family and friends. Tuxford is one of Alpharetta's most desirable swim and tennis communities, known for its active neighborhood lifestyle, planned activities, get-togethers, and new clubhouse completed in 2026. Enjoy the perfect combination of a warm, welcoming community and an exceptional location-just 3 miles from Avalon and Downtown Alpharetta, with easy access to GA-400, Big Creek Greenway, and top-rated schools. Beautiful home. Incredible community. Unbeatable Alpharetta location. You will love living here!
Active
Price cut: $24K (10/18)
$815,000
350 Welwyn Walk, Alpharetta, GA 30022
5beds
4,119sqft
Single Family Residence
Built in 1989
0.3 Acres Lot
$801,900 Zestimate®
$198/sqft
$133/mo HOA
What's special
Private fenced wooded backyardHardwood floorsSpacious home officeAbundant workspaceWelcoming light-filled floor planStainless steel appliancesPlantation shutters
- 59 days
- 1,097
- 76
Zillow last checked:
Listing updated:
Listed by:
Cathy Treible 404-925-4096,
Ansley RE|Christie's Int'l RE,
Donna Sullivan 404-925-4096,
Ansley RE|Christie's Int'l RE
Source: GAMLS,MLS#: 10829831
Facts & features
Interior
Bedrooms & bathrooms
- Bedrooms: 5
- Bathrooms: 4
- Full bathrooms: 4
- Main level bathrooms: 1
- Main level bedrooms: 1
Rooms
- Room types: Bonus Room, Den, Exercise Room, Family Room, Foyer, Game Room, Media Room, Office
Dining room
- Features: Seats 12+, Separate Room
Kitchen
- Features: Breakfast Area, Breakfast Room, Pantry
Heating
- Central, Forced Air
Cooling
- Ceiling Fan(s), Central Air
Appliances
- Included: Dishwasher, Disposal, Microwave
- Laundry: Upper Level
Features
- Bookcases, Separate Shower, Tray Ceiling(s), Entrance Foyer, Walk-In Closet(s)
- Flooring: Carpet, Hardwood
- Windows: Window Treatments
- Basement: Bath Finished,Daylight,Exterior Entry,Finished,Full
- Number of fireplaces: 2
- Fireplace features: Basement
- Common walls with other units/homes: No Common Walls
Interior area
- Total structure area: 4,119
- Total interior livable area: 4,119 sqft
- Finished area above ground: 4,119
- Finished area below ground: 0
Property
Parking
- Parking features: Attached, Garage, Garage Door Opener, Kitchen Level
- Has attached garage: Yes
Features
- Levels: Two
- Stories: 2
- Patio & porch: Deck, Patio
- Exterior features: Garden
- Fencing: Back Yard,Fenced,Wood
- Body of water: None
Lot
- Size: 0.3 Acres
- Features: Level, Private
Details
- Parcel number: 11 004100381366
Construction
Type & style
- Home type: SingleFamily
- Architectural style: Traditional
- Property subtype: Single Family Residence
Materials
- Brick
- Roof: Composition
Condition
- Resale
- New construction: No
- Year built: 1989
Utilities & green energy
- Sewer: Public Sewer
- Water: Public
- Utilities for property: Electricity Available, Natural Gas Available, Sewer Available, Underground Utilities, Water Available
Community & HOA
Community
- Features: Clubhouse, Playground, Pool, Street Lights, Tennis Court(s), Walk To Schools, Near Shopping
- Subdivision: Tuxford
HOA
- Has HOA: Yes
- Services included: Swimming, Tennis
- HOA fee: $1,590 annually
Location
- Region: Alpharetta
Financial & listing details
- Price per square foot: $198/sqft
- Tax assessed value: $1,064,900
- Annual tax amount: $7,804
- Date on market: 8/20/2026
- Cumulative days on market: 60 days
- Listing agreement: Exclusive Right To Sell
- Electric utility on property: Yes
Estimated market value
$801,900
$762,000 - $842,000
$6,047/mo
Price history
| Date | Event | Price |
|---|---|---|
| 10/18/2026 | Price change | $815,000-2.9%$198/sqft |
Source:  FMLS GA #7822299 Report a problem FMLS GA #7822299 Report a problem | ||
| 10/10/2026 | Price change | $839,000-2.3%$204/sqft |
Source:  GAMLS #10829831 Report a problem GAMLS #10829831 Report a problem | ||
| 9/5/2026 | Price change | $859,000-1.8%$209/sqft |
Source: GAMLS #10829831 Report a problem | ||
| 8/20/2026 | Listed for sale | $875,000+12.9%$212/sqft |
Source: FMLS GA #7822299 Report a problem | ||
| 9/9/2024 | Sold | $775,000-3%$188/sqft |
Source: GAMLS #10342256 Report a problem | ||
| 8/23/2024 | Pending sale | $799,000$194/sqft |
Source: FMLS GA #7421920 Report a problem | ||
| 8/15/2024 | Contingent | $799,000$194/sqft |
Source: GAMLS #10342256 Report a problem | ||
| 8/7/2024 | Price change | $799,000-6%$194/sqft |
Source: GAMLS #10342256 Report a problem | ||
| 7/19/2024 | Listed for sale | $850,000+72.2%$206/sqft |
Source: FMLS GA #7421920 Report a problem | ||
| 8/16/2016 | Sold | $493,500-1.2%$120/sqft |
Source:  FMLS GA #5657729 Report a problem FMLS GA #5657729 Report a problem | ||
| 7/19/2016 | Pending sale | $499,500$121/sqft |
Source: Harry Norman, REALTORS� #5657729 Report a problem | ||
| 6/30/2016 | Price change | $499,500-0.1%$121/sqft |
Source: Harry Norman, REALTORS� #5657729 Report a problem | ||
| 6/10/2016 | Price change | $499,7500%$121/sqft |
Source: Harry Norman, REALTORS� #5657729 Report a problem | ||
| 6/1/2016 | Listed for sale | $499,900$121/sqft |
Source: Harry Norman, REALTORS� #5657729 Report a problem | ||
| 6/1/2016 | Pending sale | $499,900$121/sqft |
Source: Harry Norman, REALTORS� #5657729 Report a problem | ||
| 5/5/2016 | Price change | $499,900-2%$121/sqft |
Source: Harry Norman, REALTORS� #5657729 Report a problem | ||
| 4/15/2016 | Price change | $509,900-1%$124/sqft |
Source: Harry Norman Realtors #5657729 Report a problem | ||
| 4/7/2016 | Price change | $514,900-1%$125/sqft |
Source: Harry Norman Realtors #5657729 Report a problem | ||
| 3/10/2016 | Listed for sale | $519,900+28.4%$126/sqft |
Source: Harry Norman Realtors #5657729 Report a problem | ||
| 5/28/2013 | Sold | $405,000-3.6%$98/sqft |
Source: FMLS GA #5118838 Report a problem | ||
| 5/7/2013 | Pending sale | $420,000$102/sqft |
Source: Chapman Hall, REALTORS, INC #5118838 Report a problem | ||
| 4/24/2013 | Listed for sale | $420,000$102/sqft |
Source: Chapman Hall of Atlanta, REALTORS, INC #5118838 Report a problem | ||
| 4/2/2013 | Pending sale | $420,000$102/sqft |
Source: Chapman Hall, REALTORS, INC #5118838 Report a problem | ||
| 4/1/2013 | Listed for sale | $420,000$102/sqft |
Source: Chapman Hall of Atlanta, REALTORS, INC #5118838 Report a problem | ||
| 3/20/2013 | Pending sale | $420,000$102/sqft |
Source: Chapman Hall, REALTORS, INC #5118838 Report a problem | ||
| 3/7/2013 | Listed for sale | $420,000+68%$102/sqft |
Source: Chapman Hall, REALTORS, INC #5118838 Report a problem | ||
| 6/22/1995 | Sold | $250,000+10.6%$61/sqft |
Source: Public Record Report a problem | ||
| 10/20/1993 | Sold | $226,000$55/sqft |
Source: Public Record Report a problem | ||
Public tax history
| Year | Property taxes | Tax assessment |
|---|---|---|
| 2025 | $7,804 | $425,960 +37.6% |
| 2024 | -- | $309,520 -2% |
| 2023 | $4,332 -10.2% | $315,800 +31.8% |
| 2022 | $4,825 +0.5% | $239,640 +14.6% |
| 2021 | $4,803 -17.6% | $209,040 +1.2% |
| 2020 | $5,830 -6.6% | $206,560 -1.7% |
| 2019 | $6,242 | $210,120 +2.4% |
| 2018 | $6,242 | $205,160 +12.9% |
| 2017 | $6,242 +14.8% | $181,640 +24.3% |
| 2016 | $5,438 +30.9% | $146,160 +4% |
| 2015 | $4,154 +22.7% | $140,600 +11% |
| 2014 | $3,386 | $126,720 +7.8% |
| 2013 | -- | $117,600 |
| 2012 | $3,094 | $117,600 |
| 2011 | -- | $117,600 -0.8% |
| 2010 | $3,083 +2% | $118,520 |
| 2009 | $3,022 | $118,520 |
| 2008 | -- | $118,520 0% |
| 2007 | $2,862 | $118,560 +10.2% |
| 2005 | -- | $107,560 +8.4% |
| 2004 | $2,845 -3.6% | $99,200 -1.2% |
| 2003 | $2,951 +0% | $100,400 +3.3% |
| 2002 | $2,950 -4.3% | $97,200 +1.5% |
| 2001 | $3,082 | $95,800 |
Find assessor info on the county website
Monthly payment
Est. payment
Payment breakdown
Explore the cost of this home by adjusting the details. Changes won't be saved.Climate risks
Neighborhood: 30022
Nearby schools
Schools provided by the listing agent
- Elementary: Ocee
- Middle: Taylor Road
- High: Chattahoochee
Source: GAMLS. This data may not be complete. We recommend contacting the local school district to confirm school assignments for this home.

Similar homes
- $789,9006 bd5 ba4k sqft750 Arkwith Way, Alpharetta, GA 30022Active

 MLS ID #10841602, Jason Moore, REMAX Around Atlanta. GAMLS
 - $879,0005 bd5 ba4.2k sqft210 Sandridge Ct, Alpharetta, GA 30022Active
 MLS ID #10869517, My-Asia Beard, eXp Realty. GAMLS
 - $819,0004 bd5 ba2.7k sqft625 Varina Way, Alpharetta, GA 30022For Sale
 MLS ID #7844781, Nancy Diamond, HomeSmart. FMLS GA
 - $750,0005 bd3 ba3k sqft10785 Tuxford Dr, Alpharetta, GA 30022Active
 MLS ID #10815116, Woodtke Group, Atlanta Communities. GAMLS
 - $879,0006 bd5 ba3.4k sqft990 Ramsden Run, Alpharetta, GA 30022ActiveMLS ID #10850723, Joshua Pickens, Housewell.com Realty. GAMLS
- $799,9004 bd5 ba4.7k sqft765 Wheeler Peak Way, Johns Creek, GA 30022For SaleMLS ID #7854774, JOANNE LUNT, Keller Williams Realty Atl North. FMLS GA
- $699,9004 bd3 ba2.7k sqft10030 Lauren Hall Ct, Alpharetta, GA 30022ActiveMLS ID #10874270, Terry Swanson, Century 21 Results. GAMLS
- $850,0004 bd4 ba5k sqft2940 Woodvale Ct, Johns Creek, GA 30022ActiveMLS ID #10870302, Robin Martin, Robin Martin & Associates. GAMLS
- $824,9005 bd3 ba3.8k sqft385 Summerfield Dr, Alpharetta, GA 30022For SaleMLS ID #7800044, Joseph Ruggles, New South Residential, LLC. FMLS GA
- $790,0004 bd4 ba3k sqft120 Founders Cv, Johns Creek, GA 30022For SaleMLS ID #7850443, Andrea Cueny, Armont Real Estate. FMLS GA
- $950,0005 bd5 ba4.5k sqft125 Birkdale Ct, Alpharetta, GA 30022ActiveMLS ID #10837743, Kelly Finley, BHHS Georgia Properties. GAMLS
- $949,9005 bd4 ba3.4k sqft110 Kia Dr, Alpharetta, GA 30022For SaleMLS ID #7834779, Tan Jin, Topsky Georgia Inc.. FMLS GA
- $820,0004 bd3 ba3.2k sqft835 Kings Arms Way, Johns Creek, GA 30022ActiveMLS ID #10869023, Olga Druzhinina, HomeSmart. GAMLS
- $805,0006 bd4 ba3.2k sqft10560 Haynes Bridge Rd, Alpharetta, GA 30022ActiveMLS ID #10826567, Jenny Buruca, Virtual Properties Realty.Net. GAMLS
- $825,0005 bd3 ba3.7k sqft1150 Timberline Pl, Alpharetta, GA 30005ActiveMLS ID #10854338, Amy Pedersen, Compass. GAMLS
- $865,0005 bd4 ba3k sqft10030 Carrington Ln, Johns Creek, GA 30022For SaleMLS ID #7823234, Katherine Jennings, HomeSmart. FMLS GA
- $1,025,0005 bd4 ba5.3k sqft11001 Estates Cir, Alpharetta, GA 30022For SaleMLS ID #7850813, Tammy Weaver, Armont Real Estate. FMLS GA
- $849,0005 bd3 ba3.5k sqft480 Prince Charles Pl, Johns Creek, GA 30022For SaleMLS ID #7757596, KAREN REYNOLDS, Atlanta Fine Homes Sotheby's International. FMLS GA
- $769,0005 bd5 ba5.1k sqft425 Prince Charles Pl, Johns Creek, GA 30022For SaleMLS ID #7810689, Brian Huynh, JL Realty Atlanta, LLC. FMLS GA
