Skip main navigation
Closed
  • $695,000

    7895 Crownpoint Dr, Alpharetta, GA 30005

    4beds
    2,509sqft
    Single Family Residence, Residential
    Built in 2013
    3,920 Square Feet Lot
    $693,900 Zestimate®
    $277/sqft
    $3,076 Estimated rent

    Home value

    $693,900

    $645,000 - $742,000

    $3,076/mo

    Zestimate® history
    Loading
    Loading...

    Owner options

    List your home for rent

    $3,076/mo

    Rent Zestimate®

    Find your next renter with Zillow Rental Manager. Plus, with online applications, you can quickly screen prospective tenants – for free.

    Learn more

    $3,076/mo

    Rent Zestimate®

    Refinance and save

    $4,362/mo

    Est. payment

    Refinancing to a lower rate could help reduce your monthly payments and save thousands over the life of the loan.

    See today's rates

    $4,362/mo

    Est. payment

    Explore your selling options

    Work with a Zillow partner agent

    Leverage their expertise and Zillow's premium Showcase listings to get your home seen by more buyers.

    Get started

    List with your own agent

    Get your home in front of millions of buyers by listing it on Zillow.

    Learn how to do it

    Sell it yourself

    Take full control of how buyers see your home on Zillow by listing For Sale by Owner (FSBO).

    List your home

    What's special

    Rich dark hardwood floorsStainless steel appliancesBright and stylish kitchenSpacious walk-in closetSeparate tiled showerTwo additional secondary bedroomsGranite countertops
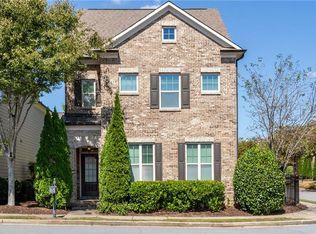
    Brick Front French Country Traditional! Nestled in the desirable Jamestown Gated Community, this home offers timeless architecture and an active, connected neighborhood lifestyle. Residents of Jamestown enjoy exceptional amenities including Tennis Courts, Pickleball, and a Community Pool, all complemented by Low HOA Fees that make it easy to enjoy the neighborhood's vibrant atmosphere. Lawn Maintenance including Grass Cutting, Mulching, and Pruning -- is also included in the HOA, allowing for easy, low-maintenance living. Step inside to a warm and inviting Fireside Family Room featuring Built-In Shelving, creating the perfect space to relax, gather, or entertain. Rich Dark Hardwood Floors flow seamlessly through the main living areas and lead you into a centrally located Dining Room filled with natural light from an abundance of windows - an ideal setting for both everyday meals and special occasions. The bright and stylish Kitchen is designed for both function and gathering, showcasing Granite Countertops, a classic Subway Tile Backsplash, Stainless Steel Appliances, and a large Central Island with a Breakfast Bar that provides additional prep space and seating. A door just off the kitchen opens to the Covered Patio, creating an effortless transition to outdoor dining or relaxing evenings outside. A convenient Powder Room completes the Main Level. Upstairs, the spacious Primary Suite offers a peaceful retreat with a Tray Ceiling and a private Ensuite Bathroom featuring Dual Vanities, a Large Soaking Tub, a Separate Tiled Shower, and a Spacious Walk-In Closet. Two additional Secondary Bedrooms share a well-appointed Hall Bathroom, providing comfortable space for family, guests, or a home office. The Third Level expands the home's flexibility with an additional Bedroom and Full Bathroom, creating the perfect space for guests, a private retreat, or a quiet Home Office. This Upper-Level Suite offers wonderful separation from the main living areas while still providing comfortable, functional living space. The location is truly exceptional. Just minutes away you'll find the shopping, dining, and entertainment destinations of Halcyon, along with everyday conveniences like Trader Joe's. Outdoor enthusiasts will love easy access to the scenic Big Creek Greenway, offering miles of walking and biking trails. Commuters benefit from quick access to GA-400, with the upcoming McFarland Exit set to make connectivity even easier. In addition, you're only eight minutes from Avalon and Downtown Alpharetta, placing some of North Atlanta's best restaurants, boutiques, and entertainment right at your fingertips. With an Alpharetta Address and the advantage of Forsyth County Taxes, this home offers the perfect blend of lifestyle, convenience, and value in one of the area's most desirable communities.

    Zillow last checked:

    Listing updated:

    Listed by:

    The Justin Landis Group,

    Bolst, Inc. 404-689-4408,

    ASHTON ERNST,

    Bolst, Inc.

    Bought with:

    MARY G CONNELL, 228638

    HomeSmart

    Source: FMLS GA,MLS#: 7733980MLS Logo

    Facts & features

    Interior

    Bedrooms & bathrooms
    • Bedrooms: 4
    • Bathrooms: 4
    • Full bathrooms: 3
    • 1/2 bathrooms: 1
    Rooms
    • Room types: Family Room
    Primary bedroom
    • Features: Oversized Master, Other
    • Level: Oversized Master, Other
    Bedroom
    • Features: Oversized Master, Other
    Primary bathroom
    • Features: Double Vanity, Separate Tub/Shower, Soaking Tub
    Dining room
    • Features: Separate Dining Room
    Kitchen
    • Features: Breakfast Bar, Cabinets White, Kitchen Island, Pantry, Stone Counters, View to Family Room
    Heating
    • Central, Forced Air, Natural Gas
    Cooling
    • Ceiling Fan(s), Central Air
    Appliances
    • Included: Dishwasher, Double Oven, Gas Cooktop, Gas Oven, Gas Range, Microwave, Range Hood, Refrigerator
    • Laundry: Laundry Room
    Features
    • Bookcases, Crown Molding, High Ceilings 9 ft Main, High Ceilings 9 ft Upper, High Speed Internet, Tray Ceiling(s), Walk-In Closet(s)
    • Flooring: Carpet, Hardwood
    • Windows: Insulated Windows, Plantation Shutters
    • Basement: None
    • Number of fireplaces: 1
    • Fireplace features: Family Room, Gas Log, Gas Starter
    • Common walls with other units/homes: No Common Walls
    Interior area
    • Total structure area: 2,509
    • Total interior livable area: 2,509 sqft
    • Finished area above ground: 2,509
    • Finished area below ground: 0

    Property

    Parking
    • Total spaces: 2
    • Parking features: Attached, Garage, Garage Faces Rear, Level Driveway
    • Attached garage spaces: 2
    • Has uncovered spaces: Yes
    Accessibility
    • Accessibility features: None
    Features
    • Levels: Three Or More
    • Patio & porch: Covered, Patio
    • Exterior features: Private Yard
    • Pool features: None
    • Spa features: None
    • Fencing: Back Yard,Fenced,Wrought Iron
    • Has view: Yes
    • View description: Other
    • Waterfront features: None
    • Body of water: None
    Lot
    • Size: 3,920 Square Feet
    • Dimensions: 39x102x39x102
    • Features: Landscaped, Level, Private, Rectangular Lot
    Details
    • Additional structures: None
    • Parcel number: 044 166
    • Other equipment: None
    • Horse amenities: None

    Construction

    Type & style
    • Home type: SingleFamily
    • Architectural style: European,Traditional
    • Property subtype: Single Family Residence, Residential
    Materials
    • Brick, Brick Front, Cement Siding
    • Foundation: Slab
    • Roof: Composition
    Condition
    • Resale
    • New construction: No
    • Year built: 2013

    Utilities & green energy

    • Electric: Other
    • Sewer: Public Sewer
    • Water: Public
    • Utilities for property: Other
    Green energy
    • Energy efficient items: None
    • Energy generation: None

    Community & HOA

    Community
    • Features: Homeowners Assoc, Near Schools, Near Shopping, Near Trails/Greenway, Park, Pickleball, Pool, Restaurant, Tennis Court(s)
    • Security: Smoke Detector(s)
    • Subdivision: Jamestown
    HOA
    • Has HOA: Yes
    • Services included: Swim, Tennis
    • HOA fee: $244 monthly
    Location
    • Region: Alpharetta

    Financial & listing details

    • Price per square foot: $277/sqft
    • Tax assessed value: $671,050
    • Annual tax amount: $2,793
    • Date on market: 3/12/2026
    • Cumulative days on market: 3 days
    • Ownership: Fee Simple
    • Road surface type: Paved

    Price history

    DateEventPrice
    4/24/2026Sold$695,000-0.7%$277/sqft
    Source: FMLS GA #7733980 Report a problem
    3/18/2026Pending sale$699,900$279/sqft
    Source: GAMLS #10708914 Report a problem
    3/12/2026Listed for sale$699,900+13%$279/sqft
    Source: GAMLS #10708914 Report a problem
    5/19/2022Sold$619,500-0.9%$247/sqft
    Source: Public Record Report a problem
    4/24/2022Pending sale$625,000$249/sqft
    Source: FMLS GA #7028284 Report a problem
    4/22/2022Contingent$625,000$249/sqft
    Source: FMLS GA #7028284 Report a problem
    4/7/2022Listed for sale$625,000+52.5%$249/sqft
    Source: GAMLS #10035956 Report a problem
    1/29/2016Sold$409,900$163/sqft
    Source: FMLS GA #5625742 Report a problem
    12/14/2015Pending sale$409,900$163/sqft
    Source: EXCALIBUR HOMES LLC #5625742 Report a problem
    12/9/2015Listed for sale$409,900+17.1%$163/sqft
    Source: EXCALIBUR HOMES LLC #5625742 Report a problem
    6/19/2015Sold$350,000$139/sqft
    Source: FMLS GA #5537871 Report a problem
    6/4/2015Pending sale$350,000$139/sqft
    Source: KELLER WILLIAMS RLTY CONSULTANTS #5537871 Report a problem
    5/13/2015Listed for sale$350,000+19.1%$139/sqft
    Source: KELLER WILLIAMS RLTY CONSULTANTS #5537871 Report a problem
    1/21/2014Sold$293,950$117/sqft
    Source: FMLS GA #5200183 Report a problem

    Public tax history

    YearProperty taxesTax assessment
    2025$2,793 -1.1%$268,420 +2.6%
    2024$2,825 +33.2%$261,596 +12.7%
    2023$2,122 -57.1%$232,048 +15.5%
    2022$4,945 +10.9%$200,836 +19.9%
    2021$4,459 +5.8%$167,572 +7.4%
    2020$4,217 +1.3%$155,980 +1.4%
    2019$4,164 -2.1%$153,828 -1.7%
    2017$4,254 +23.6%$156,440 +26.2%
    2016$3,442 $124,000 +5.5%
    2015$3,442 +5.3%$117,568 +17.1%
    2014$3,269 +310.8%$100,413 +234.7%
    2013$796 $30,000
    Find assessor info on the county website

    Neighborhood: 30005

    Nearby schools

    GreatSchools rating
    Schools provided by the listing agent
    • Elementary: Brandywine
    • Middle: DeSana
    • High: Denmark

    Source: FMLS GA. This data may not be complete. We recommend contacting the local school district to confirm school assignments for this home.

    Get a cash offer in 3 minutes
    Find out how much your home could sell for in as little as 3 minutes with a no-obligation cash offer.
    Estimated market value
    $693,900
    Get a cash offer in 3 minutes
    Find out how much your home could sell for in as little as 3 minutes with a no-obligation cash offer.
    Estimated market value
    $693,900