Skip main navigation
Closed
  • $692,000

    7845 Crownpoint Dr, Alpharetta, GA 30005

    4beds
    2,564sqft
    Single Family Residence, Residential
    Built in 2012
    3,920.4 Square Feet Lot
    $689,200 Zestimate®
    $270/sqft
    $3,406 Estimated rent

    Home value

    $689,200

    $655,000 - $724,000

    $3,406/mo

    Zestimate® history
    Loading
    Loading...

    Owner options

    List your home for rent

    $3,406/mo

    Rent Zestimate®

    Find your next renter with Zillow Rental Manager. Plus, with online applications, you can quickly screen prospective tenants – for free.

    Learn more

    $3,406/mo

    Rent Zestimate®

    Refinance and save

    $4,359/mo

    Est. payment

    Refinancing to a lower rate could help reduce your monthly payments and save thousands over the life of the loan.

    See today's rates

    $4,359/mo

    Est. payment

    Explore your selling options

    Work with a Zillow partner agent

    Leverage their expertise and Zillow's premium Showcase listings to get your home seen by more buyers.

    Get started

    List with your own agent

    Get your home in front of millions of buyers by listing it on Zillow.

    Learn how to do it

    Sell it yourself

    Take full control of how buyers see your home on Zillow by listing For Sale by Owner (FSBO).

    List your home

    What's special

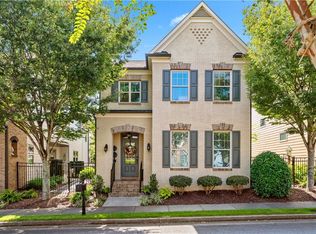
    Two car garageCustom roman shadesWood accent wallsUpdated bathroomBlue granite walkwayJack and jill bathroomFlower covered trellis
    Stunning and beautifully appointed. Move in ready. The original owner has meticulously maintained and updated this home with all of the highest quality materials. Walk to Halcyon, Trader Joes, Big Creek Greenway and so much more. Just minutes to the new McFarland exit at GA 400 to be completed soon. Seller is offering a 10K incentive for those looking to be in by the holidays. Must have a binding contract by the end of November on full price offer. Located in the sought after jamestown boasting an Alpharetta address with Forsyth County taxes. With four bedrooms and 3.5 baths this home will meet and exceed all expectations. The two car garage is on the same level as the main living where there is no need for lugging groceries up stairs to the kitchen. The original owner of the home has spent over $75,000 making thoughtful and tasteful upgrades throughout. Builder upgrades have been stylishy upgraded with carefully curated selections which stands apart from many of the homes in Jamestown retaining builder grade finishes. Custom Roman shades in the living areas and kitchen upgrades includes new sophisticated, bespoke one-of-a-kind natural quartzite countertops from Brazil, granite composit sink, new hardware and backsplash, oversized color contrasting island and large walk-in-pantry. Wood accent walls add a beautiful dimension and warmth to the space. The primary bedroom offers two WICs and an updated bathroom with all natural quartzite counters, undermount sink, 8" spread faucets and a European shower enclosure with shiplap accent walls. Hardwood floors on the first level were upgraded to the primary bedroom and upstairs hallway. Two additon guest bedrooms share a Jack and Jill bathroom. The third floor boasts a private 4th bedroom that is en-suite and perfect for guests, teen suite or craft room (Currently used as an office it would also make a great media or gaming room). Custom 5" crown moldings and base moldings are in every formal or common space room of the home. The Charlestown style courtyard is fenced, private and boasts a blue granite walkway, flower covered trellis boasting lush, easy to care for plantings. This courtyard is amazing and adds beautiful outdoor entertaining space for hours of enjoyment. The home was recently painted outside to give you a crisp new look for years of low maintenence. Jamestown is an active tennis, pickelball and swim community with low HOA fees. WELCOME HOME Seller is a Georgia licensed real estate agent.

    Zillow last checked:

    Listing updated:

    Listing Provided by:

    James N Tola,

    HomeSmart 678-467-2222

    Bought with:

    Team Jacober LLC

    Realty One Group Edge

    Source: FMLS GA,MLS#: 7674068MLS Logo

    Facts & features

    Interior

    Bedrooms & bathrooms
    • Bedrooms: 4
    • Bathrooms: 4
    • Full bathrooms: 3
    • 1/2 bathrooms: 1
    Primary bedroom
    • Features: Oversized Master
    • Level: Oversized Master
    Bedroom
    • Features: Oversized Master
    Primary bathroom
    • Features: Double Vanity, Separate Tub/Shower
    Dining room
    • Features: Open Concept
    Kitchen
    • Features: Breakfast Bar, Cabinets Stain, Eat-in Kitchen, Kitchen Island, Pantry, Stone Counters, View to Family Room
    Heating
    • Central, Forced Air, Natural Gas, Zoned
    Cooling
    • Ceiling Fan(s), Central Air
    Appliances
    • Included: Dishwasher, Disposal, Dryer, Electric Oven, Gas Cooktop, Microwave, Refrigerator
    • Laundry: In Hall, Laundry Room, Upper Level
    Features
    • Crown Molding, Double Vanity, Entrance Foyer, High Ceilings 9 ft Main, High Speed Internet, Recessed Lighting, Tray Ceiling(s), Walk-In Closet(s)
    • Flooring: Ceramic Tile, Hardwood
    • Windows: Double Pane Windows, Insulated Windows
    • Basement: None
    • Attic: Pull Down Stairs
    • Number of fireplaces: 1
    • Fireplace features: Factory Built, Gas Log, Gas Starter, Great Room
    • Common walls with other units/homes: No Common Walls
    Interior area
    • Total structure area: 2,564
    • Total interior livable area: 2,564 sqft
    • Finished area above ground: 2,564

    Property

    Parking
    • Total spaces: 2
    • Parking features: Garage, Garage Door Opener, Garage Faces Rear, Kitchen Level, Level Driveway
    • Garage spaces: 2
    • Has uncovered spaces: Yes
    Accessibility
    • Accessibility features: Accessible Hallway(s)
    Features
    • Levels: Three Or More
    • Patio & porch: Breezeway, Covered
    • Exterior features: Courtyard, Garden
    • Pool features: None
    • Spa features: None
    • Fencing: Back Yard
    • Has view: Yes
    • View description: Neighborhood
    • Waterfront features: None
    • Body of water: None
    Lot
    • Size: 3,920 sqft
    • Features: Back Yard
    Details
    • Additional structures: None
    • Parcel number: 044 141
    • Other equipment: None
    • Horse amenities: None

    Construction

    Type & style
    • Home type: SingleFamily
    • Architectural style: Traditional
    • Property subtype: Single Family Residence, Residential
    Materials
    • Brick Front, Cement Siding, Fiber Cement
    • Foundation: Slab
    • Roof: Composition
    Condition
    • Resale
    • New construction: No
    • Year built: 2012

    Utilities & green energy

    • Electric: 110 Volts, 220 Volts in Garage
    • Sewer: Public Sewer
    • Water: Public
    • Utilities for property: Cable Available, Electricity Available, Natural Gas Available, Phone Available, Sewer Available, Underground Utilities, Water Available
    Green energy
    • Energy efficient items: Windows
    • Energy generation: None
    • Water conservation: Low-Flow Fixtures

    Community & neighborhood

    Security
    • Security features: Smoke Detector(s)
    Community
    • Community features: Curbs, Gated, Homeowners Assoc, Near Shopping, Near Trails/Greenway, Sidewalks, Street Lights
    Location
    • Region: Alpharetta
    • Subdivision: Jamestown

    HOA & financial

    HOA
    • Has HOA: Yes
    • HOA fee: $222 monthly
    • Services included: Maintenance Grounds, Reserve Fund, Swim, Tennis
    • Association phone: 470-238-9150

    Other

    Other facts
    • Listing terms: Cash,Conventional,VA Loan
    • Road surface type: Asphalt

    Price history

    DateEventPrice
    12/15/2025Sold$692,000$270/sqft
    Source: FMLS GA #7674068 Report a problem
    11/13/2025Pending sale$692,000$270/sqft
    Source: FMLS GA #7674068 Report a problem
    10/30/2025Listed for sale$692,000-0.7%$270/sqft
    Source: FMLS GA #7674068 Report a problem
    10/29/2025Listing removed$697,000$272/sqft
    Source: FMLS GA #7647243 Report a problem
    10/7/2025Price change$697,000-0.3%$272/sqft
    Source: FMLS GA #7647243 Report a problem
    9/27/2025Price change$699,000-2.9%$273/sqft
    Source: FMLS GA #7647243 Report a problem
    9/10/2025Listed for sale$720,000+156.2%$281/sqft
    Source: FMLS GA #7647243 Report a problem
    2/26/2013Sold$281,075$110/sqft
    Source: FMLS GA #5050288 Report a problem

    Public tax history

    YearProperty taxesTax assessment
    2025$5,376 +1.9%$273,048 +3.3%
    2024$5,275 +18.2%$264,224 +11.7%
    2023$4,464 -5.2%$236,636 +15.5%
    2022$4,711 +12.5%$204,908 +20.8%
    2021$4,186 +6.1%$169,564 +7.4%
    2020$3,945 +0.4%$157,892 +0.7%
    2019$3,929 +6.1%$156,780 +8.5%
    2017$3,704 +11%$144,520 +13.7%
    2016$3,337 $127,160 +1.6%
    2015$3,337 +15.8%$125,160 +11.3%
    2014$2,881 -2.4%$112,408 +1%
    2013$2,953 $111,320

    Find assessor info on the county website

    Neighborhood: 30005

    Nearby schools

    GreatSchools rating
    Schools provided by the listing agent
    • Elementary: Brandywine
    • Middle: DeSana
    • High: Denmark

    Source: FMLS GA. This data may not be complete. We recommend contacting the local school district to confirm school assignments for this home.

    Get a cash offer in 3 minutes
    Find out how much your home could sell for in as little as 3 minutes with a no-obligation cash offer.
    Estimated market value
    $689,200
    Get a cash offer in 3 minutes
    Find out how much your home could sell for in as little as 3 minutes with a no-obligation cash offer.
    Estimated market value
    $689,200