Welcome to 6641 Blackthorn Drive, a cozy home in Walls, MS, where comfort meets practicality. This well-designed residence offers a mix of laid-back charm and everyday functionality, making it a perfect place to call home. Step into the living room, a welcoming space featuring a classic fireplace, ideal for relaxed gatherings or quiet nights in. The vaulted ceiling adds a touch of openness, creating a comfortable and unpretentious atmosphere. The floors throughout the house are a mix of tile, hardwood, and soft carpet, providing a balance of style and ease of maintenance.
The kitchen, the heart of this home, boasts a ceramic farm sink and stainless steel appliances, bringing a touch of character to the space. Whether you prefer a quick bite in the eat-in kitchen or a more casual setting in the breakfast area, this kitchen is designed for everyday living. The master bedroom is designed with your comfort in mind, featuring ceiling fans to keep the climate just right throughout the year. The family room includes a blackout option, offering flexibility for movie nights or a quiet escape. At 6641 Blackthorn Drive, you'll find a home that is both practical and inviting. Discover a space that strikes the right balance between functionality and warmth, creating a place where everyday moments become lasting memories. Don't miss the chance to make this comfortable residence your own.
****Sellers will pay up to 3% towards buyers' closing costs****
Closed
Price Unknown
6641 Black Thorn Dr, Walls, MS 38680
3beds
1,744sqft
Residential, Single Family Residence
Built in 1988
0.25 Acres Lot
$243,800 Zestimate®
$--/sqft
$1,739 Estimated rent
Home value
$243,800
$232,000 - $256,000
$1,739/mo
Zestimate® history
Owner options
List your home for rent
$1,739/mo
Rent Zestimate®
Find your next renter with Zillow Rental Manager. Plus, with online applications, you can quickly screen prospective tenants – for free.
$1,739/mo
Rent Zestimate®
Refinance and save
Refinancing to a lower rate could help reduce your monthly payments and save thousands over the life of the loan.
Explore your selling options
Work with a Zillow partner agent
Leverage their expertise and Zillow's premium Showcase listings to get your home seen by more buyers.
Get startedList with your own agent
Get your home in front of millions of buyers by listing it on Zillow.
Learn how to do itSell it yourself
Take full control of how buyers see your home on Zillow by listing For Sale by Owner (FSBO).
List your homeWhat's special
Master bedroomCeiling fansVaulted ceilingSoft carpetClassic fireplaceEat-in kitchen
Zillow last checked:
Listing updated:
Listed by:
Shawana Gross-Caldwell 662-560-3587,
RE/MAX Realty Group
Bought with:
Christine A McCloud, S-51481
RE/MAX Realty Group
Source: MLS United,MLS#: 4065203
Facts & features
Interior
Bedrooms & bathrooms
- Bedrooms: 3
- Bathrooms: 2
- Full bathrooms: 2
Heating
- Central, Fireplace(s)
Cooling
- Ceiling Fan(s), Central Air
Appliances
- Included: Dishwasher, Exhaust Fan, Free-Standing Electric Oven, Self Cleaning Oven, Stainless Steel Appliance(s), Water Heater
- Laundry: Laundry Closet
Features
- Ceiling Fan(s), Granite Counters
- Flooring: Vinyl, Carpet, Combination, Hardwood, Tile
- Doors: Dead Bolt Lock(s)
- Has fireplace: Yes
- Fireplace features: Great Room
Interior area
- Total structure area: 1,744
- Total interior livable area: 1,744 sqft
Property
Parking
- Parking features: Driveway, Concrete
- Has uncovered spaces: Yes
Features
- Levels: One
- Stories: 1
- Patio & porch: Front Porch
- Exterior features: Private Yard
- Fencing: Back Yard,Privacy,Wood
Lot
- Size: 0.25 Acres
- Features: Corner Lot
Details
- Parcel number: 1097250100041000
Construction
Type & style
- Home type: SingleFamily
- Architectural style: Traditional
- Property subtype: Residential, Single Family Residence
Materials
- Siding
- Foundation: Slab
- Roof: Asphalt
Condition
- New construction: No
- Year built: 1988
Utilities & green energy
- Sewer: Public Sewer
- Water: Public
- Utilities for property: Electricity Connected, Sewer Connected, Water Connected
Community & HOA
Community
- Security: Smoke Detector(s)
- Subdivision: Lake Forest
HOA
- Has HOA: Yes
- Services included: Other
Location
- Region: Walls
Financial & listing details
- Tax assessed value: $130,484
- Annual tax amount: $670
- Date on market: 12/1/2023
- Electric utility on property: Yes
Price history
| Date | Event | Price |
|---|---|---|
| 2/13/2024 | Sold | -- |
Source: MLS United #4065203 Report a problem | ||
| 12/21/2023 | Pending sale | $229,000$131/sqft |
Source: MLS United #4065203 Report a problem | ||
| 12/8/2023 | Price change | $229,000-6.5%$131/sqft |
Source: MLS United #4065203 Report a problem | ||
| 12/1/2023 | Listed for sale | $245,000+104.3%$140/sqft |
Source: MLS United #4065203 Report a problem | ||
| 10/16/2020 | Sold | -- |
Source: MLS United #18308001_2330969 Report a problem | ||
| 2/24/2017 | Sold | -- |
Source: MLS United #18308001_2307655 Report a problem | ||
| 1/9/2017 | Listed for sale | $119,900+20%$69/sqft |
Source: DREAM HOME REALTY #307655 Report a problem | ||
| 7/18/2013 | Listing removed | $99,900$57/sqft |
Source: Crye-Leike #280043 Report a problem | ||
| 6/1/2013 | Pending sale | $99,900$57/sqft |
Source: Crye-Leike #280043 Report a problem | ||
| 5/30/2013 | Price change | $99,900-9.1%$57/sqft |
Source: Crye-Leike #280043 Report a problem | ||
| 11/14/2012 | Price change | $109,900-8.3%$63/sqft |
Source: Crye-Leike #280043 Report a problem | ||
| 9/19/2012 | Listed for sale | $119,900+100.2%$69/sqft |
Source: Crye-Leike #280043 Report a problem | ||
| 6/1/2012 | Listing removed | $59,900$34/sqft |
Source: Crye-Leike #276892 Report a problem | ||
| 4/27/2012 | Pending sale | $59,900$34/sqft |
Source: Crye-Leike #276892 Report a problem | ||
| 4/7/2012 | Price change | $59,900-7.7%$34/sqft |
Source: CRYE-LEIKE Report a problem | ||
| 3/9/2012 | Listed for sale | $64,900$37/sqft |
Source: CRYE-LEIKE Report a problem | ||
| 2/24/2012 | Sold | -- |
Source: Public Record Report a problem | ||
Public tax history
| Year | Property taxes | Tax assessment |
|---|---|---|
| 2025 | $1,089 +62.6% | $13,048 +35.8% |
| 2024 | $670 | $9,605 |
| 2023 | $670 | $9,605 |
| 2022 | $670 | $9,605 |
| 2021 | $670 +10.1% | $9,605 +6.8% |
| 2020 | $609 | $8,997 |
| 2019 | $609 | $8,997 |
| 2018 | $609 +2.5% | $8,997 +2.4% |
| 2017 | $594 | $8,787 |
| 2016 | $594 -33.6% | $8,787 -43.6% |
| 2015 | $894 +48.6% | $15,574 +77.2% |
| 2014 | $601 -32.7% | $8,787 -33.3% |
| 2013 | $894 | $13,180 +50% |
| 2010 | -- | $8,787 +0% |
| 2009 | -- | $8,786 |
| 2008 | -- | $8,786 |
Find assessor info on the county website
Neighborhood: Lynchburg
Nearby homes
- $234,6004 bd2 ba1.6k sqft7341 Black Oak Dr, Walls, MS 38680Off Market
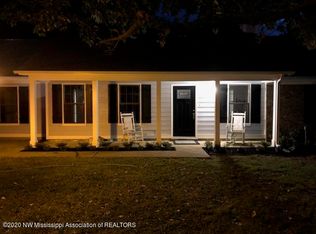
- $203,5003 bd-- ba1.2k sqft6657 Black Thorn Dr, Walls, MS 38680Off Market
- $--4 bd2 ba1.8k sqft7352 Black Oak Dr, Walls, MS 38680Sold
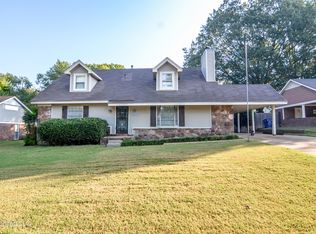
- $232,1004 bd2 ba2k sqft6640 Slash Pine Dr, Walls, MS 38680Off Market
- $209,0003 bd2 ba1.5k sqft6640 Black Thorn Dr, Walls, MS 38680Pending
- $223,6003 bd2 ba1.3k sqft6656 Slash Pine Dr, Walls, MS 38680Off Market
- $223,0003 bd2 ba1.3k sqft6671 Black Thorn Dr, Walls, MS 38680Off Market
- $230,1003 bd2 ba1.6k sqft7340 Black Oak Dr, Walls, MS 38680Off Market
Nearby schools
GreatSchools rating
- 5/10Walls Elementary SchoolGrades: PK-5Distance: 2.6 mi
- 3/10Lake Cormorant Middle SchoolGrades: 6-8Distance: 5.3 mi
- 7/10Lake Cormorant High SchoolGrades: 9-12Distance: 5.8 mi
Schools provided by the listing agent
- Elementary: Walls
- Middle: Lake Cormorant
- High: Lake Cormorant
Source: MLS United. This data may not be complete. We recommend contacting the local school district to confirm school assignments for this home.
Sell for more on Zillow
Get a Zillow Showcase℠ listing at no additional cost and you could sell for .
$243,800
2% more
+$4,876
With Zillow Showcase(estimated)
$248,676
- Mississippi
- DeSoto County
- Walls
- 38680
- Lynchburg
- 6641 Black Thorn Dr
Nearby cities
Nearby neighborhoods
Nearby zip codes
Other Walls Topics
