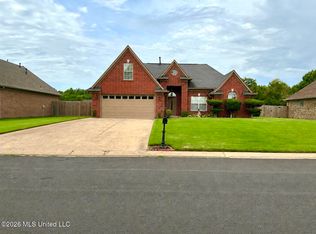
100% USDA FINANCING ELIGIBLE & NO CITY TAXES! Welcome home to this charming 3-bedroom, 2-bath home nestled on a desirable corner lot in a peaceful, family-friendly lake community. Featuring a popular split-bedroom floor plan, this home offers comfortable living with a spacious great room highlighted by soaring vaulted ceilings, rustic wood beams, and a stunning fieldstone wood-burning fireplace that creates the perfect gathering space. Step outside to enjoy the fully fenced backyard, offering privacy for children and pets, along with a patio that's ideal for relaxing or entertaining. A storage shed provides extra space for tools, lawn equipment, or hobbies, while the attached 2-car garage adds everyday convenience. One of the best features of this property is the wonderful neighborhood itself. Residents enjoy access to a private lake where you can spend the afternoon fishing, relax while watching breathtaking sunsets over the water, or let the kids enjoy the community playground. If you've been searching for affordable country living with neighborhood amenities, this adorable home checks all the boxes. Don't miss your opportunity to make it yours!
Pending
$209,000
6640 Black Thorn Dr, Walls, MS 38680
3beds
1,515sqft
Residential, Single Family Residence
Built in 1979
0.3 Acres Lot
$205,400 Zestimate®
$138/sqft
$13/mo HOA
What's special
Desirable corner lotPopular split-bedroom floor planSpacious great roomSoaring vaulted ceilingsRustic wood beamsFully fenced backyardStunning fieldstone wood-burning fireplace
- 24 days |
- 563 |
- 34 |
Likely to sell faster than
Zillow last checked:
Listing updated:
Listed by:
Elizabeth A Thomas 901-412-9691,
RE/MAX Realty Group 662-403-4200
Source: MLS United,MLS#: 4157155
Facts & features
Interior
Bedrooms & bathrooms
- Bedrooms: 3
- Bathrooms: 2
- Full bathrooms: 2
Heating
- Central, Natural Gas
Cooling
- Ceiling Fan(s), Central Air, Electric
Appliances
- Included: Dishwasher, Free-Standing Electric Range, Free-Standing Refrigerator, Gas Water Heater
- Laundry: Electric Dryer Hookup, Laundry Room, Washer Hookup
Features
- High Speed Internet, Vaulted Ceiling(s)
- Flooring: Carpet, Ceramic Tile, Linoleum
- Doors: Dead Bolt Lock(s), Storm Door(s)
- Has fireplace: Yes
- Fireplace features: Great Room, Living Room
Interior area
- Total structure area: 1,515
- Total interior livable area: 1,515 sqft
Video & virtual tour
Property
Parking
- Total spaces: 2
- Parking features: Garage Door Opener, Garage Faces Front, Concrete
- Garage spaces: 2
Features
- Levels: One
- Stories: 1
- Exterior features: Rain Gutters
- Fencing: Wood,Fenced
Lot
- Size: 0.3 Acres
- Dimensions: 120' x 110'
Details
- Additional structures: Shed(s), Workshop
- Parcel number: 109725010 0041100
Construction
Type & style
- Home type: SingleFamily
- Property subtype: Residential, Single Family Residence
Materials
- Siding, Stone
- Foundation: Slab
- Roof: Shingle
Condition
- Move In Ready
- New construction: No
- Year built: 1979
Utilities & green energy
- Sewer: Public Sewer
- Water: Public
- Utilities for property: Electricity Connected, Natural Gas Connected, Sewer Connected, Water Connected, Fiber to the House
Community & HOA
Community
- Features: Lake
- Security: Secured Garage/Parking
- Subdivision: Lake Forest
HOA
- Has HOA: Yes
- Services included: Accounting/Legal, Maintenance Grounds
- HOA fee: $150 annually
Location
- Region: Walls
Financial & listing details
- Price per square foot: $138/sqft
- Tax assessed value: $94,274
- Annual tax amount: $160
- Date on market: 7/26/2026
- Electric utility on property: Yes
Estimated market value
$205,400
$195,000 - $216,000
$1,594/mo
Price history
| Date | Event | Price |
|---|---|---|
| 8/1/2026 | Pending sale | $209,000$138/sqft |
Source: MLS United #4157155 Report a problem | ||
| 7/26/2026 | Listed for sale | $209,000$138/sqft |
Source: MLS United #4157155 Report a problem | ||
Public tax history
| Year | Property taxes | Tax assessment |
|---|---|---|
| 2025 | $161 -17.3% | $9,427 |
| 2024 | $195 | $9,427 |
| 2023 | $195 | $9,427 |
| 2022 | $195 | $9,427 |
| 2021 | $195 | $9,427 |
| 2020 | $195 | $9,427 |
| 2019 | $195 | $9,427 |
| 2018 | $195 +12.6% | $9,427 +2.5% |
| 2017 | $173 | $9,199 |
| 2016 | $173 -81.5% | $9,199 -43.9% |
| 2015 | $936 +418% | $16,398 +78.3% |
| 2014 | $181 +4.5% | $9,199 |
| 2013 | $173 | $9,199 |
| 2010 | -- | $9,199 |
| 2009 | -- | $9,199 |
| 2008 | -- | $9,199 |
Find assessor info on the county website
Monthly payment
Est. payment
Payment breakdown
Explore the cost of this home by adjusting the details. Changes won't be saved.Climate risks
Neighborhood: Lynchburg
Nearby schools
GreatSchools rating
- 5/10Walls Elementary SchoolGrades: PK-5Distance: 2.6 mi
- 3/10Lake Cormorant Middle SchoolGrades: 6-8Distance: 5.3 mi
- 7/10Lake Cormorant High SchoolGrades: 9-12Distance: 5.8 mi
Schools provided by the listing agent
- Elementary: Walls
- Middle: Lake Cormorant
- High: Lake Cormorant
Source: MLS United. This data may not be complete. We recommend contacting the local school district to confirm school assignments for this home.
- $224,7003 bd-- ba1.5k sqft7385 Black Oak Dr, Walls, MS 38680Off Market
- $213,0003 bd-- ba1.3k sqft6656 Black Thorn Dr, Walls, MS 38680Off Market
- $--3 bd2 ba1.7k sqft6641 Black Thorn Dr, Walls, MS 38680Sold

- $210,6003 bd2 ba1.3k sqft6670 Black Thorn Dr, Walls, MS 38680Off Market
- $204,3003 bd-- ba1.2k sqft6657 Black Thorn Dr, Walls, MS 38680Off Market
- $204,2003 bd2 ba1.2k sqft6565 Green Glen Dr, Walls, MS 38680Off Market
- $211,0003 bd2 ba1.2k sqft6577 Green Glen Dr, Walls, MS 38680Off Market
- $212,0003 bd-- ba1.4k sqft7376 Black Oak Dr, Walls, MS 38680Off Market
A local agent can set up tours, give advice and negotiate with sellers.
A local lender can help you make sure your offer is ready when you are.
Similar homes
- $225,0003 bd2 ba1.2k sqft7201 Lucia Ln, Walls, MS 38680For Sale
 MLS ID #4153357, Brennan Bynum, Keller Williams Realty - MS. MLS United
 - $209,0004 bd2 ba1.5k sqft2117 Brookhaven Dr, Southaven, MS 38671For Sale
 MLS ID #4158752, Brenda Easter, Dream Maker Realty. MLS United
 - $214,8003 bd2 ba1.3k sqft7760 Deerfield Cv, Southaven, MS 38671For Sale
 MLS ID #4154237, Jessica Haltom, Bill Sexton Realty. MLS United
 - $295,0004 bd2 ba1.9k sqft7801 Bailee Ln, Walls, MS 38680For Sale
 MLS ID #4155475, Kizzy L Neder, Lawrence Johnson Realtors. MLS United
 - $215,0003 bd2 ba1.4k sqft1645 Hickory Dr, Southaven, MS 38671For SaleMLS ID #4157166, Yolanda D Carmicle, Kaizen Realty. MLS United
- $189,9003 bd1 ba1.6k sqft5109 Gray Dr, Horn Lake, MS 38637For SaleMLS ID #4152768, Anna Palazola, Crye-Leike Of TN Quail Hollo. MLS United
- $170,0003 bd2 ba1.3k sqft3580 Corsica Dr, Horn Lake, MS 38637For SaleMLS ID #10228309, James C Wachob, Foundation Property Management. MAAR
- $199,4003 bd2 ba1.1k sqft3565 Heathcliff Dr, Horn Lake, MS 38637For SaleMLS ID #4154767, Christopher Farm, Kaizen Realty. MLS United
- $215,0003 bd2 ba1.2k sqft2118 Cedarcrest Dr N, Southaven, MS 38671For SaleMLS ID #4154190, Brenda S McRae, Burch Realty Group Hernando. MLS United
- $217,5593 bd2 ba1.3k sqft2664 Waverly Dr, Horn Lake, MS 38637For SaleMLS ID #4153719, Kerry Kretchmer, Mainstay Brokerage, LLC. MLS United
- $212,0003 bd2 ba1.6k sqft1626 Hickory Dr, Southaven, MS 38671For SaleMLS ID #4153151, Sherry Moberly, Capstone Realty Services. MLS United
- $220,0003 bd2 ba1.4k sqft614 Capewood Pl, Southaven, MS 38671For SaleMLS ID #4159006, Henrietta Rowland, United Real Estate Mid-South. MLS United
- $202,5003 bd2 ba1.3k sqft8434 Cedarbrush Dr, Southaven, MS 38671For SaleMLS ID #4152992, Leslie D Shaffer, Crye-Leike Of MS-OB. MLS United
- $184,9003 bd2 ba1.2k sqft3355 Greenway Dr, Horn Lake, MS 38637For SaleMLS ID #4154469, George Roser, My Home Realty. MLS United
- $165,0003 bd2 ba1.3k sqft5727 Iroquois Dr, Horn Lake, MS 38637For SaleMLS ID #4157100, Pam Rogers, Adaro Realty, Inc.. MLS United
- $180,0003 bd2 ba1.1k sqft7630 Rockingham Dr, Southaven, MS 38671For SaleMLS ID #4158942, Jonathan Minerick, APAUS INC DBA HOMECOIN.COM. MLS United
- $208,9003 bd2 ba1.8k sqft1951 Colfax Ave, Memphis, TN 38116For SaleMLS ID #10225774, Kelvin Lake, C21 Patterson & Assoc. Real Es. MAAR
- $175,0003 bd2 ba1.5k sqft5629 Ridgetop Dr, Horn Lake, MS 38637For SaleMLS ID #4152182, Alicia L Teeter, The Firm Real Estate LLC. MLS United
- $184,9003 bd1 ba1.1k sqft5813 Laurie Dr, Horn Lake, MS 38637For SaleMLS ID #4139128, Melissa Fitzgerald, Bill Sexton Realty. MLS United
- $180,0003 bd2 ba1.2k sqft8312 Greenbrook Pkwy, Southaven, MS 38671For SaleMLS ID #4156892, Erika Grantham G Grantham, Crye-Leike Of MS-OB. MLS United
