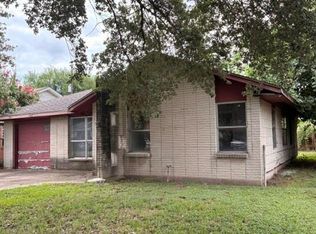
Investor Deal – Tenant Occupied – Cash Flow Property – Priced to Sell Monthly rent: $1650/mo Gross Annual Income: $19,800/Yr Lease until August 2026 Sold as-is. This well-maintained 3-bedroom, 2-bath home with 1,350 square feet of living space. Located in an established Houston neighborhood, this property offers a functional layout with spacious living and dining areas ideal for everyday living or entertaining. This 3-bedroom Houston home features generously sized bedrooms, two full bathrooms, and abundant natural light throughout. The home’s layout provides flexibility for families, first-time buyers, or those seeking a Houston investment property. Conveniently located near major highways, schools, shopping, and dining, 6642 Heron Drive in Houston 77087 offers excellent accessibility and long-term potential. A great opportunity to own a well-located home in southeast Houston.
Pending
Price cut: $6.9K (5/1)
$158,000
6642 Heron Dr, Houston, TX 77087
3beds
1,350sqft
:
Get pre-qualified$1,182/mo
Single Family Residence
Built in 1954
7,235 Square Feet Lot
$-- Zestimate®
$117/sqft
$-- HOA
What's special
Abundant natural light throughoutGenerously sized bedroomsFunctional layout
- 105 days |
- 108 |
- 3 |
Zillow last checked:
Listing updated:
Listed by:
Sergio De La Llata TREC #0648106 832-895-1618,
Sierra Vista Realty LLC
Source: HAR,MLS#: 63548335
Facts & features
Interior
Bedrooms & bathrooms
- Bedrooms: 3
- Bathrooms: 2
- Full bathrooms: 2
Heating
- Natural Gas
Cooling
- Electric
Interior area
- Total structure area: 1,350
- Total interior livable area: 1,350 sqft
Property
Parking
- Total spaces: 3
- Parking features: Attached
- Attached garage spaces: 3
Features
- Stories: 1
Lot
- Size: 7,235 Square Feet
- Features: Corner Lot, 0 Up To 1/4 Acre
Details
- Parcel number: 0804770000011
Construction
Type & style
- Home type: SingleFamily
- Architectural style: Colonial
- Property subtype: Single Family Residence
Materials
- Unknown
- Foundation: Slab
- Roof: Composition
Condition
- New construction: No
- Year built: 1954
Utilities & green energy
- Sewer: Public Sewer
- Water: Public
Community & HOA
Community
- Subdivision: Overbrook 4
Location
- Region: Houston
Financial & listing details
- Price per square foot: $117/sqft
- Tax assessed value: $151,401
- Annual tax amount: $3,357
- Date on market: 4/13/2026
Estimated market value
Not available
Estimated sales range
Not available
$1,705/mo
Price history
| Date | Event | Price |
|---|---|---|
| 7/21/2026 | Pending sale | $158,000$117/sqft |
Source:  HAR #63548335 Report a problem HAR #63548335 Report a problem | ||
| 7/13/2026 | Listed for sale | $158,000$117/sqft |
Source: HAR #63548335 Report a problem | ||
| 5/6/2026 | Pending sale | $158,000$117/sqft |
Source: HAR #63548335 Report a problem | ||
| 5/1/2026 | Price change | $158,000-4.2%$117/sqft |
Source: HAR #63548335 Report a problem | ||
| 4/24/2026 | Price change | $164,900-1.2%$122/sqft |
Source: HAR #63548335 Report a problem | ||
| 4/15/2026 | Price change | $166,900-1.8%$124/sqft |
Source: HAR #63548335 Report a problem | ||
| 4/13/2026 | Price change | $169,900-10.5%$126/sqft |
Source: HAR #63548335 Report a problem | ||
| 4/10/2026 | Price change | $189,900-2.6%$141/sqft |
Source: HAR #23213489 Report a problem | ||
| 3/3/2026 | Listed for sale | $194,900-2.1%$144/sqft |
Source: HAR #23213489 Report a problem | ||
| 3/3/2026 | Listing removed | $199,000$147/sqft |
Source: HAR #52418497 Report a problem | ||
| 2/10/2026 | Price change | $199,000-4.8%$147/sqft |
Source: HAR #52418497 Report a problem | ||
| 1/28/2026 | Listed for sale | $209,000$155/sqft |
Source: HAR #52418497 Report a problem | ||
Public tax history
| Year | Property taxes | Tax assessment |
|---|---|---|
| 2025 | $3,218 +8.4% | $151,401 +6.7% |
| 2024 | $2,968 +1.8% | $141,854 -10.7% |
| 2023 | $2,917 -16.6% | $158,826 |
| 2022 | $3,497 | $158,826 +40.5% |
| 2021 | -- | $113,033 +17.3% |
| 2020 | $2,313 +11.2% | $96,401 +12.2% |
| 2019 | $2,081 +6.4% | $85,921 +11% |
| 2018 | $1,956 | $77,422 |
| 2017 | $1,956 +16% | $77,422 +16.1% |
| 2016 | $1,687 +29.1% | $66,705 +5.5% |
| 2015 | $1,307 | $63,251 +24.4% |
| 2014 | $1,307 | $50,827 |
| 2013 | -- | $50,827 -18.7% |
| 2012 | -- | $62,503 -7.5% |
| 2011 | -- | $67,547 |
| 2010 | -- | $67,547 |
| 2009 | -- | $67,547 -13.5% |
| 2008 | -- | $78,074 |
| 2007 | -- | $78,074 +11.2% |
| 2006 | -- | $70,180 +10% |
| 2005 | -- | $63,800 +10% |
| 2004 | -- | $58,000 |
| 2003 | -- | $58,000 +8.4% |
| 2002 | -- | $53,500 +9.9% |
| 2001 | -- | $48,700 +9.9% |
| 2000 | -- | $44,300 |
Find assessor info on the county website
Monthly payment
Est. payment
Payment breakdown
Explore the cost of this home by adjusting the details. Changes won't be saved.Climate risks
Neighborhood: Golfcrest - Bellfort - Reveille
Nearby schools
GreatSchools rating
- 7/10Garden Villas Elementary SchoolGrades: PK-5Distance: 0.4 mi
- 6/10Hartman Middle SchoolGrades: 6-8Distance: 0.9 mi
- 4/10Sterling High SchoolGrades: 9-12Distance: 2 mi
Schools provided by the listing agent
- Elementary: Garden Villas Elementary School
- Middle: Hartman Middle School
- High: Sterling High School (Houston)
Source: HAR. This data may not be complete. We recommend contacting the local school district to confirm school assignments for this home.
- $141,8003 bd1 ba1k sqft6638 Heron Dr, Houston, TX 77087Off Market
- $--4 bd3 ba2.6k sqft6808 Whitefriars Dr, Houston, TX 77087Sold
- $178,8003 bd1 ba1.3k sqft6634 Heron Dr, Houston, TX 77087Off Market
- $154,9003 bd1 ba1.5k sqft6710 Whitefriars Dr, Houston, TX 77087Off Market
- $247,0005 bd2 ba2.6k sqft6635 Heron Dr, Houston, TX 77087Off Market
- $150,7003 bd1 ba1.4k sqft6630 Heron Dr, Houston, TX 77087Off Market
- $366,9004 bd3 ba2.8k sqft6639 Reed Rd, Houston, TX 77087Off Market
- $155,2003 bd1 ba1.6k sqft6631 Heron Dr, Houston, TX 77087Off Market
A local agent can set up tours, give advice and negotiate with sellers.
Similar homes
- $--4 bd2 ba1.1k sqft3325 Tangerine St, Houston, TX 77051Auction
 ServiceLink Auction
 - $159,0003 bd1 ba1k sqft1819 Teanaway Ln, Houston, TX 77029For Sale
 MLS ID #61257437, James Hauser, HomeSmart. HAR
 - $165,0003 bd1 ba1.1k sqft1823 Pleasantville Dr, Houston, TX 77029For Sale
 MLS ID #51057924, James Hauser, HomeSmart. HAR
 - $159,0002 bd1 ba827 sqft223 Hahlo St, Houston, TX 77020For Sale
 MLS ID #75398049, Mario Garza, JPAR Houston. HAR
 - $155,0004 bd1 ba930 sqft7338 Guadalcanal Rd, Houston, TX 77033For SaleMLS ID #50517277, Jerome Love, LHS Realty Group. HAR
- $185,0003 bd2 ba780 sqft5210 Dieppe St, Houston, TX 77033For SaleMLS ID #15547862, Jerome Love, LHS Realty Group. HAR
- $195,0003 bd2 ba1.3k sqft5422 Botany Ln, Houston, TX 77048For SaleMLS ID #36507351, Gabriel Compean, REALM Real Estate Professionals - Sugar Land. HAR
- $179,9004 bd2 ba1.1k sqft3621 Dawson Ln, Houston, TX 77051For SaleMLS ID #67069055, Umer Hasan, Brilliant Brokerage, LLC. HAR
- $160,0003 bd1 ba1.1k sqft8622 Othello St, Houston, TX 77029For SaleMLS ID #79210743, Jeffrey Tarver, Braggs Broker Services. HAR
- $145,0003 bd1 ba1.2k sqft6815 Goforth St, Houston, TX 77021For SaleMLS ID #57650816, Tyrone Hamilton, Hamilton Properties. HAR
- $134,9003 bd1 ba890 sqft4226 Dawson Ln, Houston, TX 77051For SaleMLS ID #86714704, Steven Koleno, Beycome Brokerage Realty, LLC. HAR
- $200,0003 bd2 ba1.3k sqft5215 Kingsbury St, Houston, TX 77021For SaleMLS ID #8036546, Debra Sanders, United Real Estate. HAR
- $149,9003 bd1 ba855 sqft3109 Anita St, Houston, TX 77004For SaleMLS ID #86785029, Kristina Seago, Bayou City Living. HAR
- $115,0003 bd2 ba1.3k sqft3123 Sunbeam St, Houston, TX 77051For SaleMLS ID #81390364, Dayna Adewuya, Aurelian Realty. HAR
- $205,0004 bd2 ba1.5k sqft4721 Paradise Ln, Houston, TX 77048For SaleMLS ID #45050169, Jennifer Bustamante, Vacay Everyday Properties. HAR
- $156,5203 bd2 ba1.6k sqft3103 Pennsylvania Rd, Fresno, TX 77545AuctionXome
- $158,7503 bd3 ba1.9k sqft1906 Mickle Creek Dr, Houston, TX 77049AuctionXome
- $169,0004 bd2 ba1.5k sqft1414 E 34th St, Houston, TX 77022AuctionXome
- $165,0004 bd2 ba1.7k sqft10134 Bretton Dr, Houston, TX 77016For SaleMLS ID #12672208, Joyclyn Guidry, Peters Properties. HAR
- $180,0004 bd2 ba1.4k sqft146 Hohldale St, Houston, TX 77022For SaleMLS ID #84573669, Evan Howell, Evan S. Howell, Inc.. HAR
