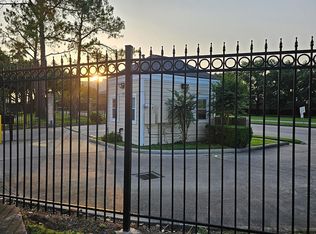
Move-In Ready 3-BR Home with a Backyard Covered Deck!
Welcome home! This beautifully updated 3-bedroom, 1-bathroom residence has 891 square feet of efficient, comfortable living space. This home has been refreshed from top to bottom and is completely move-in ready.
Interior Highlights:
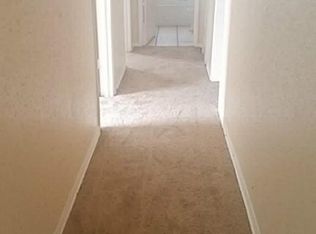
Fresh & Ready: The entire interior boasts brand-new paint and new carpeting throughout, creating a bright and welcoming atmosphere.
Updated Bath: Enjoy a fully refreshed bathroom featuring newly installed vanity and toilet.
Convenience Included: A stacked washer and dryer, refrigerator, and a microwave are included with the sale, making move-in day a breeze.
Exterior & Outdoor Living: Step outside to your private backyard! The property features a fantastic covered deck.
NOTE: HCAD lists this property as a single-family dwelling, yet you share a common fire wall with the next unit.
For sale
Price cut: $20.9K (8/30)
$99,000
4226 Dawson Ln, Houston, TX 77051
3beds
890sqft
Single Family Residence
Built in 1955
3,484 Square Feet Lot
$96,000 Zestimate®
$111/sqft
$-- HOA
What's special
Brand-new paintPrivate backyardNew carpeting throughoutFully refreshed bathroomFantastic covered deck
- 103 days
- 393
- 24
Zillow last checked:
Listing updated:
Listed by:
Steven Koleno TREC #0779766 804-656-5007,
Beycome Brokerage Realty, LLC
Source: HAR,MLS#: 86714704
Facts & features
Interior
Bedrooms & bathrooms
- Bedrooms: 3
- Bathrooms: 1
- Full bathrooms: 1
Primary bedroom
- Level: First
- Area: 191.8
- Dimensions: 13.7 x 14
Bedroom
- Level: First
- Area: 182
- Dimensions: 13 x 14
Bedroom
- Level: First
- Area: 182
- Dimensions: 13 x 14
Kitchen
- Level: First
- Area: 96
- Dimensions: 12 x 8
Living room
- Level: First
- Area: 176
- Dimensions: 16 x 11
Primary bath
- Level: First
- Area: 31.5
- Dimensions: 4.5 x 7
Heating
- Electric, Natural Gas
Cooling
- Electric, None
Interior area
- Total structure area: 890
- Total interior livable area: 890 sqft
Property
Features
- Stories: 1
Lot
- Size: 3,484 Square Feet
- Features: Subdivided, 0 Up To 1/4 Acre
Details
- Parcel number: 0904330000029
Construction
Type & style
- Home type: SingleFamily
- Architectural style: Traditional
- Property subtype: Single Family Residence
Materials
- Brick
- Foundation: Slab
- Roof: Composition
Condition
- New construction: No
- Year built: 1955
Utilities & green energy
- Water: Public
Community & HOA
Community
- Subdivision: Riverbrook
Location
- Region: Houston
Financial & listing details
- Price per square foot: $111/sqft
- Tax assessed value: $67,863
- Annual tax amount: $453
- Date on market: 5/29/2026
- Listing terms: Cash,Conventional,FHA,Other,VA Loan
Estimated market value
$96,000
$91,000 - $101,000
$1,300/mo
Price history
| Date | Event | Price |
|---|---|---|
| 8/30/2026 | Price change | $99,000-17.4%$111/sqft |
Source:  HAR #86714704 Report a problem HAR #86714704 Report a problem | ||
| 8/25/2026 | Price change | $119,900-7.7%$135/sqft |
Source: HAR #86714704 Report a problem | ||
| 8/2/2026 | Price change | $129,900-3.7%$146/sqft |
Source: HAR #86714704 Report a problem | ||
| 6/30/2026 | Price change | $134,900-3.6%$152/sqft |
Source: HAR #86714704 Report a problem | ||
| 6/3/2026 | Price change | $139,900-6.7%$157/sqft |
Source: HAR #86714704 Report a problem | ||
| 5/29/2026 | Listed for sale | $149,900$168/sqft |
Source: HAR #86714704 Report a problem | ||
Public tax history
| Year | Property taxes | Tax assessment |
|---|---|---|
| 2025 | -- | -- |
| 2024 | -- | $67,863 |
| 2023 | -- | -- |
| 2022 | -- | $20,868 +12.3% |
| 2021 | -- | $18,577 -6.6% |
| 2020 | -- | $19,883 +5.3% |
| 2019 | -- | $18,882 +29% |
| 2018 | -- | $14,633 |
| 2017 | -- | $14,633 |
| 2016 | -- | -- |
| 2015 | $34 | $41,810 |
| 2014 | $34 | $41,810 |
| 2013 | -- | $41,810 |
| 2012 | -- | $41,810 |
| 2011 | -- | $41,810 |
| 2010 | -- | $41,810 |
| 2009 | -- | $41,810 |
| 2008 | -- | $41,810 |
| 2007 | -- | $41,810 |
Find assessor info on the county website
Monthly payment
Est. payment
Payment breakdown
Explore the cost of this home by adjusting the details. Changes won't be saved.Climate risks
Neighborhood: Sunnyside
Nearby schools
Schools provided by the listing agent
- Elementary: Woodson Elementary School
- Middle: Thomas Middle School
- High: Worthing High School
Source: HAR. This data may not be complete. We recommend contacting the local school district to confirm school assignments for this home.

Similar homes
- $114,9992 bd2 ba995 sqft2626 Holly Hall St APT 102, Houston, TX 77054For Sale
 MLS ID #49809027, Aamir Faridi, Texas United Realty. HAR
 - $130,0003 bd1 ba1.1k sqft5310 Westover St, Houston, TX 77033For Sale
 MLS ID #40071774, Brook Wilson, FYI Realty - Katy. HAR
 - $111,0002 bd2 ba1.3k sqft2701 Bellefontaine St APT B3, Houston, TX 77025For Sale
 MLS ID #38551222, Dennis Pow-Sang, Compass RE Texas, LLC - Houston. HAR
 - $105,0001 bd1 ba796 sqft2750 Holly Hall St APT 616, Houston, TX 77054For Sale By Owner