This fully renovated ranch is ready for you to move in. Home features 3 bedrooms and 1 bath, updated kitchen, spacious living room with plenty of natural light, and a finished basement with a bonus room. Updated lighting and flooring give this home a fresh, modern feel. Furnace is brand new. Water heater and AC Condenser were serviced prior to listing. Generous driveway leads to the two car garage and backyard. The front porch overlooks the Hammond Soccer Complex.
Pending
$265,000
6642 Nevada Ave, Hammond, IN 46323
3beds
2,538sqft
Single Family Residence
Built in 1967
6,229 Square Feet Lot
$260,700 Zestimate®
$104/sqft
$-- HOA
What's special
Generous drivewayUpdated kitchenUpdated lighting and flooringTwo car garage
- 8 days
- 320
- 24
Zillow last checked:
Listing updated:
Listed by:
Melissa Armijo,
Estate Squared Away 219-798-6172
Source: NIRA as distributed by MLS GRID,MLS#: 846772
Facts & features
Interior
Bedrooms & bathrooms
- Bedrooms: 3
- Bathrooms: 1
- Full bathrooms: 1
Rooms
- Room types: Bonus Room, Utility Room, Primary Bedroom, Living Room, Kitchen, Game Room, Bedroom 3, Bedroom 2
Primary bedroom
- Level: Main
- Area: 180
- Dimensions: 12.0 x 15.0
Bedroom 2
- Level: Main
- Area: 144
- Dimensions: 12.0 x 12.0
Bedroom 3
- Level: Main
- Area: 140
- Dimensions: 10.0 x 14.0
Bonus room
- Level: Basement
- Area: 180
- Dimensions: 12.0 x 15.0
Game room
- Level: Basement
- Area: 552
- Dimensions: 46.0 x 12.0
Kitchen
- Level: Main
- Area: 225
- Dimensions: 15.0 x 15.0
Living room
- Level: Main
- Area: 324
- Dimensions: 18.0 x 18.0
Utility room
- Level: Basement
- Area: 390
- Dimensions: 30.0 x 13.0
Heating
- Hot Water, Forced Air
Appliances
- Included: Washer, Refrigerator
- Laundry: Gas Dryer Hookup, Washer Hookup, Sink, Laundry Room, Lower Level
Features
- Ceiling Fan(s), Stone Counters, Recessed Lighting, Pantry, Eat-in Kitchen, Entrance Foyer, Double Vanity
- Basement: Finished,Full
- Has fireplace: No
Interior area
- Total structure area: 2,538
- Total interior livable area: 2,538 sqft
- Finished area above ground: 1,269
Property
Parking
- Total spaces: 2
- Parking features: Detached, Garage Faces Front, Driveway, Asphalt
- Garage spaces: 2
- Has uncovered spaces: Yes
Features
- Levels: One
- Patio & porch: Covered, Front Porch
- Exterior features: Private Yard
- Pool features: None
- Fencing: Back Yard,Partial,Fenced
- Has view: Yes
- View description: Neighborhood, Park/Greenbelt
Lot
- Size: 6,229 Square Feet
- Features: Back Yard, Landscaped, Front Yard, Few Trees
Details
- Parcel number: 450710204048000023
- Zoning description: residential
- Special conditions: Agent Owned
Construction
Type & style
- Home type: SingleFamily
- Property subtype: Single Family Residence
Condition
- New construction: No
- Year built: 1967
Utilities & green energy
- Electric: 200+ Amp Service
- Sewer: Public Sewer
- Water: Public
- Utilities for property: Electricity Connected, Water Connected, Sewer Connected, Natural Gas Connected
Community & HOA
Community
- Subdivision: Cline Gardens 3rd Add
HOA
- Has HOA: No
Location
- Region: Hammond
Financial & listing details
- Price per square foot: $104/sqft
- Tax assessed value: $218,300
- Annual tax amount: $2,407
- Date on market: 10/13/2026
- Listing agreement: Exclusive Right To Sell
- Listing terms: Cash,VA Loan,FHA,Conventional
Estimated market value
$260,700
$248,000 - $274,000
$1,819/mo
Price history
| Date | Event | Price |
|---|---|---|
| 10/16/2026 | Pending sale | $265,000$104/sqft |
Source:  NIRA as distributed by MLS GRID #846772 Report a problem | ||
| 10/13/2026 | Listed for sale | $265,000+51.4%$104/sqft |
Source: NIRA as distributed by MLS GRID #846772 Report a problem | ||
| 3/28/2023 | Listing removed | -- |
Source: NIRA as distributed by MLS GRID #525599 Report a problem | ||
| 2/27/2023 | Price change | $175,000-2.8%$69/sqft |
Source: NIRA as distributed by MLS GRID #525599 Report a problem | ||
| 2/6/2023 | Listed for sale | $180,000+50.6%$71/sqft |
Source: NIRA as distributed by MLS GRID #525599 Report a problem | ||
| 8/11/2015 | Sold | $119,500$47/sqft |
Source: NIRA as distributed by MLS GRID #372168 Report a problem | ||
| 5/16/2015 | Listed for sale | $119,500$47/sqft |
Source: Coldwell Banker Residential Brokerage - Highland #372168 Report a problem | ||
Public tax history
| Year | Property taxes | Tax assessment |
|---|---|---|
| 2025 | $2,407 -7.7% | $246,000 +12.7% |
| 2024 | $2,608 +5.6% | $218,300 +9.8% |
| 2023 | $2,470 +15.9% | $198,800 +6.6% |
| 2022 | $2,132 +3% | $186,500 +15.5% |
| 2021 | $2,071 +4.9% | $161,500 +3.3% |
| 2020 | $1,974 -2% | $156,400 +5.5% |
| 2019 | $2,014 -8.2% | $148,300 +9.2% |
| 2018 | $2,193 +110.6% | $135,800 +2.9% |
| 2017 | $1,041 | $132,000 +1.9% |
| 2016 | $1,041 +2% | $129,500 +23.2% |
| 2014 | $1,021 +0% | $105,100 -1% |
| 2013 | $1,020 -4.5% | $106,200 -2.3% |
| 2012 | $1,069 +2% | $108,700 +0.6% |
| 2011 | $1,048 -2.3% | $108,000 +6.4% |
| 2010 | $1,072 | $101,500 -20.5% |
| 2009 | -- | $127,600 +9.2% |
| 2007 | -- | $116,800 +16.2% |
| 2006 | -- | $100,500 |
| 2005 | -- | $100,500 |
| 2004 | -- | $100,500 +285.1% |
| 2003 | -- | $26,100 |
| 2002 | -- | $26,100 +200% |
| 2001 | -- | $8,700 |
Find assessor info on the county website
Monthly payment
Est. payment
Payment breakdown
Explore the cost of this home by adjusting the details. Changes won't be saved.Climate risks
Neighborhood: Hessville
Nearby schools
Schools provided by the listing agent
- Middle: Scott Middle School
- High: Morton Senior High School
Source: NIRA as distributed by MLS GRID. This data may not be complete. We recommend contacting the local school district to confirm school assignments for this home.
Similar homes
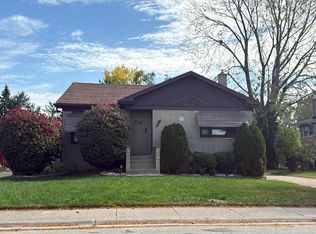
- $--4 bd1 ba1.2k sqft15235 Drexel Ave, South Holland, IL 60473Auction
 Auction.com 2
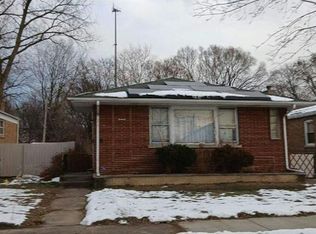
- $--3 bd2 ba1.2k sqft14329 S Hoxie Ave, Burnham, IL 60633Auction
 Auction.com 2
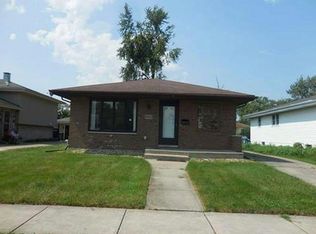
- $--3 bd1 ba1.4k sqft18440 Wildwood Ave, Lansing, IL 60438Auction
 Auction.com 1
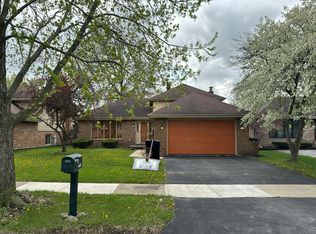
- $--3 bd2 ba1.4k sqft3247 192nd St, Lansing, IL 60438Auction
 Auction.com 2
