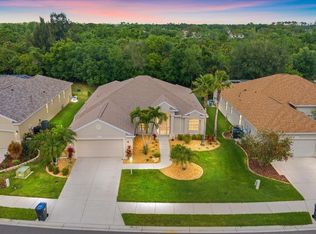
PRIVACY, LOCATION, LOW HOA FEES, NO CDD FEES, MOVE-IN READY ON QUIET CUL-DE-SAC. This WONDERFUL home is located on a PRIVATE beautiful preserve with a lovely swimming pool and lanai. Four bedrooms and three full bathrooms, large Family room with built-ins , Formal dining, high ceilings . The floor plan is Ideal. The master wing has double master walk-in closets with a garden tub, walk-in shower and double separate vanities. The other wing of house has two bedrooms and bath with another separate bedroom and bath. The home has a spacious THREE car garage. Open floor plan with a kitchen newly designed 2021 ( granite countertops , stainless steel appliances( induction stove will include all the compatible pots and pans with purchase of home ) , closet pantry. Laundry room is large with a wash basin and folding/hanging area. Minutes to I-75,Walk to historic Jiggs Landing ( see pics) , minutes to Publix , Golf, 20-30 minutes to the world famous beaches,15 minutes to UTC for shopping and restaurants, UPGRADES include stainless steel kitchen appliances, French door refrigerator , wine cooler all installed 2021. Laundry washer installed June 2023, Master bath shower glass new 2023, AC unit new 2023, Hot water heater new 2023, new roof 2021, swimming pool pump 2019, Lanai cage 2019, pool deck resurfaced May 2023, new windows screens where needed June 2023, new landscape and sod where needed June 2023. All fitted complete set of Hurricane shutters. This house has it all without the high fees.
Sold for $635,000
$635,000
6643 63rd Ter E, Bradenton, FL 34203
4beds
2,315sqft
Single Family Residence
Built in 2003
9,561 Square Feet Lot
$611,900 Zestimate®
$274/sqft
$4,293 Estimated rent
Home value
$611,900
$581,000 - $642,000
$4,293/mo
Zestimate® history
Owner options
List your home for rent
$4,293/mo
Rent Zestimate®
Find your next renter with Zillow Rental Manager. Plus, with online applications, you can quickly screen prospective tenants – for free.
$4,293/mo
Rent Zestimate®
Refinance and save
$4,203/mo
Est. payment
Refinancing to a lower rate could help reduce your monthly payments and save thousands over the life of the loan.
$4,203/mo
Est. payment
Explore your selling options
Work with a Zillow partner agent
Leverage their expertise and Zillow's premium Showcase listings to get your home seen by more buyers.
Get startedList with your own agent
Get your home in front of millions of buyers by listing it on Zillow.
Learn how to do itSell it yourself
Take full control of how buyers see your home on Zillow by listing For Sale by Owner (FSBO).
List your homeWhat's special
Lovely swimming poolSpacious three car garageOpen floor planCompatible potsMaster wingNew roofNew landscape
Zillow last checked:
Listing updated:
Listed by:
Linda Lane 512-784-5804,
FATHOM REALTY FL LLC 888-455-6040
Bought with:
Lynda Ellinger, PA, 3331458
BETTER HOMES AND GARDENS REAL ESTATE ATCHLEY PROPE
Source: Stellar MLS,MLS#: A4575187 Originating MLS: Tampa
Originating MLS: Tampa
Facts & features
Interior
Bedrooms & bathrooms
- Bedrooms: 4
- Bathrooms: 3
- Full bathrooms: 3
Primary bedroom
- Features: Ceiling Fan(s), En Suite Bathroom, Walk-In Closet(s)
- Level: First
- Dimensions: 13x16
Bedroom 1
- Features: Ceiling Fan(s), Built-in Closet
- Level: First
- Dimensions: 11x11
Bedroom 3
- Features: Ceiling Fan(s), Built-in Closet
- Level: First
- Dimensions: 11x11
Primary bathroom
- Features: Dual Sinks, Split Vanities, Tub with Separate Shower Stall, Water Closet/Priv Toilet, Window/Skylight in Bath
- Level: First
- Dimensions: 13x10
Bathroom 2
- Features: Ceiling Fan(s)
- Level: First
- Dimensions: 11x11
Dining room
- Level: First
- Dimensions: 21x15
Family room
- Features: Ceiling Fan(s)
- Level: First
- Dimensions: 21x15
Kitchen
- Features: Granite Counters
- Level: First
- Dimensions: 13x13
Laundry
- Features: Built-In Shelving
- Level: First
- Dimensions: 8x8
Living room
- Features: Ceiling Fan(s)
- Level: First
Heating
- Central
Cooling
- Central Air
Appliances
- Included: Oven, Convection Oven, Dishwasher, Disposal, Dryer, Electric Water Heater, Exhaust Fan, Ice Maker, Microwave, Other, Range, Refrigerator, Washer, Wine Refrigerator
Features
- Ceiling Fan(s), Eating Space In Kitchen, High Ceilings, Kitchen/Family Room Combo, Living Room/Dining Room Combo, Primary Bedroom Main Floor, Open Floorplan, Solid Surface Counters, Thermostat, Walk-In Closet(s)
- Flooring: Ceramic Tile, Laminate
- Doors: Sliding Doors
- Windows: Window Treatments, Hurricane Shutters
- Has fireplace: No
Interior area
- Total structure area: 3,187
- Total interior livable area: 2,315 sqft
Property
Parking
- Total spaces: 3
- Parking features: Driveway, Garage Door Opener
- Attached garage spaces: 3
- Has uncovered spaces: Yes
Features
- Levels: One
- Stories: 1
- Patio & porch: Covered, Rear Porch, Screened
- Exterior features: Irrigation System, Lighting, Private Mailbox, Rain Gutters, Sidewalk
- Has private pool: Yes
- Pool features: Gunite, In Ground
- Has view: Yes
- View description: Park/Greenbelt, Pool, Trees/Woods
Lot
- Size: 9,561 Square Feet
- Features: Near Golf Course, Private, Sidewalk
- Residential vegetation: Fruit Trees, Trees/Landscaped, Wooded
Details
- Parcel number: 1882920809
- Zoning: PDR/WP
- Special conditions: None
Construction
Type & style
- Home type: SingleFamily
- Property subtype: Single Family Residence
Materials
- Block, Stucco
- Foundation: Block, Slab
- Roof: Shingle
Condition
- Completed
- New construction: No
- Year built: 2003
Utilities & green energy
- Sewer: Public Sewer
- Water: None
- Utilities for property: BB/HS Internet Available, Cable Available, Cable Connected, Electricity Available, Electricity Connected, Natural Gas Available, Public, Street Lights, Water Available, Water Connected
Community & HOA
Community
- Features: Deed Restrictions, No Truck/RV/Motorcycle Parking, Sidewalks, Special Community Restrictions
- Pet fee: $0 monthly
- Subdivision: WATER OAK UNIT TWO
HOA
- Has HOA: Yes
- Amenities included: Fence Restrictions, Vehicle Restrictions
- Services included: Common Area Taxes
- HOA fee: $54 monthly
- HOA name: Advanced Management- Eric Hager
- HOA phone: 941-359-1134
Location
- Region: Bradenton
Financial & listing details
- Price per square foot: $274/sqft
- Tax assessed value: $500,577
- Annual tax amount: $5,697
- Date on market: 7/6/2023
- Cumulative days on market: 11 days
- Listing terms: Cash,Conventional
- Ownership: Fee Simple
- Total actual rent: 0
- Electric utility on property: Yes
- Road surface type: Asphalt, Paved
Price history
| Date | Event | Price |
|---|---|---|
| 8/31/2023 | Sold | $635,000-2.2%$274/sqft |
Source:  Stellar MLS #A4575187 Report a problem Stellar MLS #A4575187 Report a problem | ||
| 7/18/2023 | Pending sale | $649,000$280/sqft |
Source: Stellar MLS #A4575187 Report a problem | ||
| 7/6/2023 | Listed for sale | $649,000+131.8%$280/sqft |
Source: Stellar MLS #A4575187 Report a problem | ||
| 3/18/2011 | Sold | $280,000-6.4%$121/sqft |
Source: Public Record Report a problem | ||
| 2/19/2011 | Pending sale | $299,000$129/sqft |
Source: Michael Saunders & Company - Licensed Real Estate Broker Report a problem | ||
| 11/10/2010 | Listed for sale | $299,000+446.6%$129/sqft |
Source: Michael Saunders & Company - Licensed Real Estate Broker Report a problem | ||
| 10/22/2002 | Sold | $54,700$24/sqft |
Source: Public Record Report a problem | ||
Public tax history
| Year | Property taxes | Tax assessment |
|---|---|---|
| 2025 | $6,779 -8.9% | $500,577 -1.3% |
| 2024 | $7,444 +14.5% | $507,039 +36.9% |
| 2023 | $6,503 +14.1% | $370,275 +10% |
| 2022 | $5,697 +17.1% | $336,614 +10% |
| 2021 | $4,864 -0.2% | $306,013 +0.5% |
| 2020 | $4,875 +1% | $304,355 +2.2% |
| 2019 | $4,826 | $297,724 +1.3% |
| 2018 | $4,826 0% | $293,835 +2.5% |
| 2017 | $4,828 +26% | $286,631 +4.1% |
| 2016 | $3,833 | $275,324 +3.2% |
| 2015 | $3,833 | $266,868 +15.3% |
| 2014 | $3,833 +8.8% | $231,367 +12% |
| 2013 | $3,522 +352131% | $206,578 +2.7% |
| 2012 | $1 | $201,146 -3.7% |
| 2011 | $1 | $208,970 -0.9% |
| 2010 | -- | $210,967 -11.6% |
| 2009 | $3,439 -14.6% | $238,581 -13.8% |
| 2008 | $4,029 +2.4% | $276,772 +3% |
| 2007 | $3,934 -4.6% | $268,711 +2.5% |
| 2006 | $4,123 +0.2% | $262,157 +3% |
| 2005 | $4,114 +1.9% | $254,521 +3% |
| 2004 | $4,037 +390.9% | $247,108 +431.4% |
| 2003 | $822 | $46,500 |
Find assessor info on the county website
Neighborhood: 34203
Nearby homes
- $567,6004 bd4 ba2.7k sqft6639 63rd Ter E, Bradenton, FL 34203Off Market

- $569,9004 bd3 ba2.3k sqft6647 63rd Ter E, Bradenton, FL 34203Off Market
- $582,8004 bd3 ba2.3k sqft6635 63rd Ter E, Bradenton, FL 34203Off Market
- $479,0003 bd2 ba2.1k sqft6651 63rd Ter E, Bradenton, FL 34203Sold
- $515,7003 bd2 ba1.9k sqft6638 63rd Ter E, Bradenton, FL 34203Off Market
- $662,5004 bd4 ba2.7k sqft6642 63rd Ter E, Bradenton, FL 34203Off Market
- $575,0004 bd2 ba2k sqft6631 63rd Ter E, Bradenton, FL 34203For Sale
- $590,0003 bd2 ba2.1k sqft6634 63rd Ter E, Bradenton, FL 34203Sold
Nearby schools
GreatSchools rating
- 8/10Tara Elementary SchoolGrades: PK-5Distance: 0.3 mi
- 4/10Braden River Middle SchoolGrades: 6-8Distance: 2.5 mi
- 4/10Braden River High SchoolGrades: 9-12Distance: 1.6 mi
Schools provided by the listing agent
- Elementary: Tara Elementary
- Middle: Braden River Middle
- High: Braden River High
Source: Stellar MLS. This data may not be complete. We recommend contacting the local school district to confirm school assignments for this home.
Get a cash offer in 3 minutes
Find out how much your home could sell for in as little as 3 minutes with a no-obligation cash offer.
Estimated market value
$611,900
Get a cash offer in 3 minutes
Find out how much your home could sell for in as little as 3 minutes with a no-obligation cash offer.
Estimated market value
$611,900
- Florida
- Manatee County
- Bradenton
- 34203
- 6643 63rd Ter E
Nearby cities
Nearby neighborhoods
Nearby zip codes
Other Bradenton Topics
