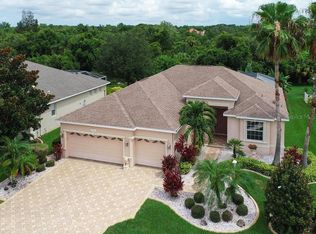
WELCOME HOME! This rarely available 3-bedroom PLUS LARGE DEN home (easily a 4th bedroom) is located in the quiet and highly sought-after Water Oak / Whisper Bend neighborhood - LOW HOAs and NO CDD! GREAT LOCATION AND AWESOME SCHOOLS! EXTENSIVE UPGRADES provide immediate peace of mind, including **NEW ROOF (2022) **NEW KITCHEN APPLIANCES** NEW GAS WATER HEATER**NEW WINDOWS and **NEW GARAGE DOOR! The home has also been refreshed with NEW LANDSCAPING, FRESH EXTERIOR PAINT and NEW INTERIOR PAINT IN THE MAIN LIVING AREAS, ALONG WITH A NEWLY SCREENED LANAI, delivering a clean, move-in-ready feel from the moment you arrive. OPEN FLOOR PLAN with lots of NATUAL LIGHT! The layout features a formal dining room, great room with soaring vaulted ceilings, and an open-concept kitchen with a bright eat-in area. Tile and LVT flooring run throughout the home, creating a seamless and low-maintenance interior. The primary suite offers a private retreat with dual walk-in closets and a spacious en-suite bath featuring a garden tub, separate shower, and dual vanities. You will love the PRIVATE screened lanai, where you can relax and enjoy tranquil private preserve views with no rear neighbors! Great place for morning coffee or Happy Hour! There is plenty of room in the back yard to add your own pool and the Community allows fences if you would like to add one! CLOSE TO EVERYTHING! Located just behind Tara Golf & Country Club and minutes from Jiggs Landing, offering a public boat ramp, kayak launch, fishing, and waterfront sunsets with live music, you’re also a short drive to Lakewood Ranch, Sarasota, Bradenton, award-winning Gulf beaches, shopping, dining, and I-75. Opportunities like this don’t last, schedule your private showing today and LIVE ON VACATION NOW!
Sold for $479,000
$479,000
6651 63rd Ter E, Bradenton, FL 34203
3beds
2,137sqft
Single Family Residence
Built in 2003
8,085 Square Feet Lot
$478,900 Zestimate®
$224/sqft
$3,162 Estimated rent
Home value
$478,900
$450,000 - $508,000
$3,162/mo
Zestimate® history
Owner options
List your home for rent
$3,162/mo
Rent Zestimate®
Find your next renter with Zillow Rental Manager. Plus, with online applications, you can quickly screen prospective tenants – for free.
$3,162/mo
Rent Zestimate®
Refinance and save
$3,272/mo
Est. payment
Refinancing to a lower rate could help reduce your monthly payments and save thousands over the life of the loan.
$3,272/mo
Est. payment
Explore your selling options
Work with a Zillow partner agent
Leverage their expertise and Zillow's premium Showcase listings to get your home seen by more buyers.
Get startedList with your own agent
Get your home in front of millions of buyers by listing it on Zillow.
Learn how to do itSell it yourself
Take full control of how buyers see your home on Zillow by listing For Sale by Owner (FSBO).
List your homeWhat's special
Private screened lanaiNewly screened lanaiFresh exterior paintNew garage doorNew windowsFormal dining roomNew landscaping
Zillow last checked:
Listing updated:
Listed by:
Laurie Fox 941-730-7635,
COLDWELL BANKER REALTY 941-907-1033
Bought with:
Hanie Nguyen, 3523524
KELLER WILLIAMS SOUTH SHORE
Source: Stellar MLS,MLS#: A4688821 Originating MLS: Sarasota - Manatee
Originating MLS: Sarasota - Manatee
Facts & features
Interior
Bedrooms & bathrooms
- Bedrooms: 3
- Bathrooms: 2
- Full bathrooms: 2
Rooms
- Room types: Den/Library/Office
Primary bedroom
- Features: Ceiling Fan(s), Dual Sinks, En Suite Bathroom, Garden Bath, Makeup/Vanity Space, Split Vanities, Tub With Shower, Walk-In Closet(s)
- Level: First
- Area: 221 Square Feet
- Dimensions: 13x17
Bedroom 2
- Features: Ceiling Fan(s), Built-in Closet
- Level: First
- Area: 132 Square Feet
- Dimensions: 12x11
Bedroom 3
- Features: Ceiling Fan(s), Built-in Closet
- Level: First
- Area: 132 Square Feet
- Dimensions: 12x11
Dinette
- Level: First
- Area: 25 Square Feet
- Dimensions: 5x5
Dining room
- Level: First
- Area: 132 Square Feet
- Dimensions: 12x11
Great room
- Features: Ceiling Fan(s)
- Level: First
- Area: 255 Square Feet
- Dimensions: 15x17
Kitchen
- Features: Breakfast Bar, Pantry
- Level: First
- Area: 120 Square Feet
- Dimensions: 12x10
Office
- Level: First
- Area: 154 Square Feet
- Dimensions: 14x11
Heating
- Central, Electric
Cooling
- Central Air
Appliances
- Included: Dishwasher, Microwave, Range, Refrigerator
- Laundry: Inside, Laundry Room
Features
- Ceiling Fan(s), Eating Space In Kitchen, Solid Surface Counters, Split Bedroom, Vaulted Ceiling(s)
- Flooring: Ceramic Tile, Laminate
- Doors: Sliding Doors
- Has fireplace: No
Interior area
- Total structure area: 2,855
- Total interior livable area: 2,137 sqft
Property
Parking
- Total spaces: 2
- Parking features: Driveway, Garage Door Opener
- Attached garage spaces: 2
- Has uncovered spaces: Yes
- Details: Garage Dimensions: 20x20
Features
- Levels: One
- Stories: 1
- Patio & porch: Covered, Patio, Screened
Lot
- Size: 8,085 Square Feet
- Dimensions: 71 x 118
- Features: Conservation Area
- Residential vegetation: Trees/Landscaped
Details
- Parcel number: 1882920709
- Zoning: PDR/WP
- Special conditions: None
Construction
Type & style
- Home type: SingleFamily
- Property subtype: Single Family Residence
Materials
- Block, Stucco
- Foundation: Slab
- Roof: Shingle
Condition
- New construction: No
- Year built: 2003
Utilities & green energy
- Sewer: Public Sewer
- Water: Public
- Utilities for property: Public
Community & HOA
Community
- Pet fee: $0 monthly
- Subdivision: WATER OAK UNIT TWO
HOA
- Has HOA: Yes
- HOA fee: $65 monthly
- HOA name: AMIWRA / Brittany Curry
- HOA phone: 941-359-1134
Location
- Region: Bradenton
Financial & listing details
- Price per square foot: $224/sqft
- Tax assessed value: $438,341
- Annual tax amount: $5,875
- Date on market: 4/6/2026
- Cumulative days on market: 7 days
- Listing terms: Cash,Conventional,FHA,VA Loan
- Ownership: Fee Simple
- Total actual rent: 0
- Road surface type: Paved
Price history
| Date | Event | Price |
|---|---|---|
| 5/27/2026 | Sold | $479,000$224/sqft |
Source:  Stellar MLS #A4688821 Report a problem Stellar MLS #A4688821 Report a problem | ||
| 4/13/2026 | Pending sale | $479,000$224/sqft |
Source: Stellar MLS #A4688821 Report a problem | ||
| 4/6/2026 | Listed for sale | $479,000-6.8%$224/sqft |
Source: Stellar MLS #A4688821 Report a problem | ||
| 9/2/2022 | Sold | $514,000+2.8%$241/sqft |
Source: Public Record Report a problem | ||
| 7/12/2022 | Pending sale | $500,000$234/sqft |
Source: Stellar MLS #A4537801 Report a problem | ||
| 7/5/2022 | Price change | $500,000-4.8%$234/sqft |
Source: Stellar MLS #A4537801 Report a problem | ||
| 6/17/2022 | Listed for sale | $525,000+854.5%$246/sqft |
Source: Stellar MLS #A4537801 Report a problem | ||
| 5/9/2003 | Sold | $55,000$26/sqft |
Source: Public Record Report a problem | ||
Public tax history
| Year | Property taxes | Tax assessment |
|---|---|---|
| 2025 | $5,875 -1.3% | $438,341 -1% |
| 2024 | $5,954 -10.5% | $442,752 |
| 2023 | $6,649 +150.9% | $442,752 +114.3% |
| 2022 | $2,650 0% | $206,577 +3% |
| 2021 | $2,651 +0.8% | $200,560 +1.4% |
| 2020 | $2,629 +1.5% | $197,791 +2.3% |
| 2019 | $2,590 0% | $193,344 +1.9% |
| 2018 | $2,590 +0.8% | $189,739 +2.1% |
| 2017 | $2,569 +6.3% | $185,836 +2.1% |
| 2016 | $2,417 | $182,014 +0.7% |
| 2015 | $2,417 | $180,749 +0.8% |
| 2014 | $2,417 +0.4% | $179,314 +1.5% |
| 2013 | $2,407 +240645% | $176,664 +1.7% |
| 2012 | $1 | $173,711 -3.8% |
| 2011 | $1 | $180,524 -1% |
| 2010 | -- | $182,334 -12.3% |
| 2009 | $2,917 -14.1% | $207,811 -10.4% |
| 2008 | $3,395 +5% | $232,056 +3% |
| 2007 | $3,233 -4.5% | $225,297 +2.5% |
| 2006 | $3,387 +0.3% | $219,802 +3% |
| 2005 | $3,377 +2% | $213,400 +3% |
| 2004 | $3,311 +302.6% | $207,184 +345.6% |
| 2003 | $822 | $46,500 |
Find assessor info on the county website
Neighborhood: 34203
Nearby homes
- $569,9004 bd3 ba2.3k sqft6647 63rd Ter E, Bradenton, FL 34203Off Market
- $507,4003 bd3 ba2.3k sqft6655 63rd Ter E, Bradenton, FL 34203Off Market
- $541,6004 bd3 ba2.3k sqft6703 63rd Ter E, Bradenton, FL 34203Off Market
- $635,0004 bd3 ba2.3k sqft6643 63rd Ter E, Bradenton, FL 34203Sold

- $467,2003 bd2 ba2k sqft6306 67th St E, Bradenton, FL 34203Off Market
- $562,4003 bd3 ba2.2k sqft6646 63rd Ter E, Bradenton, FL 34203Off Market
- $662,5004 bd4 ba2.7k sqft6642 63rd Ter E, Bradenton, FL 34203Off Market
- $567,6004 bd4 ba2.7k sqft6639 63rd Ter E, Bradenton, FL 34203Off Market
Nearby schools
GreatSchools rating
- 8/10Tara Elementary SchoolGrades: PK-5Distance: 0.3 mi
- 4/10Braden River Middle SchoolGrades: 6-8Distance: 2.5 mi
- 4/10Braden River High SchoolGrades: 9-12Distance: 1.6 mi
Get a cash offer in 3 minutes
Find out how much your home could sell for in as little as 3 minutes with a no-obligation cash offer.
Estimated market value
$478,900
Get a cash offer in 3 minutes
Find out how much your home could sell for in as little as 3 minutes with a no-obligation cash offer.
Estimated market value
$478,900
- Florida
- Manatee County
- Bradenton
- 34203
- 6651 63rd Ter E
Nearby cities
Nearby neighborhoods
Nearby zip codes
Other Bradenton Topics
