Estate perfection! 4 bedroom, 4 bath custom built Taralon Homes craftsman style pool home on 2.68 acres with no deed restrictions, situated at the end of a cul-de-sac surrounded by conservation. Expansive pavered driveway introduces a 3-car garage plus inviting front porch with 8’ double doors leading into the foyer. This entrance welcomes you into the living room overlooking a wall of pocket sliders. The office and owner’s suite follow off this right wing. The master closet is 12’ long, there’s private lanai access beyond its French doors and the bathroom has custom cabinetry, designer fixtures, dual vanities, a jacuzzi tub and then huge walk-in shower. The real highlight of this home is the chef’s kitchen with high-end cabinetry and stone counters galore, cushion close everything, a Wolf 6-burner + griddle gas range, Sub-Zero fridge, double convection ovens, Bosch dishwasher and even a Scotsman pebble ice maker; the pantry is also room sized… open dining and family rooms beyond enjoy a gas fireplace surrounded by more built-ins. Guest rooms follow in the back left wing. And beyond the 11x11’ laundry room is a fourth bedroom with its own separate entrance and private patio, in addition to a huge walk-in closet and ensuite bath. As you tour this generous layout, coffered ceilings and plantation shutters are everywhere along with a lifetime warranty on all the engineered hardwoods. Onto the party sized lanai centered around its saltwater pool, there is 39’ of covered patio and then the yard is also fully fenced. Detached 2-car garage has water and electric; there’s still plenty of room for more structure(s) if desired. This property has it all; just 5-10 minutes to I-75 and everything Wesley Chapel. You need to visit!
Sold for $1,037,500
$1,037,500
6644 PAR COURT, WESLEY CHAPEL, FL 33544
4beds
3,320sqft
Single Family Residence
Built in 2015
2.68 Acres Lot
$1,001,200 Zestimate®
$313/sqft
$5,063 Estimated rent
Home value
$1,001,200
$901,000 - $1.12M
$5,063/mo
Zestimate® history
Owner options
List your home for rent
$5,063/mo
Rent Zestimate®
Find your next renter with Zillow Rental Manager. Plus, with online applications, you can quickly screen prospective tenants – for free.
$5,063/mo
Rent Zestimate®
Refinance and save
$7,471/mo
Est. payment
Refinancing to a lower rate could help reduce your monthly payments and save thousands over the life of the loan.
$7,471/mo
Est. payment
Explore your selling options
Work with a Zillow partner agent
Leverage their expertise and Zillow's premium Showcase listings to get your home seen by more buyers.
Get startedList with your own agent
Get your home in front of millions of buyers by listing it on Zillow.
Learn how to do itSell it yourself
Take full control of how buyers see your home on Zillow by listing For Sale by Owner (FSBO).
List your homeWhat's special
Gas fireplaceSaltwater poolGuest roomsStone countersInviting front porchSurrounded by conservationHigh-end cabinetry
Zillow last checked:
Listing updated:
Listed by:
Amy Greenfield 813-777-6104,
KELLER WILLIAMS TAMPA CENTRAL 813-865-0700
Bought with:
Brenda Wade, 695977
SIGNATURE REALTY ASSOCIATES
Source: Stellar MLS,MLS#: TB8361156 Originating MLS: Suncoast Tampa
Originating MLS: Suncoast Tampa
Facts & features
Interior
Bedrooms & bathrooms
- Bedrooms: 4
- Bathrooms: 4
- Full bathrooms: 4
Rooms
- Room types: Den/Library/Office, Family Room, Living Room, Utility Room
Primary bedroom
- Features: Walk-In Closet(s)
- Level: First
- Area: 300 Square Feet
- Dimensions: 20x15
Bedroom 2
- Features: Built-in Closet
- Level: First
- Area: 175.5 Square Feet
- Dimensions: 13x13.5
Bedroom 3
- Features: Walk-In Closet(s)
- Level: First
- Area: 132 Square Feet
- Dimensions: 12x11
Bedroom 4
- Features: Walk-In Closet(s)
- Level: First
- Area: 240 Square Feet
- Dimensions: 15x16
Balcony porch lanai
- Level: First
- Area: 60 Square Feet
- Dimensions: 5x12
Balcony porch lanai
- Level: First
- Area: 390 Square Feet
- Dimensions: 10x39
Dining room
- Level: First
- Area: 176 Square Feet
- Dimensions: 11x16
Family room
- Level: First
- Area: 143 Square Feet
- Dimensions: 11x13
Foyer
- Level: First
- Area: 81 Square Feet
- Dimensions: 9x9
Kitchen
- Features: Walk-In Closet(s)
- Level: First
- Area: 272 Square Feet
- Dimensions: 16x17
Living room
- Level: First
- Area: 306 Square Feet
- Dimensions: 18x17
Office
- Level: First
- Area: 105 Square Feet
- Dimensions: 10x10.5
Utility room
- Level: First
- Area: 121 Square Feet
- Dimensions: 11x11
Heating
- Central, Natural Gas, Propane
Cooling
- Central Air
Appliances
- Included: Oven, Convection Oven, Cooktop, Dishwasher, Disposal, Gas Water Heater, Ice Maker, Microwave, Range, Range Hood, Refrigerator, Water Filtration System, Water Softener
- Laundry: Gas Dryer Hookup, Inside, Laundry Room
Features
- Ceiling Fan(s), Coffered Ceiling(s), Crown Molding, Eating Space In Kitchen, High Ceilings, Kitchen/Family Room Combo, Open Floorplan, Primary Bedroom Main Floor, Solid Surface Counters, Solid Wood Cabinets, Split Bedroom, Stone Counters, In-Law Floorplan
- Flooring: Carpet, Ceramic Tile, Engineered Hardwood
- Doors: Sliding Doors
- Windows: Window Treatments
- Has fireplace: Yes
- Fireplace features: Family Room, Gas
Interior area
- Total structure area: 4,664
- Total interior livable area: 3,320 sqft
Property
Parking
- Total spaces: 5
- Parking features: Driveway
- Attached garage spaces: 5
- Has uncovered spaces: Yes
- Details: Garage Dimensions: 32x24
Features
- Levels: One
- Stories: 1
- Patio & porch: Covered, Enclosed, Front Porch, Patio, Screened, Side Porch
- Exterior features: Irrigation System, Lighting, Rain Gutters
- Has private pool: Yes
- Pool features: Gunite, Heated, In Ground, Salt Water, Screen Enclosure
- Fencing: Vinyl
- Has view: Yes
- View description: Pool, Trees/Woods
Lot
- Size: 2.68 Acres
- Features: Conservation Area, Cul-De-Sac, In County, Oversized Lot, Street Dead-End, Above Flood Plain
- Residential vegetation: Mature Landscaping, Trees/Landscaped
Details
- Additional structures: Storage, Workshop
- Parcel number: 192601002.0000.00059.0
- Zoning: ER
- Special conditions: None
Construction
Type & style
- Home type: SingleFamily
- Architectural style: Craftsman,Custom
- Property subtype: Single Family Residence
Materials
- Block, Stone, Stucco
- Foundation: Slab
- Roof: Shingle
Condition
- Completed
- New construction: No
- Year built: 2015
Details
- Builder name: Taralon Homes
Utilities & green energy
- Sewer: Septic Tank
- Water: Well
- Utilities for property: BB/HS Internet Available, Cable Available, Electricity Connected, Phone Available, Propane, Sprinkler Well, Water Connected
Green energy
- Indoor air quality: Air Filters MERV 10+
Community & HOA
Community
- Features: None
- Security: Security System Owned, Smoke Detector(s)
- Pet fee: $0 monthly
- Subdivision: QUAIL HOLLOW ACREAGE
HOA
- Has HOA: No
Location
- Region: Wesley Chapel
Financial & listing details
- Price per square foot: $313/sqft
- Tax assessed value: $797,660
- Annual tax amount: $8,557
- Date on market: 3/13/2025
- Cumulative days on market: 51 days
- Listing terms: Cash,Conventional,FHA,USDA Loan,VA Loan
- Ownership: Fee Simple
- Total actual rent: 0
- Electric utility on property: Yes
- Road surface type: Paved
Price history
| Date | Event | Price |
|---|---|---|
| 6/13/2025 | Sold | $1,037,500-11.7%$313/sqft |
Source:  Stellar MLS #TB8361156 Report a problem Stellar MLS #TB8361156 Report a problem | ||
| 5/6/2025 | Pending sale | $1,175,000$354/sqft |
Source: Stellar MLS #TB8361156 Report a problem | ||
| 4/28/2025 | Price change | $1,175,000-2.1%$354/sqft |
Source: Stellar MLS #TB8361156 Report a problem | ||
| 3/13/2025 | Listed for sale | $1,200,000+1011.1%$361/sqft |
Source: Stellar MLS #TB8361156 Report a problem | ||
| 5/30/2014 | Sold | $108,000$33/sqft |
Source: Agent Provided Report a problem | ||
| 4/26/2013 | Sold | $108,000$33/sqft |
Source: Public Record Report a problem | ||
Public tax history
| Year | Property taxes | Tax assessment |
|---|---|---|
| 2025 | $8,755 +2.3% | $549,300 +2.9% |
| 2024 | $8,558 +3.6% | $533,820 |
| 2023 | $8,257 +11% | $533,820 +3% |
| 2022 | $7,436 +1.6% | $518,280 +6.1% |
| 2021 | $7,316 +1.5% | $488,540 +1.4% |
| 2020 | $7,211 +1.5% | $481,800 +2.3% |
| 2019 | $7,108 | $470,970 +1.9% |
| 2018 | $7,108 +1.7% | $462,193 +0.8% |
| 2017 | $6,990 +5.8% | $458,303 +8.7% |
| 2016 | $6,607 +624.1% | $421,791 +690.6% |
| 2015 | $912 +1.7% | $53,350 |
| 2014 | $897 | $53,350 |
| 2013 | -- | $53,350 |
| 2012 | -- | $53,350 -3.6% |
| 2011 | -- | $55,350 |
| 2010 | -- | $55,350 -21.2% |
| 2009 | -- | $70,205 -3.3% |
| 2008 | -- | $72,605 |
| 2007 | -- | $72,605 +12.4% |
| 2006 | -- | $64,605 +32.9% |
| 2005 | -- | $48,605 +19.7% |
| 2004 | -- | $40,605 +20.1% |
| 2003 | -- | $33,805 |
| 2002 | -- | $33,805 +21.6% |
| 1999 | -- | $27,805 |
Find assessor info on the county website
Neighborhood: Quail Hollow Acreage
Nearby homes
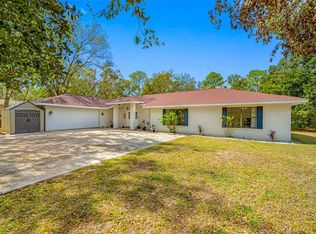
- $701,400-- bd3 ba3.5k sqft6642 Par Ct, Wesley Chapel, FL 33544Off Market
- $587,5003 bd3 ba2.2k sqft6701 Birdie Ct, Wesley Chapel, FL 33544Sold
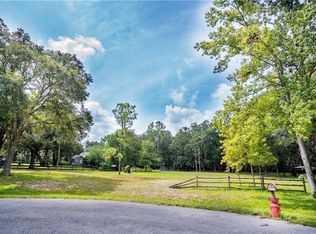
- $--0.9 acresPar Ct, Wesley Chapel, FL 33544Off Market
- $755,2004 bd3 ba2.9k sqft6617 Country Club Rd, Wesley Chapel, FL 33544Off Market
- $609,300-- bd3 ba2.3k sqft27228 Hawks Nest Cir, Wesley Chapel, FL 33544Off Market
- $558,800-- bd2 ba2.5k sqft6649 Par Ct, Zephyrhills, FL 33544Off Market
- $64,535-- bd-- ba-- sqft6637 Par Ct, Wesley Chapel, FL 33544Off Market
- $567,2004 bd3 ba2.8k sqft27232 Hawks Nest Cir, Wesley Chapel, FL 33544Off Market
Nearby schools
GreatSchools rating
- 6/10Quail Hollow Elementary SchoolGrades: PK-5Distance: 0.8 mi
- 7/10Cypress Creek Middle SchoolGrades: 6-8Distance: 2.4 mi
- 5/10Cypress Creek High SchoolGrades: 9-12Distance: 2.5 mi
Schools provided by the listing agent
- Elementary: Quail Hollow Elementary-PO
- Middle: Cypress Creek Middle School
- High: Cypress Creek High-PO
Source: Stellar MLS. This data may not be complete. We recommend contacting the local school district to confirm school assignments for this home.
Get a cash offer in 3 minutes
Find out how much your home could sell for in as little as 3 minutes with a no-obligation cash offer.
Estimated market value
$1,001,200
Get a cash offer in 3 minutes
Find out how much your home could sell for in as little as 3 minutes with a no-obligation cash offer.
Estimated market value
$1,001,200
