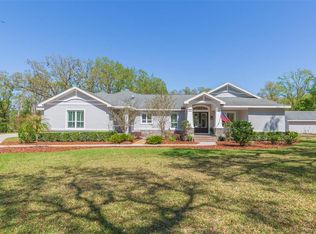
CONVENIENT & COUNTRY! Yes! You get the best of BOTH worlds at this Wesley Chapel home situated on nearly 3 acres of land! POSSIBLE OPPORTUNITY to split & build an additional home! Zoned ER for 1 home per acre! This 3 bedroom, 2.5 bathroom home is the perfect country oasis where you'll find your own private paradise on your large screened-in patio with a TIKI BAR featuring a built-in grill, refrigerator, TV and speaker system and a relaxing hot tub. An oversized 2 car garage with built-in cabinets is perfect for your workshop and there's extra space to store all your toys in the 3 SHEDS on the property! NEW ROOF 2024, NEW ELECTRICAL PANEL 2022. Beautiful kitchen with GRANITE countertops and all stainless steel appliances and large PANTRY! 2 separate dining + living areas offer plenty of OPTIONS for entertainment, playrooms, home office setups & more! The primary bedroom features TWO walk-in closets. There's plenty of STORAGE throughout the home with SPACIOUS CLOSETS! Bring your GRAZING animals with 3 allowed per acre OR just enjoy watching DEER and TURKEYS and plenty of birds in your own backyard! When you're ready to SHOP or EAT, take a quick drive to either TAMPA PREMIUM OUTLETS or the GROVE and KRATE, and WIREGRASS MALL. Quick drive to I-75 for EASY COMMUTING. Schedule a showing today! BY APPOINTMENT ONLY - DO NOT WALK THE PROPERTY WITHOUT AN APPOINTMENT.
Sold for $587,500
$587,500
6701 Birdie Ct, Wesley Chapel, FL 33544
3beds
2,286sqft
Single Family Residence
Built in 1991
2.93 Acres Lot
$565,500 Zestimate®
$257/sqft
$2,970 Estimated rent
Home value
$565,500
$509,000 - $633,000
$2,970/mo
Zestimate® history
Owner options
List your home for rent
$2,970/mo
Rent Zestimate®
Find your next renter with Zillow Rental Manager. Plus, with online applications, you can quickly screen prospective tenants – for free.
$2,970/mo
Rent Zestimate®
Refinance and save
$3,967/mo
Est. payment
Refinancing to a lower rate could help reduce your monthly payments and save thousands over the life of the loan.
$3,967/mo
Est. payment
Explore your selling options
Work with a Zillow partner agent
Leverage their expertise and Zillow's premium Showcase listings to get your home seen by more buyers.
Get startedList with your own agent
Get your home in front of millions of buyers by listing it on Zillow.
Learn how to do itSell it yourself
Take full control of how buyers see your home on Zillow by listing For Sale by Owner (FSBO).
List your homeWhat's special
Hot tubLarge pantryGranite countertopsBuilt-in grillTiki barBeautiful kitchenBuilt-in cabinets
Zillow last checked:
Listing updated:
Listed by:
Ashley Christie 813-504-8812,
FLOURISH REAL ESTATE 813-504-8812
Bought with:
Gregory Cowen, 3152281
COWEN PROPERTY GROUP
Source: Stellar MLS,MLS#: TB8314065 Originating MLS: Suncoast Tampa
Originating MLS: Suncoast Tampa
Facts & features
Interior
Bedrooms & bathrooms
- Bedrooms: 3
- Bathrooms: 3
- Full bathrooms: 2
- 1/2 bathrooms: 1
Rooms
- Room types: Dining Room, Living Room, Utility Room
Primary bedroom
- Description: Room3
- Features: Walk-In Closet(s)
- Level: First
Great room
- Description: Room2
- Level: First
Kitchen
- Description: Room1
- Level: First
Heating
- Heat Pump
Cooling
- Central Air
Appliances
- Included: Bar Fridge, Dishwasher, Dryer, Gas Water Heater, Microwave, Range, Refrigerator, Washer
- Laundry: Inside, Laundry Room
Features
- Ceiling Fan(s), Dry Bar, Eating Space In Kitchen, Kitchen/Family Room Combo, Stone Counters, Walk-In Closet(s)
- Flooring: Laminate, Other, Tile
- Doors: Outdoor Grill, Sliding Doors
- Has fireplace: Yes
- Fireplace features: Gas
Interior area
- Total structure area: 3,156
- Total interior livable area: 2,286 sqft
Property
Parking
- Total spaces: 2
- Parking features: Oversized, Workshop in Garage
- Attached garage spaces: 2
Features
- Levels: One
- Stories: 1
- Patio & porch: Covered, Patio, Screened
- Exterior features: Outdoor Grill, Storage
- Has spa: Yes
- Spa features: Above Ground
- Has view: Yes
- View description: Trees/Woods
Lot
- Size: 2.93 Acres
- Features: Conservation Area, Cul-De-Sac, Oversized Lot
Details
- Additional structures: Shed(s)
- Parcel number: 0126190020000000560
- Zoning: ER
- Special conditions: None
Construction
Type & style
- Home type: SingleFamily
- Property subtype: Single Family Residence
Materials
- Block, Stucco
- Foundation: Slab
- Roof: Shingle
Condition
- New construction: No
- Year built: 1991
Utilities & green energy
- Sewer: Septic Tank
- Water: Well
- Utilities for property: Electricity Available, Private, Propane, Public
Community & HOA
Community
- Pet fee: $0 monthly
- Subdivision: QUAIL HOLLOW ACREAGE
HOA
- Has HOA: No
Location
- Region: Wesley Chapel
Financial & listing details
- Price per square foot: $257/sqft
- Tax assessed value: $492,522
- Annual tax amount: $4,069
- Date on market: 10/24/2024
- Cumulative days on market: 14 days
- Listing terms: Cash,Conventional,FHA,VA Loan
- Ownership: Fee Simple
- Total actual rent: 0
- Electric utility on property: Yes
- Road surface type: Paved
Price history
| Date | Event | Price |
|---|---|---|
| 1/28/2025 | Sold | $587,500-9.6%$257/sqft |
Source:  Stellar MLS #TB8314065 Report a problem Stellar MLS #TB8314065 Report a problem | ||
| 11/9/2024 | Pending sale | $650,000$284/sqft |
Source: Stellar MLS #TB8314065 Report a problem | ||
| 10/25/2024 | Listed for sale | $650,000+336.2%$284/sqft |
Source: Stellar MLS #TB8314065 Report a problem | ||
| 8/3/1998 | Sold | $149,000$65/sqft |
Source: Public Record Report a problem | ||
Public tax history
| Year | Property taxes | Tax assessment |
|---|---|---|
| 2024 | $4,239 +4.2% | $278,940 +0.3% |
| 2023 | $4,069 +11.3% | $278,150 +3% |
| 2022 | $3,655 +1.9% | $270,050 +6.1% |
| 2021 | $3,587 +1.6% | $254,560 +1.4% |
| 2020 | $3,530 +1.7% | $251,050 +2.3% |
| 2019 | $3,471 | $245,410 +1.9% |
| 2018 | $3,471 +1.9% | $240,841 +1.2% |
| 2017 | $3,407 +0.4% | $237,961 +3% |
| 2016 | $3,392 -12% | $231,035 +3.8% |
| 2015 | $3,855 +14% | $222,627 +14.4% |
| 2014 | $3,380 | $194,541 +8.6% |
| 2013 | -- | $179,056 +0.2% |
| 2012 | -- | $178,689 -2% |
| 2011 | -- | $182,386 -8.2% |
| 2010 | -- | $198,666 -19.3% |
| 2009 | -- | $246,252 -3.6% |
| 2008 | -- | $255,431 -7.6% |
| 2007 | -- | $276,542 +7% |
| 2006 | -- | $258,365 +22.7% |
| 2005 | -- | $210,542 +10.7% |
| 2004 | -- | $190,277 +20.7% |
| 2003 | -- | $157,705 -0.1% |
| 2002 | -- | $157,888 +14.9% |
| 2000 | -- | $137,470 |
| 1999 | -- | $137,470 |
Find assessor info on the county website
Neighborhood: Quail Hollow Acreage
Nearby homes
- $766,5004 bd3 ba2.9k sqft6617 Country Club Rd, Wesley Chapel, FL 33544Off Market
- $1,037,5004 bd4 ba3.3k sqft6644 Par Ct, Wesley Chapel, FL 33544Sold
- $417,500-- bd2 ba1.4k sqft6700 Birdie Ct, Wesley Chapel, FL 33544Off Market
- $745,500-- bd3 ba3.5k sqft6642 Par Ct, Wesley Chapel, FL 33544Off Market
- $469,7004 bd2 ba1.8k sqft6648 Birdie Ct, Wesley Chapel, FL 33544Off Market
- $442,100-- bd2 ba1.6k sqft6628 Birdie Ct, Wesley Chapel, FL 33544Off Market
- $--0.9 AcresPar Ct, Wesley Chapel, FL 33544Off Market
- $597,5004 bd3 ba2.5k sqft6709 Nine Iron Ct, Wesley Chapel, FL 33544Sold
Nearby schools
GreatSchools rating
- 7/10Quail Hollow Elementary SchoolGrades: PK-5Distance: 0.8 mi
- 6/10Cypress Creek Middle SchoolGrades: 6-8Distance: 2.3 mi
- 5/10Cypress Creek High SchoolGrades: 9-12Distance: 2.5 mi
Schools provided by the listing agent
- Elementary: Quail Hollow Elementary-PO
- Middle: Cypress Creek Middle School
- High: Cypress Creek High-PO
Source: Stellar MLS. This data may not be complete. We recommend contacting the local school district to confirm school assignments for this home.
Get a cash offer in 3 minutes
Find out how much your home could sell for in as little as 3 minutes with a no-obligation cash offer.
Estimated market value
$565,500
Get a cash offer in 3 minutes
Find out how much your home could sell for in as little as 3 minutes with a no-obligation cash offer.
Estimated market value
$565,500
Nearby cities
Nearby neighborhoods
Nearby zip codes
Other Wesley Chapel Topics
