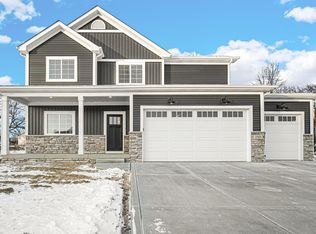
Skip the stress...start living! Just two years young, this beauty- known as The Melanie floor plan, was built by a quality, non-production builder who put thought and craftsmanship into every detail. If you've been dreaming of building but don't want the stress, endless choices, added costs, or delays that come with new construction-this is your chance to have it all done for you. No waiting for sod, blinds, towel bars, or landscaping... it's already finished and ready for you to move-in. You'll love the open, airy layout: a gorgeous 4-bedroom, 2-story home with a full basement and an upper level that keeps all bedrooms and laundry together (so convenient!) The primary suite features a vaulted ceiling, walk-in closet, and a huge dreamy spa-worthy bath with his and her sinks, a soaking tub, and tiled shower. Throughout the home, thoughtful touches shine. in the kitchen, notice the slow-close drawers, 42" cabinetry, slate black GE appliances, black farmhouse sink, oversized island, beverage fridge, walk-in pantry. The kitchen island flows seamlessly to the dining area and cozy living room with an electric fireplace, creating the perfect space to gather and unwind. Notice the cordless blinds that raise or lower independently, paneled doors, and white trim throughout. Need a home office? The main level also features a flex room with French doors. Head to the ready to finish basement, with a bath rough-in and an on-demand tankless water heater already in place. Never be without hot water again! Dual-zoned HVAC keeps your comfort and energy bills in check, and the 3-car insulated, drywalled garage is prepped for heating-just add your unit. Seller rents a reverse osmosis system and iron curtain from Osby monthly. Don't forget about the back yard with 15x14 patio! Best of all? No HOA-you call the shots!! Why build when you can buy almost new and start living your best life right now? Come see The Melanie and fall in love with your next chapter.
Closed
Zillow last checked:
Listing updated:
Bought with:
Emili Holland, RB24001659
Advanced Real Estate, LLC
Bradley Ericks, RB18001373
Advanced Real Estate, LLC
Source: NIRA as distributed by MLS GRID,MLS#: 830795
Price history
| Date | Event | Price |
|---|---|---|
| 5/26/2026 | Sold | $500,000-5.6%$196/sqft |
Source:  NIRA as distributed by MLS GRID #830795 Report a problem NIRA as distributed by MLS GRID #830795 Report a problem | ||
| 4/18/2026 | Pending sale | $529,900$208/sqft |
Source: NIRA as distributed by MLS GRID #830795 Report a problem | ||
| 3/6/2026 | Price change | $529,900-1.5%$208/sqft |
Source: NIRA as distributed by MLS GRID #830795 Report a problem | ||
| 2/18/2026 | Price change | $537,900-0.4%$211/sqft |
Source: NIRA as distributed by MLS GRID #830795 Report a problem | ||
| 1/6/2026 | Price change | $539,900-1.8%$212/sqft |
Source: NIRA as distributed by MLS GRID #830795 Report a problem | ||
| 11/14/2025 | Listed for sale | $549,900+11%$215/sqft |
Source: NIRA as distributed by MLS GRID #830795 Report a problem | ||
| 12/6/2023 | Sold | $495,427$194/sqft |
Source: Public Record Report a problem | ||


Get a cash offer in 3 minutes
Find out how much your home could sell for in as little as 3 minutes with a no-obligation cash offer.
Estimated market value
$498,600
