Vega Lake Retreat – A Rare Mountain Escape and Turnkey Investment Opportunity Perched on 35 stunning acres overlooking Vega Lake State Park, the Vega Lake Retreat offers an extraordinary blend of natural beauty, privacy, and income-producing potential. With year-round access and breathtaking panoramic views in every direction, this established vacation rental is a true Colorado mountain destination. The property features a beautifully updated main residence, a renovated caretaker’s apartment, a charming guest cabin, providing accommodations for up to 20 guests. For additional capacity, there are three graveled RV sites complete with water and electric hookups, plus designated tent camping areas and ample room for future expansion. The main home was thoughtfully renovated in 2020 and showcases expansive picture windows that frame the surrounding mountain and lake views. Guests enjoy a modern kitchen with granite countertops, a spacious loft, a lower-level game room, and inviting outdoor living spaces including a 40' x 16' deck, hot tub, fire pit, and horseshoe pit—perfect for relaxing or entertaining. Fully fenced and equipped for livestock, the property also includes corrals, irrigation water, and a private well, making it ideal for a variety of recreational, residential, or agricultural uses. Whether you're seeking a successful turnkey vacation rental business, a private family compound, or a secluded mountain retreat, Vega Lake Retreat presents a truly one-of-a-kind opportunity. All furnishings are included, allowing for a seamless transition to new ownership. Private financing is available. Schedule your private showing today and experience everything this remarkable property has to offer. Listing Agent is related to the Seller.
For sale
$1,400,000
6645-64 6/10 Rd, Collbran, CO 81624
4beds
3baths
2,600sqft
Single Family Residence
Built in 1985
35.42 Acres Lot
$-- Zestimate®
$538/sqft
$-- HOA
What's special
Charming guest cabinBeautifully updated main residenceSpacious loftDesignated tent camping areasLower-level game room
- 92 days
- 157
- 7
Zillow last checked:
Listing updated:
Listed by:
JONILYN BERRY 970-250-6141,
HOMESMART REALTY PARTNERS
Source: GJARA,MLS#: 20263037
Facts & features
Interior
Bedrooms & bathrooms
- Bedrooms: 4
- Bathrooms: 3
Primary bedroom
- Level: Upper
- Dimensions: 17x11
Bedroom 2
- Level: Upper
- Dimensions: 14x13
Dining room
- Level: Main
- Dimensions: 6x6
Family room
- Level: Basement
- Dimensions: 33x17
Kitchen
- Level: Main
- Dimensions: 13x17
Laundry
- Level: Main
- Dimensions: 5x3
Living room
- Level: Main
- Dimensions: 23x22
Other
- Level: Upper
- Dimensions: 13x14
Heating
- Baseboard, Electric, Pellet Stove
Cooling
- None
Appliances
- Included: Dryer, Dishwasher, Electric Oven, Electric Range, Washer
Features
- Ceiling Fan(s), Kitchen/Dining Combo, Pantry, Upper Level Primary, Vaulted Ceiling(s), Walk-In Closet(s)
- Flooring: Luxury Vinyl, Luxury VinylPlank
- Basement: Partial
- Has fireplace: Yes
- Fireplace features: Pellet Stove, Wood Burning Stove
Interior area
- Total structure area: 2,600
- Total interior livable area: 2,600 sqft
Property
Parking
- Total spaces: 1
- Parking features: Garage
- Garage spaces: 1
Accessibility
- Accessibility features: None
Features
- Patio & porch: Deck, Open
- Exterior features: Hot Tub/Spa, RV Hookup, Shed
- Has spa: Yes
- Spa features: Hot Tub
- Fencing: Full
Lot
- Size: 35.42 Acres
- Features: Adjacent To Public Land, Irregular Lot, Landscaped, Pasture, Wooded
Details
- Additional structures: Apartment, Corral(s), Guest House, Outbuilding, Stable(s), Shed(s)
- Parcel number: 26633400217
- Zoning description: agriculture
- Horses can be raised: Yes
- Horse amenities: Horses Allowed
Construction
Type & style
- Home type: SingleFamily
- Architectural style: Two Story
- Property subtype: Single Family Residence
Materials
- Stucco, Wood Frame
- Roof: Metal
Condition
- Year built: 1985
- Major remodel year: 2020
Utilities & green energy
- Sewer: Septic Tank
- Water: Private, Well
Community & HOA
Community
- Subdivision: Area 28
HOA
- Has HOA: No
- Services included: None
Location
- Region: Collbran
- Elevation: 7000
Financial & listing details
- Price per square foot: $538/sqft
- Tax assessed value: $407,670
- Annual tax amount: $2,008
- Date on market: 6/25/2026
Estimated market value
Not available
Estimated sales range
Not available
Not available
Price history
| Date | Event | Price |
|---|---|---|
| 6/25/2026 | Listed for sale | $1,400,000+17.2%$538/sqft |
Source: GJARA #20263037 Report a problem | ||
| 1/17/2026 | Listing removed | $1,195,000$460/sqft |
Source: GJARA #20240186 Report a problem | ||
| 2/18/2025 | Price change | $1,195,000+27.1%$460/sqft |
Source: GJARA #20240186 Report a problem | ||
| 1/17/2024 | Listed for sale | $940,000-1.1%$362/sqft |
Source: GJARA #20240186 Report a problem | ||
| 1/13/2024 | Listing removed | -- |
Source: GJARA #20230069 Report a problem | ||
| 6/5/2023 | Price change | $950,000+8.7%$365/sqft |
Source: GJARA #20230069 Report a problem | ||
| 5/10/2023 | Price change | $874,000-2.8%$336/sqft |
Source: GJARA #20230069 Report a problem | ||
| 1/6/2023 | Listed for sale | $899,000+93.3%$346/sqft |
Source: GJARA #20230069 Report a problem | ||
| 6/4/2020 | Sold | $465,000$179/sqft |
Source: Public Record Report a problem | ||
| 4/27/2020 | Pending sale | $465,000$179/sqft |
Source: Vicki Lee Green Realtors LLC #163923 Report a problem | ||
| 4/27/2020 | Listed for sale | $465,000+4.5%$179/sqft |
Source: Vicki Lee Green Realtors LLC #163923 Report a problem | ||
| 8/10/2005 | Sold | $445,000$171/sqft |
Source: Public Record Report a problem | ||
Public tax history
| Year | Property taxes | Tax assessment |
|---|---|---|
| 2026 | $2,008 +61.5% | $29,150 -3.9% |
| 2025 | $1,244 +10.9% | $30,320 +25.1% |
| 2024 | $1,121 +28.4% | $24,240 -1.6% |
| 2023 | $873 -10.4% | $24,630 +24.5% |
| 2022 | $974 +9.4% | $19,790 -3.3% |
| 2021 | $890 | $20,470 +5.4% |
| 2020 | $890 +15.2% | $19,420 -0.6% |
| 2019 | $773 | $19,540 +25.6% |
| 2018 | $773 -14.5% | $15,560 |
| 2017 | $904 | $15,560 -17% |
| 2016 | $904 +4% | $18,750 |
| 2015 | $868 -33.6% | $18,750 -33.6% |
| 2014 | $1,307 | $28,230 +4.7% |
| 2013 | -- | $26,970 +26.9% |
| 2012 | $909 | $21,250 |
| 2011 | -- | $21,250 -8.8% |
| 2010 | -- | $23,300 +0% |
| 2009 | -- | $23,290 +58% |
| 2008 | $673 -14.6% | $14,740 |
| 2007 | $788 -4.2% | $14,740 +8.3% |
| 2006 | $823 -10.5% | $13,610 +2.4% |
| 2005 | $919 -21.1% | $13,290 -30.9% |
| 2003 | $1,165 -1% | $19,230 +2.5% |
| 2002 | $1,177 | $18,760 |
Find assessor info on the county website
Monthly payment
Est. payment
Payment breakdown
Explore the cost of this home by adjusting the details. Changes won't be saved.Climate risks
Neighborhood: 81624
Nearby schools
Schools provided by the listing agent
- Elementary: Plateau Valley
- Middle: Plateau Valley
- High: Plateau Valley
Source: GJARA. This data may not be complete. We recommend contacting the local school district to confirm school assignments for this home.

Similar homes
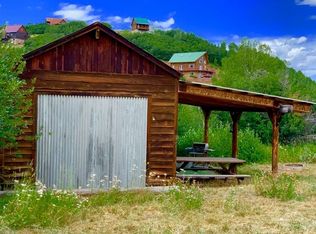
- $925,0003 bd3 ba2.7k sqft16627 Toboggan Ct, Collbran, CO 81624For Sale
 MLS ID #20263691, REBEKAH MENDROP, RE/MAX 4000, INC. GJARA
 - $1,000,0003 bd3 ba1.7k sqft16143 Kimball Creek Rd, Collbran, CO 81624For Sale
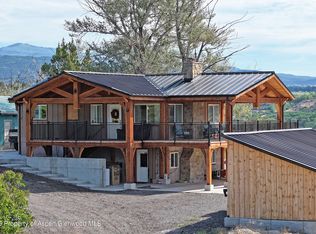 MLS ID #194401, Julie Piland, United Country Real Colorado Properties. AGSMLS
 - $899,0004 bd2 ba2k sqft53916 KK Road, Collbran, CO 81624For Sale
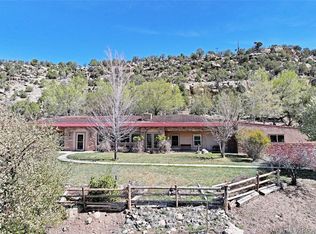
 MLS ID #6153209, Julie Piland, Real Colorado Properties. REcolorado as distributed by MLS GRID
 - $1,520,0004 bd2 ba2.8k sqft1665 County Road 325, Rifle, CO 81650For Sale
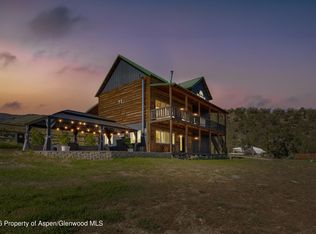 MLS ID #192862, Kimberly A Rauman, eXp Realty LLC. AGSMLS
 - $997,0003 bd4 ba2.7k sqft9073 54 7/10 Road, Molina, CO 81646For SaleMLS ID #6494762, Tom Day, Engel & Volkers Denver. REcolorado as distributed by MLS GRID
- $997,0003 bd3 ba3.7k sqft9073 54 7/10, Other, CO 81646For Sale
 MLS ID #S1066013, Tom Day GRI, Engel & Volkers Denver ? Breckenridge. Altitude Realtors
