At the base of the Rocky Mountains, we proudly present 6645 Bright Water Trail in beautiful Roxborough Park—where abundant wildlife, unprecedented mountain views, and the world-class Arrowhead Golf Course define the Colorado lifestyle most buyers are seeking.
Surrounded by dramatic red rock formations and sweeping mountain vistas, this exceptional residence is perfectly positioned on the 8th hole of one of the most scenic golf venues anywhere—Arrowhead. Breathtaking views extend from nearly every window, including your own backyard, where a magnificent natural rock formation creates a truly unforgettable backdrop.
Beautifully designed and freshly professionally renovated, the home features 3 bedrooms, 2.5 bathrooms, soaring 10-foot ceilings, and three fireplaces and so much more. The open-concept main level is ideal for entertaining and is accessed through a steel security door, leading to expansive living spaces filled with natural light. Enjoy two private balconies, along with a hot tub patio nestled among the rocks, offering exceptional privacy and serenity.
The lower level includes two additional bedrooms, a beautifully updated bathroom, and a comfortable living area perfect for guests or flexible use. Sellers used the basement living space occasionally for Guests as well. Upstairs, the primary suite is a true retreat—perched at the top of the home with unmatched mountain and golf course views. Pictures do not capture the full essence of this remarkable property. Schedule your private showing today to experience it in person.
Sold for $1,210,000
$1,210,000
6645 Bright Water Trail, Littleton, CO 80125
3beds
3,320sqft
Single Family Residence
Built in 1999
8,276 Square Feet Lot
$1,201,900 Zestimate®
$364/sqft
$4,152 Estimated rent
Home value
$1,201,900
$1.14M - $1.26M
$4,152/mo
Zestimate® history
Owner options
List your home for rent
$4,152/mo
Rent Zestimate®
Find your next renter with Zillow Rental Manager. Plus, with online applications, you can quickly screen prospective tenants – for free.
$4,152/mo
Rent Zestimate®
Refinance and save
$9,973/mo
Est. payment
Refinancing to a lower rate could help reduce your monthly payments and save thousands over the life of the loan.
$9,973/mo
Est. payment
Explore your selling options
Work with a Zillow partner agent
Leverage their expertise and Zillow's premium Showcase listings to get your home seen by more buyers.
Get startedList with your own agent
Get your home in front of millions of buyers by listing it on Zillow.
Learn how to do itSell it yourself
Take full control of how buyers see your home on Zillow by listing For Sale by Owner (FSBO).
List your homeWhat's special
Three fireplacesSweeping mountain vistasWorld-class arrowhead golf courseTwo private balconiesUnprecedented mountain viewsBeautifully updated bathroomSteel security door
Zillow last checked:
Listing updated:
Listed by:
Marc Johnson 720-422-0051,
Realty One Group Premier Colorado
Bought with:
Marc Johnson, 100081942
Realty One Group Premier Colorado
Source: REcolorado as distributed by MLS GRID,MLS#: 8741593
Facts & features
Interior
Bedrooms & bathrooms
- Bedrooms: 3
- Bathrooms: 3
- Full bathrooms: 1
- 3/4 bathrooms: 1
- 1/4 bathrooms: 1
- Main level bathrooms: 1
Heating
- Forced Air
Cooling
- Air Conditioning-Room, Central Air
Appliances
- Included: Convection Oven, Cooktop, Dishwasher, Disposal, Double Oven, Dryer, Gas Water Heater, Microwave, Oven, Range, Refrigerator, Self Cleaning Oven, Washer
- Laundry: In Unit
Features
- Ceiling Fan(s), Entrance Foyer, Five Piece Bath, Granite Counters, High Ceilings, Open Floorplan, Pantry, Primary Suite, Smart Thermostat, Smoke Free, Sound System, Vaulted Ceiling(s), Walk-In Closet(s)
- Flooring: Carpet, Laminate, Tile
- Windows: Double Pane Windows, Storm Window(s), Window Coverings
- Basement: Finished,Full,Partial
- Has fireplace: Yes
- Fireplace features: Family Room, Gas, Master Bedroom
Interior area
- Total structure area: 3,320
- Total interior livable area: 3,320 sqft
- Finished area above ground: 2,278
- Finished area below ground: 937
Property
Parking
- Total spaces: 2
- Parking features: Concrete
- Attached garage spaces: 2
Features
- Levels: Three Or More
- Entry location: Ground
- Patio & porch: Covered, Deck, Front Porch, Patio
- Exterior features: Balcony, Barbecue, Fire Pit, Gas Grill, Private Yard, Rain Gutters
- Has spa: Yes
- Spa features: Spa/Hot Tub, Heated
- Has view: Yes
- View description: Golf Course, Meadow, Mountain(s), Water
- Has water view: Yes
- Water view: Water
Lot
- Size: 8,276 Square Feet
Details
- Parcel number: R0420940
- Zoning: PDU
- Special conditions: Standard
Construction
Type & style
- Home type: SingleFamily
- Architectural style: Mountain Contemporary
- Property subtype: Single Family Residence
Materials
- Stucco
- Foundation: Slab
- Roof: Spanish Tile
Condition
- Updated/Remodeled
- Year built: 1999
Utilities & green energy
- Sewer: Public Sewer
- Water: Public
- Utilities for property: Cable Available, Electricity Connected, Natural Gas Available
Community & HOA
Community
- Security: Carbon Monoxide Detector(s), Smoke Detector(s)
- Subdivision: Roxborough Park
HOA
- Has HOA: Yes
- HOA fee: $2,484 annually
- HOA name: Roxborough Park Foundation
- HOA phone: 303-979-7860
Location
- Region: Littleton
Financial & listing details
- Price per square foot: $364/sqft
- Tax assessed value: $956,024
- Annual tax amount: $5,516
- Date on market: 11/3/2025
- Listing terms: 1031 Exchange,Cash,Conventional,FHA,VA Loan
- Exclusions: Sellers Personal Property
- Ownership: Individual
- Electric utility on property: Yes
- Road surface type: Paved
Price history
| Date | Event | Price |
|---|---|---|
| 3/10/2026 | Sold | $1,210,000-3.2%$364/sqft |
Source:  REcolorado as distributed by MLS GRID #8741593 Report a problem REcolorado as distributed by MLS GRID #8741593 Report a problem | ||
| 1/24/2026 | Pending sale | $1,250,000$377/sqft |
Source: REcolorado as distributed by MLS GRID #8741593 Report a problem | ||
| 1/22/2026 | Listed for sale | $1,250,000$377/sqft |
Source: REcolorado as distributed by MLS GRID #8741593 Report a problem | ||
| 1/20/2026 | Pending sale | $1,250,000$377/sqft |
Source: REcolorado as distributed by MLS GRID #8741593 Report a problem | ||
| 1/15/2026 | Listed for sale | $1,250,000+81.2%$377/sqft |
Source: REcolorado as distributed by MLS GRID #8741593 Report a problem | ||
| 3/25/2020 | Sold | $690,000-1.1%$208/sqft |
Source: Public Record Report a problem | ||
| 3/2/2020 | Pending sale | $698,000$210/sqft |
Source: Keller Williams Dtc #2977987 Report a problem | ||
| 2/27/2020 | Price change | $698,000-0.1%$210/sqft |
Source: Keller Williams Dtc #2977987 Report a problem | ||
| 2/16/2020 | Listed for sale | $699,000$211/sqft |
Source: Keller Williams Dtc #2977987 Report a problem | ||
| 1/30/2020 | Pending sale | $699,000$211/sqft |
Source: Keller Williams Dtc #2977987 Report a problem | ||
| 1/10/2020 | Listed for sale | $699,000+32.5%$211/sqft |
Source: Keller Williams DTC #2977987 Report a problem | ||
| 6/16/2014 | Sold | $527,500-1.4%$159/sqft |
Source: Public Record Report a problem | ||
| 5/23/2014 | Pending sale | $535,000$161/sqft |
Source: RE/MAX PROFESSIONALS #6401157 Report a problem | ||
| 4/21/2014 | Listed for sale | $535,000+32.1%$161/sqft |
Source: RE/MAX PROFESSIONALS #6401157 Report a problem | ||
| 5/2/2012 | Sold | $405,000-4.7%$122/sqft |
Source: Public Record Report a problem | ||
| 3/15/2012 | Listed for sale | $425,000-6.3%$128/sqft |
Source: RE/MAX Professionals #1074356 Report a problem | ||
| 1/4/2000 | Sold | $453,443$137/sqft |
Source: Public Record Report a problem | ||
Public tax history
| Year | Property taxes | Tax assessment |
|---|---|---|
| 2025 | $5,516 -0.7% | $59,750 -5.7% |
| 2024 | $5,557 +38.3% | $63,360 -1% |
| 2023 | $4,019 -4.5% | $63,970 +47.3% |
| 2022 | $4,207 | $43,440 -2.8% |
| 2021 | -- | $44,690 +3.3% |
| 2020 | $4,095 -3.8% | $43,280 |
| 2019 | $4,259 | $43,280 -0.3% |
| 2018 | $4,259 +6.3% | $43,410 |
| 2017 | $4,006 +12.4% | $43,410 +14.5% |
| 2016 | $3,565 -2.1% | $37,900 |
| 2015 | $3,643 +18.5% | $37,900 +28.4% |
| 2014 | $3,073 | $29,510 |
| 2013 | -- | $29,510 -9.6% |
| 2012 | -- | $32,660 |
| 2011 | -- | $32,660 -16.3% |
| 2010 | -- | $39,000 +5.7% |
| 2009 | -- | $36,890 |
| 2008 | -- | $36,890 +0.3% |
| 2007 | -- | $36,780 |
| 2006 | $3,735 -4% | $36,780 -3% |
| 2004 | $3,890 -32.8% | $37,920 -0.6% |
| 2003 | $5,788 | $38,140 |
| 2002 | -- | $38,140 +16.5% |
| 2001 | $3,394 | $32,750 +61.3% |
| 2000 | -- | $20,300 |
Find assessor info on the county website
Neighborhood: 80125
Nearby homes
- $787,1003 bd3 ba2.3k sqft6631 Bright Water Trl, Littleton, CO 80125Off Market
- $885,7004 bd3 ba3.2k sqft6653 Bright Water Trl, Littleton, CO 80125Off Market

- $811,9003 bd2 ba2.6k sqft6640 Bright Water Trl, Littleton, CO 80125Off Market
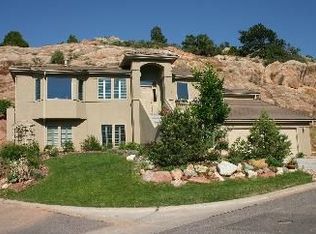
- $747,6003 bd3 ba2.9k sqft6659 Bright Water Trl, Littleton, CO 80125Off Market

- $1,180,0005 bd5 ba3.8k sqft6660 Bright Water Trl, Littleton, CO 80125Sold
- $830,7003 bd2 ba1.6k sqft6627 Bright Water Trl, Littleton, CO 80125Off Market
- $909,1001 bd2 ba1.7k sqft6671 Bright Water Trl, Littleton, CO 80125Off Market
- $900,8003 bd3 ba3.5k sqft6619 Bright Water Trl, Littleton, CO 80125Off Market
Nearby schools
GreatSchools rating
- 7/10Roxborough Intermediate SchoolGrades: 3-6Distance: 0.9 mi
- 6/10Ranch View Middle SchoolGrades: 7-8Distance: 6.4 mi
- 9/10Thunderridge High SchoolGrades: 9-12Distance: 6.6 mi
Schools provided by the listing agent
- Elementary: Roxborough
- Middle: Ranch View
- High: Thunderridge
- District: Douglas RE-1
Source: REcolorado as distributed by MLS GRID. This data may not be complete. We recommend contacting the local school district to confirm school assignments for this home.
Get a cash offer in 3 minutes
Find out how much your home could sell for in as little as 3 minutes with a no-obligation cash offer.
Estimated market value
$1,201,900
Get a cash offer in 3 minutes
Find out how much your home could sell for in as little as 3 minutes with a no-obligation cash offer.
Estimated market value
$1,201,900
- Colorado
- Douglas County
- Littleton
- 80125
- 6645 Bright Water Trail
Nearby cities
Nearby neighborhoods
Nearby zip codes
Other Littleton Topics
