Perfectly positioned on an expansive one-third acre lot that backs to a peaceful, unlit park, this stunning Scottsdale residence offers an extraordinary blend of privacy, sophistication, and rare mountain views—all just minutes from the world-class shopping and dining at Kierland Commons and Scottsdale Quarter.
From the moment you step inside, you're welcomed by soaring ceilings, warm French oak flooring, and mountain views that stretch through the back of the home. A perfectly placed kitchen window frames the iconic silhouette of Camelback Mountain—an uncommon and captivating feature in this coveted neighborhood. The home has been thoughtfully remodeled with elevated design and high-end functionality. The chef's kitchen is a true centerpiece, featuring honed marble countertops, soft close cabinets & drawers, a Thermador gas range, Thermador double wall ovens, a pot filler, and two dishwashersone Thermador and one Boschdesigned to meet the needs of both everyday living and elegant entertaining. Just off the kitchen, the spacious great room flows seamlessly to the outdoor spaces, creating a comfortable, airy ambiance throughout. The expanded primary suite is a private retreat, offering ample space for a seating area, a spa-inspired bathroom with a jetted tub, and an oversized walk-in closet that rivals boutique dressing rooms. Three additional bedrooms and two and a half additional bathrooms are beautifully appointed, all designed with a timeless palette and attention to detail.
Outside, the backyard offers low-maintenance luxury with synthetic grass, generous patio space for lounging and dining, and a custom granite-topped gazebo equipped with a built-in grill, beverage refrigerator, and a Mist America outdoor cooling system. Whether hosting guests or simply relaxing in solitude, the setting offers a true indoor-outdoor lifestyle experience. Additional enhancements include a new roof installed in 2021, two 4-ton Trane HVAC systems with CleanEffects" electronic filtration and Reme Halo air purification, 6-inch spray foam attic insulation for energy efficiency, a whole-home water softener, and custom cabinetry in the oversized three-car garage. Blending exceptional design, rare views, and an unbeatable location, this home is a one-of-a-kind opportunity in the heart of Scottsdale. Come see it before it's gone!
Sold for $1,750,000
$1,750,000
6645 E GELDING Drive, Scottsdale, AZ 85254
4beds
3,113sqft
Single Family Residence
Built in 1996
0.3 Acres Lot
$1,733,100 Zestimate®
$562/sqft
$7,439 Estimated rent
Home value
$1,733,100
$1.58M - $1.91M
$7,439/mo
Zestimate® history
Owner options
List your home for rent
$7,439/mo
Rent Zestimate®
Find your next renter with Zillow Rental Manager. Plus, with online applications, you can quickly screen prospective tenants – for free.
$7,439/mo
Rent Zestimate®
Refinance and save
$8,251/mo
Est. payment
Refinancing to a lower rate could help reduce your monthly payments and save thousands over the life of the loan.
$8,251/mo
Est. payment
Explore your selling options
Work with a Zillow partner agent
Leverage their expertise and Zillow's premium Showcase listings to get your home seen by more buyers.
Get startedList with your own agent
Get your home in front of millions of buyers by listing it on Zillow.
Learn how to do itSell it yourself
Take full control of how buyers see your home on Zillow by listing For Sale by Owner (FSBO).
List your homeWhat's special
Mountain viewsSoaring ceilingsBeverage refrigeratorLow-maintenance luxuryCustom granite-topped gazeboStunning french oak flooringBuilt-in grill
Zillow last checked:
Listing updated:
Listed by:
Jennifer L. Wilson 602-696-0379,
Russ Lyon Sotheby's International Realty
Bought with:
Lara Kullukian, BR557608000
HomeSmart
Source: ARMLS,MLS#: 6894832
Facts & features
Interior
Bedrooms & bathrooms
- Bedrooms: 4
- Bathrooms: 4
- Full bathrooms: 3
- 1/2 bathrooms: 1
Heating
- Natural Gas
Cooling
- Central Air
Appliances
- Included: Dryer, Washer, Water Softener Owned, Built In Recycling, Refrigerator, Built-in Microwave, Dishwasher, Disposal, Gas Range, Gas Oven, Gas Cooktop, Built-In Gas Oven
- Laundry: Inside
Features
- High Speed Internet, Granite Counters, Double Vanity, Eat-in Kitchen, 9+ Flat Ceilings, No Interior Steps, Vaulted Ceiling(s), Kitchen Island, Pantry, Bidet, Full Bth Master Bdrm, Separate Shwr & Tub
- Flooring: Tile, Wood
- Windows: Double Pane Windows
- Has basement: No
- Number of fireplaces: 1
- Fireplace features: Gas
Interior area
- Total structure area: 3,113
- Total interior livable area: 3,113 sqft
Property
Parking
- Total spaces: 6
- Parking features: Garage Door Opener, Extended Length Garage, Direct Access, Attch'd Gar Cabinets
- Garage spaces: 3
- Uncovered spaces: 3
Accessibility
- Accessibility features: Zero-Grade Entry, Bath Lever Faucets, Bath Grab Bars, Accessible Hallway(s)
Features
- Stories: 1
- Patio & porch: Covered, Patio
- Exterior features: Misting System, Built-in Barbecue
- Has private pool: Yes
- Pool features: Variable Speed Pump
- Spa features: None, Bath
- Fencing: Block,Wrought Iron
Lot
- Size: 0.3 Acres
- Features: North/South Exposure, Borders Preserve/Public Land, Sprinklers In Rear, Sprinklers In Front, Desert Back, Desert Front, Synthetic Grass Back, Auto Timer H2O Front, Auto Timer H2O Back
Details
- Additional structures: Gazebo
- Parcel number: 21560266
Construction
Type & style
- Home type: SingleFamily
- Architectural style: Contemporary
- Property subtype: Single Family Residence
Materials
- Stucco, Wood Frame, Painted
- Roof: Concrete
Condition
- Year built: 1996
Details
- Builder name: UDC
Utilities & green energy
- Sewer: Public Sewer
- Water: City Water
Community & HOA
Community
- Features: Golf, Pickleball, Biking/Walking Path
- Subdivision: Kierland
HOA
- Has HOA: Yes
- Services included: Maintenance Grounds
- HOA fee: $255 semi-annually
- HOA name: HOAMCO
- HOA phone: 480-994-4479
Location
- Region: Scottsdale
Financial & listing details
- Price per square foot: $562/sqft
- Tax assessed value: $1,123,200
- Annual tax amount: $5,454
- Date on market: 3/12/2026
- Cumulative days on market: 29 days
- Listing terms: Cash,Conventional,VA Loan
- Ownership: Fee Simple
Price history
| Date | Event | Price |
|---|---|---|
| 8/15/2025 | Sold | $1,750,000-5.4%$562/sqft |
Source:  ARMLS #6894832 Report a problem ARMLS #6894832 Report a problem | ||
| 7/19/2025 | Listed for sale | $1,850,000+53%$594/sqft |
Source: ARMLS #6894832 Report a problem | ||
| 3/24/2021 | Listing removed | -- |
Source: Owner Report a problem | ||
| 2/10/2021 | Sold | $1,209,000+82.9%$388/sqft |
Source: Public Record Report a problem | ||
| 10/31/2014 | Sold | $661,000-2.7%$212/sqft |
Source: ARMLS #5200041 Report a problem | ||
| 10/8/2014 | Price change | $679,000-2.9%$218/sqft |
Source: Owner Report a problem | ||
| 8/22/2014 | Listed for sale | $699,000+141.8%$225/sqft |
Source: Owner Report a problem | ||
| 5/28/1996 | Sold | $289,077$93/sqft |
Source: Public Record Report a problem | ||
Public tax history
| Year | Property taxes | Tax assessment |
|---|---|---|
| 2025 | $5,505 +2.9% | $112,320 -1% |
| 2024 | $5,348 +2.3% | $113,400 +105.6% |
| 2023 | $5,227 -0.8% | $55,162 -17% |
| 2022 | $5,267 +3.2% | $66,430 +2.3% |
| 2021 | $5,103 -0.1% | $64,930 +9% |
| 2020 | $5,110 +3.8% | $59,570 -2.2% |
| 2019 | $4,923 | $60,900 +10.2% |
| 2018 | $4,923 +4.9% | $55,250 +1% |
| 2017 | $4,694 -2.7% | $54,700 +4.6% |
| 2016 | $4,823 +9% | $52,270 +10.1% |
| 2015 | $4,424 | $47,460 +18.6% |
| 2014 | -- | $40,000 +4.4% |
| 2013 | -- | $38,320 |
| 2012 | -- | $38,320 -9.3% |
| 2011 | -- | $42,250 -18% |
| 2010 | -- | $51,550 -13.9% |
| 2009 | -- | $59,880 -9% |
| 2008 | -- | $65,800 +10.1% |
| 2007 | -- | $59,750 +59.3% |
| 2006 | -- | $37,500 |
| 2005 | -- | $37,500 +21.6% |
| 2004 | -- | $30,850 |
| 2003 | -- | $30,850 +15.3% |
| 2002 | -- | $26,750 |
Find assessor info on the county website
Neighborhood: 85254
Nearby homes
- $1,625,0005 bd3 ba3.3k sqft6639 E Gelding Dr, Scottsdale, AZ 85254For Sale

- $1,645,2005 bd3 ba3.3k sqft14407 N 67th St, Scottsdale, AZ 85254Off Market
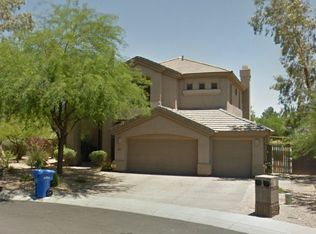
- $1,184,000-- bd3 ba2.7k sqft6637 E Gelding Dr, Scottsdale, AZ 85254Off Market
- $1,270,3004 bd3 ba2.8k sqft14418 N 67th St, Scottsdale, AZ 85254Off Market
- $1,254,0004 bd2 ba2.9k sqft14417 N 67th St, Scottsdale, AZ 85254Off Market
- $1,066,0003 bd2 ba2.3k sqft6623 E Gelding Dr, Scottsdale, AZ 85254Off Market
- $1,384,3005 bd3 ba3.3k sqft14426 N 67th St, Scottsdale, AZ 85254Off Market
- $1,335,4005 bd3 ba3.5k sqft14425 N 67th St, Scottsdale, AZ 85254Off Market
Nearby schools
GreatSchools rating
- 8/10Desert Shadows Middle SchoolGrades: 5-8Distance: 1.2 mi
- 7/10Horizon High SchoolGrades: 7-12Distance: 1.3 mi
- 8/10Liberty Elementary SchoolGrades: PK-6Distance: 1.9 mi
Schools provided by the listing agent
- Elementary: Sandpiper Elementary School
- Middle: Desert Shadows Middle School
- High: Horizon High School
- District: Paradise Valley Unified District
Source: ARMLS. This data may not be complete. We recommend contacting the local school district to confirm school assignments for this home.
Get a cash offer in 3 minutes
Find out how much your home could sell for in as little as 3 minutes with a no-obligation cash offer.
Estimated market value
$1,733,100
Get a cash offer in 3 minutes
Find out how much your home could sell for in as little as 3 minutes with a no-obligation cash offer.
Estimated market value
$1,733,100
- Arizona
- Maricopa County
- Scottsdale
- 85254
- 6645 E GELDING Drive
Nearby cities
Nearby neighborhoods
Nearby zip codes
Other Scottsdale Topics
