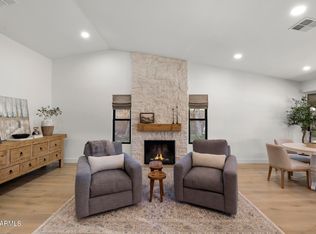
Welcome to this tasteful remodel located in the Kierland neighborhood of North Scottsdale. Vaulted ceilings greet you as you first enter the home. As you walk in you notice the spectacular views of the park form the kitchen and family room. The kitchen features a large island with room for stools. Down the hall you will find a bedroom along and a full bathroom next to it that has an entrance to the backyard. Upstairs you will find the primary bedroom which boasts amazing park views along with the other 3 bedrooms down the hall. Outside the pool has been re-plastered and the pool decking has been re-coated. The roof underlayment has also been replaced. This home dose not disappoint. Walking distance to Kierland Commons, Scottsdale Quarter, the Westin and Kierland Golf Club. List of updat Updates Include: Roof Underlayment, Pool re-plastered, pool decking re-coated, kitchen cabinets, kitchen Taj mahal quartz countertops and backsplash, matching Kitchen aide appliances, all bathrooms updated with new vanities, tile surround showers, tub, shower glass, plumbing hardware, tile flooring. LVP Flooring throughout home, paint, baseboards, flush ceiling lighting, light fixtures, door hardware, doors, ceiling fans,
Accepting backups
Price cut: $25K (6/11)
$1,625,000
6639 E GELDING Drive, Scottsdale, AZ 85254
5beds
3,386sqft
:
Get pre-qualified$9,299/mo
Single Family Residence
Built in 1996
9,487 Square Feet Lot
$-- Zestimate®
$480/sqft
$43/mo HOA
What's special
Pool re-plasteredPool decking re-coatedVaulted ceilingsLvp flooring throughout home
- 65 days |
- 230 |
- 15 |
Zillow last checked:
Listing updated:
Listed by:
Brad Anthony Giesinger 480-740-2060,
eXp Realty
Source: ARMLS,MLS#: 7031824
Facts & features
Interior
Bedrooms & bathrooms
- Bedrooms: 5
- Bathrooms: 3
- Full bathrooms: 3
Heating
- Forced Air, Natural Gas
Cooling
- Central Air, Ceiling Fan(s), Programmable Thmstat
Appliances
- Included: Refrigerator, Built-in Microwave, Dishwasher, Disposal, Electric Range, Electric Oven, Electric Cooktop, Built-In Electric Oven
- Laundry: Inside
Features
- Quartz Countertops, Double Vanity, Upstairs, Eat-in Kitchen, Breakfast Bar, 9+ Flat Ceilings, Vaulted Ceiling(s), Kitchen Island, Pantry, Full Bth Master Bdrm, Separate Shwr & Tub
- Flooring: Vinyl, Tile
- Windows: Screens, Double Pane Windows
- Has basement: No
- Number of fireplaces: 1
- Fireplace features: Living Room, Gas
Interior area
- Total structure area: 3,386
- Total interior livable area: 3,386 sqft
Property
Parking
- Total spaces: 5
- Parking features: Attached
- Attached garage spaces: 3
- Uncovered spaces: 2
Features
- Stories: 2
- Patio & porch: Covered, Patio
- Exterior features: Built-in Barbecue
- Has private pool: Yes
- Pool features: Outdoor Pool, Heated
- Has spa: Yes
- Spa features: Heated, Private
- Fencing: Back Yard,Block,Wrought Iron
- Has view: Yes
- View description: Trees/Woods
Lot
- Size: 9,487 Square Feet
- Features: Borders Common Area, North/South Exposure, Sprinklers In Rear, Desert Back, Desert Front, Grass Back, Auto Timer H2O Front, Auto Timer H2O Back, Irrigation Front, Irrigation Back
Details
- Parcel number: 21560265
Construction
Type & style
- Home type: SingleFamily
- Property subtype: Single Family Residence
Materials
- Stucco, Wood Frame
- Foundation: Slab
- Roof: Tile
Condition
- Year built: 1996
Utilities & green energy
- Sewer: Public Sewer
- Water: City Water
Community & HOA
Community
- Features: Pickleball, Tennis Court(s), Biking/Walking Path
- Subdivision: UDC KIERLAND PARCELS 13A 15
HOA
- Has HOA: Yes
- Services included: Maintenance Grounds
- HOA fee: $255 semi-annually
- HOA name: Kierland
- HOA phone: 480-994-4479
Location
- Region: Scottsdale
Financial & listing details
- Price per square foot: $480/sqft
- Tax assessed value: $1,034,300
- Annual tax amount: $6,393
- Date on market: 5/22/2026
- Cumulative days on market: 66 days
- Listing terms: Cash,Conventional,VA Loan
- Ownership: Fee Simple
Estimated market value
Not available
Estimated sales range
Not available
Not available
Price history
| Date | Event | Price |
|---|---|---|
| 6/18/2026 | Contingent | $1,625,000$480/sqft |
Source: eXp Realty #7031824 Report a problem | ||
| 6/11/2026 | Price change | $1,625,000-1.5%$480/sqft |
Source: eXp Realty #7031824 Report a problem | ||
| 6/4/2026 | Price change | $1,650,000-1.5%$487/sqft |
Source:  ARMLS #7031824 Report a problem ARMLS #7031824 Report a problem | ||
| 5/28/2026 | Price change | $1,675,000-1.5%$495/sqft |
Source: ARMLS #7031824 Report a problem | ||
| 5/22/2026 | Listed for sale | $1,700,000+47.8%$502/sqft |
Source: ARMLS #7031824 Report a problem | ||
| 3/6/2026 | Sold | $1,150,000-3.8%$340/sqft |
Source: ARMLS #6932018 Report a problem | ||
| 2/23/2026 | Pending sale | $1,195,000$353/sqft |
Source: ARMLS #6932018 Report a problem | ||
| 2/20/2026 | Price change | $1,195,000-4%$353/sqft |
Source: ARMLS #6932018 Report a problem | ||
| 2/15/2026 | Price change | $1,245,000-1.6%$368/sqft |
Source: ARMLS #6932018 Report a problem | ||
| 1/9/2026 | Price change | $1,265,000-2.3%$374/sqft |
Source: ARMLS #6932018 Report a problem | ||
| 12/5/2025 | Pending sale | $1,295,000$382/sqft |
Source: ARMLS #6932018 Report a problem | ||
| 11/1/2025 | Price change | $1,295,000-4.1%$382/sqft |
Source: ARMLS #6932018 Report a problem | ||
| 10/17/2025 | Listed for sale | $1,350,000+76.5%$399/sqft |
Source: ARMLS #6932018 Report a problem | ||
| 9/28/2018 | Sold | $765,000-1.1%$226/sqft |
Source: ARMLS #5773150 Report a problem | ||
| 8/25/2018 | Price change | $773,500-0.2%$228/sqft |
Source: Scottsdale Office #5773150 Report a problem | ||
| 8/2/2018 | Price change | $775,000-3.1%$229/sqft |
Source: Scottsdale Office #5773150 Report a problem | ||
| 7/16/2018 | Pending sale | $800,000$236/sqft |
Source: Scottsdale Office #5773150 Report a problem | ||
| 6/18/2018 | Price change | $800,000-3%$236/sqft |
Source: Scottsdale Office #5773150 Report a problem | ||
| 5/31/2018 | Listed for sale | $825,000$244/sqft |
Source: Berkshire Hathaway HomeServices Arizona Properties #5773150 Report a problem | ||
Public tax history
| Year | Property taxes | Tax assessment |
|---|---|---|
| 2025 | $6,269 +2.9% | $103,430 -0.4% |
| 2024 | $6,093 +2.3% | $103,850 +67.3% |
| 2023 | $5,957 -0.8% | $62,069 +1% |
| 2022 | $6,002 +3.2% | $61,430 +1.6% |
| 2021 | $5,817 -0.1% | $60,480 +8.5% |
| 2020 | $5,825 +3.8% | $55,730 -2.6% |
| 2019 | $5,614 | $57,220 +9.1% |
| 2018 | $5,614 +4.8% | $52,460 -0.5% |
| 2017 | $5,357 +11% | $52,710 +4.1% |
| 2016 | $4,824 +9% | $50,650 +5.3% |
| 2015 | $4,426 | $48,080 +20.2% |
| 2014 | -- | $40,010 +5.8% |
| 2013 | -- | $37,830 |
| 2012 | -- | $37,830 -9.8% |
| 2011 | -- | $41,930 -19.4% |
| 2010 | -- | $52,020 -18% |
| 2009 | -- | $63,460 -9.1% |
| 2008 | -- | $69,850 +10.1% |
| 2007 | -- | $63,450 +67% |
| 2006 | -- | $38,000 |
| 2005 | -- | $38,000 +15% |
| 2004 | -- | $33,050 |
| 2003 | -- | $33,050 +6.6% |
| 2002 | -- | $31,000 |
Find assessor info on the county website
Monthly payment
Est. payment
Payment breakdown
Explore the cost of this home by adjusting the details. Changes won't be saved.Climate risks
Neighborhood: 85254
Nearby schools
GreatSchools rating
- 8/10Desert Shadows Middle SchoolGrades: 5-8Distance: 1.2 mi
- 7/10Horizon High SchoolGrades: 7-12Distance: 1.3 mi
- 8/10Liberty Elementary SchoolGrades: PK-6Distance: 1.8 mi
Schools provided by the listing agent
- Elementary: Sandpiper Elementary School
- Middle: Desert Shadows Middle School
- High: Horizon High School
- District: Paradise Valley Unified District
Source: ARMLS. This data may not be complete. We recommend contacting the local school district to confirm school assignments for this home.
- $1,184,000-- bd3 ba2.7k sqft6637 E Gelding Dr, Scottsdale, AZ 85254Off Market
- $1,750,0004 bd4 ba3.1k sqft6645 E Gelding Dr, Scottsdale, AZ 85254Sold

- $1,270,3004 bd3 ba2.8k sqft14418 N 67th St, Scottsdale, AZ 85254Off Market
- $1,066,0003 bd2 ba2.3k sqft6623 E Gelding Dr, Scottsdale, AZ 85254Off Market
- $1,241,1004 bd2 ba2.8k sqft14415 N 66th Pl, Scottsdale, AZ 85254Off Market
- $1,645,2005 bd3 ba3.3k sqft14407 N 67th St, Scottsdale, AZ 85254Off Market
- $1,213,000-- bd3 ba2.8k sqft6617 E Gelding Dr, Scottsdale, AZ 85254Off Market
- $1,379,1005 bd3 ba3.3k sqft14426 N 67th St, Scottsdale, AZ 85254Off Market
A local agent can set up tours, give advice and negotiate with sellers.
Similar homes
- $1,585,0006 bd6 ba3.9k sqft6833 E ACOMA Drive, Scottsdale, AZ 85254For Sale
 MLS ID #7029402, Caitlin Bronsky, Real Broker. ARMLS
 - $1,750,0004 bd4 ba3.1k sqft6547 E Thunderbird Road, Scottsdale, AZ 85254For Sale
 MLS ID #7044039, Byron Applegate, Perk Prop Real Estate LLC. ARMLS
 - $1,499,0004 bd2 ba2.2k sqft5851 E WALTANN Lane, Scottsdale, AZ 85254For Sale
 MLS ID #7027349, Sean Steimer, Fathom Realty Elite. ARMLS
 - $1,400,0005 bd4 ba4.2k sqft18221 N 53RD Street, Scottsdale, AZ 85254For Sale
 MLS ID #7055740, Lisa Roberts, Russ Lyon Sotheby's International Realty. ARMLS
 - $1,389,9905 bd3 ba2.5k sqft5636 E PARADISE Lane, Scottsdale, AZ 85254For SaleMLS ID #7029552, Jesse Kibler, HomeSmart. ARMLS
- $1,379,0004 bd3 ba2.5k sqft5450 E HELENA Drive, Scottsdale, AZ 85254For SaleMLS ID #7026015, Sabina Smailbegovic, DeLex Realty. ARMLS
- $1,825,0005 bd3 ba3.2k sqft8695 E CHARTER OAK Drive, Scottsdale, AZ 85260For SaleMLS ID #7048894, Beth M Thompson, Compass. ARMLS
- $1,550,0004 bd3 ba2.5k sqft9155 E RUSTY SPUR Place, Scottsdale, AZ 85255For SaleMLS ID #7056667, Pamela Hobbs, My Home Group Real Estate. ARMLS
- $1,149,9004 bd2 ba2.1k sqft5810 E FRIESS Drive, Scottsdale, AZ 85254For SaleMLS ID #7026415, Dan Weisinger, Real Broker. ARMLS
- $2,099,0005 bd5 ba3.1k sqft5922 E EMILE ZOLA Avenue, Scottsdale, AZ 85254For SaleMLS ID #7006786, Brad York, The Brokery. ARMLS
- $1,200,0004 bd2 ba2.3k sqft5002 E KAREN Drive, Scottsdale, AZ 85254For SaleMLS ID #7034209, Alex Herzog, Real Broker. ARMLS
- $1,485,0004 bd4 ba3.2k sqft7673 E CALLE DE LAS BRISAS --, Scottsdale, AZ 85255For SaleMLS ID #7019764, Brook W Candland, eXp Realty. ARMLS
- $1,925,0004 bd3 ba2.7k sqft8238 E APPALOOSA Trail, Scottsdale, AZ 85258For SaleMLS ID #6994011, Brian J Cunningham, eXp Realty. ARMLS
- $1,899,9993 bd4 ba2.9k sqft11916 N 81ST Street, Scottsdale, AZ 85260For SaleMLS ID #7046331, Frank Dimaggio, The Agency. ARMLS
- $1,399,0004 bd4 ba3.2k sqft8133 E CORTEZ Drive, Scottsdale, AZ 85260For SaleMLS ID #6971128, Samira Jafari, Realty ONE Group. ARMLS
- $2,075,0004 bd4 ba3.2k sqft7644 E LARKSPUR Drive, Scottsdale, AZ 85260For SaleMLS ID #6978886, Charles DeLong, HomeSmart. ARMLS
- $1,649,0002 bd2 ba2.1k sqft10180 E COCHISE Drive, Scottsdale, AZ 85258For SaleMLS ID #7044716, Jennifer C Dunn, HomeSmart. ARMLS
- $2,395,0005 bd4 ba3.6k sqft9372 N 114TH Street, Scottsdale, AZ 85259For SaleMLS ID #7049404, Johnathan Murphy, LPT Realty, LLC. ARMLS
- $1,720,0004 bd4 ba3.6k sqft16714 E NICKLAUS Drive, Fountain Hills, AZ 85268For SaleMLS ID #7057354, Stacie Neumann, Russ Lyon Sotheby's International Realty. ARMLS
- $1,425,0004 bd3 ba2.4k sqft9172 N 102ND Street, Scottsdale, AZ 85258For SaleMLS ID #7034663, Samantha Allen, Engel & Volkers Gilbert. ARMLS
