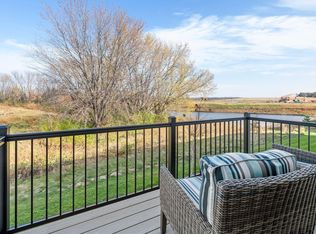
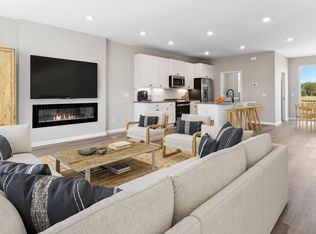
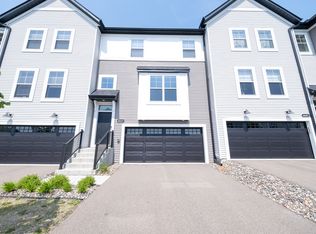
This end-unit Savanna home has 3 bedrooms, 2.5 bathrooms, and 2,436 square feet along with a 2-car garage plus a finished lower-level recreation room.The large windows flood this home with natural light. The main-level open floorplan has the kitchen overlooking the dining area and family room. The low-maintenance deck is right off the kitchen area, offering the perfect spot to relax.This stunning kitchen is appointed with light gray, painted cabinetry, beautiful quartz countertops, a coordinating tile backsplash, and stainless steel appliances, including a gas slide-in range, a microwave, a dishwasher, and a French-door refrigerator with a fingerprint resistant finish. The large center island has an overhang for seating and provides a great space to display food for a gathering or for meal prepping. The pantry is beneficial for storing groceries and kitchen gadgets. The family room electric fireplace adds to the ambiance of this home and features a lovely box mantel. There is durable luxury vinyl plank flooring throughout the main level to seamlessly blend each room to the next. The upper-level owner's suite is a calming oasis where you'll find an ample amount of storage space in the large walk-in closet. The attached owner's bath has a double-sink vanity with stunning quartz countertops. The laundry space is conveniently located on the upper level and includes a front-loading washer and electric dryer. You'll appreciate the association...
This property is off market, which means it's not currently listed for sale or rent on Zillow. This may be different from what's available on other websites or public sources.