Modern Elegance at Bridge Haven Townhomes of Citrus Park. Immaculate spacious 3 bedrooms, 2.5 bathrooms, 1 car garage and space for two more cars is the perfect place to call home. This open floor plan townhome is placed on one of the best home sites available with a one and only view from the rear lanai of the gorgeous pond and pool. The rear of the home faces the north which provides a private and tranquil space to retreat after a long day. This pet-friendly oasis offers the perfect blend of convenience and sense of community. The kitchen has upgraded 42" Grey Kinsdale cabinets, Whirlpool Stainless Steel Appliances, and 3cm Linen quartz countertops. Laminate wood flooring runs throughout the main floor while 17x17 tile can be found in the bathrooms and laundry and carpet everywhere else. The homeowner added a water softer system and water filtration system. Enjoy a private outdoor space, shared pool, and the ease of a washer/dryer in unit. BridgeHaven is only one light away from the Veterans Expressway making it convenient to the airport or beaches. This home is a short distance from the Citrus Park shopping mall and plenty of restaurants.
Sold for $350,000
$350,000
6645 ROCKY PARK STREET, TAMPA, FL 33625
3beds
1,626sqft
Townhouse
Built in 2018
1,742 Square Feet Lot
$339,300 Zestimate®
$215/sqft
$2,453 Estimated rent
Home value
$339,300
$312,000 - $370,000
$2,453/mo
Zestimate® history
Owner options
List your home for rent
$2,453/mo
Rent Zestimate®
Find your next renter with Zillow Rental Manager. Plus, with online applications, you can quickly screen prospective tenants – for free.
$2,453/mo
Rent Zestimate®
Refinance and save
$2,796/mo
Est. payment
Refinancing to a lower rate could help reduce your monthly payments and save thousands over the life of the loan.
$2,796/mo
Est. payment
Explore your selling options
Work with a Zillow partner agent
Leverage their expertise and Zillow's premium Showcase listings to get your home seen by more buyers.
Get startedList with your own agent
Get your home in front of millions of buyers by listing it on Zillow.
Learn how to do itSell it yourself
Take full control of how buyers see your home on Zillow by listing For Sale by Owner (FSBO).
List your homeWhat's special
Private and tranquil spacePrivate outdoor spaceOpen floor planWater softer systemWater filtration systemLaminate wood flooringWhirlpool stainless steel appliances
Zillow last checked:
Listing updated:
Listed by:
Maribel Kordomenos 813-503-5500,
TAMPA BAY BROKERAGE, LLC 813-658-8822
Bought with:
Michael Dickey, 3286058
MIHARA & ASSOCIATES INC.
Source: Stellar MLS,MLS#: TB8318136 Originating MLS: Suncoast Tampa
Originating MLS: Suncoast Tampa
Facts & features
Interior
Bedrooms & bathrooms
- Bedrooms: 3
- Bathrooms: 3
- Full bathrooms: 2
- 1/2 bathrooms: 1
Rooms
- Room types: Great Room, Utility Room
Primary bedroom
- Features: Walk-In Closet(s)
- Level: Second
- Area: 182 Square Feet
- Dimensions: 13x14
Bedroom 2
- Features: Dual Closets
- Level: Second
- Area: 110 Square Feet
- Dimensions: 10x11
Bedroom 3
- Features: Dual Closets
- Level: Second
- Area: 121 Square Feet
- Dimensions: 11x11
Primary bathroom
- Features: Dual Sinks, Shower No Tub
- Level: Second
Balcony porch lanai
- Level: First
- Area: 66 Square Feet
- Dimensions: 11x6
Dining room
- Level: First
- Area: 120 Square Feet
- Dimensions: 10x12
Great room
- Level: First
- Area: 210 Square Feet
- Dimensions: 15x14
Kitchen
- Features: Breakfast Bar
- Level: First
- Area: 130 Square Feet
- Dimensions: 10x13
Heating
- Electric
Cooling
- Central Air
Appliances
- Included: Dishwasher, Disposal, Dryer, Ice Maker, Microwave, Range, Refrigerator, Washer, Water Filtration System, Water Purifier, Water Softener
- Laundry: Inside, Laundry Closet, Upper Level
Features
- In Wall Pest System, Open Floorplan, Solid Surface Counters, Solid Wood Cabinets, Split Bedroom, Walk-In Closet(s)
- Flooring: Carpet, Ceramic Tile, Laminate
- Doors: Sliding Doors
- Windows: Blinds, Thermal Windows, Hurricane Shutters
- Has fireplace: No
Interior area
- Total structure area: 1,984
- Total interior livable area: 1,626 sqft
Property
Parking
- Total spaces: 1
- Parking features: Garage - Attached
- Attached garage spaces: 1
Features
- Levels: Two
- Stories: 2
- Patio & porch: Covered, Deck, Patio, Porch
- Exterior features: Irrigation System, Lighting
- Has view: Yes
- View description: Water, Pond
- Has water view: Yes
- Water view: Water,Pond
Lot
- Size: 1,742 Square Feet
- Features: In County
- Residential vegetation: Trees/Landscaped
Details
- Parcel number: 6645 ROCKY PARK ST
- Zoning: 00
- Special conditions: None
Construction
Type & style
- Home type: Townhouse
- Property subtype: Townhouse
Materials
- Block, Wood Frame
- Foundation: Slab
- Roof: Shingle
Condition
- New construction: No
- Year built: 2018
Details
- Builder name: CalAtlantic Homes a LENNAR company
Utilities & green energy
- Sewer: Public Sewer
- Water: Public
- Utilities for property: Public, Underground Utilities
Green energy
- Energy efficient items: Insulation
Community & HOA
Community
- Features: Deed Restrictions, Pool
- Security: Smoke Detector(s)
- Pet fee: $0 monthly
- Subdivision: BRIDGEHAVEN TOWNHOMES
HOA
- Has HOA: Yes
- Amenities included: Cable TV, Clubhouse, Pool
- Services included: Cable TV, Community Pool, Reserve Fund, Insurance, Internet, Maintenance Structure, Maintenance Grounds, Pest Control, Pool Maintenance, Private Road
- HOA fee: $356 monthly
- HOA name: Leland Management / Julio Mendez
- HOA phone: 813-790-5503
Location
- Region: Tampa
Financial & listing details
- Price per square foot: $215/sqft
- Tax assessed value: $293,766
- Annual tax amount: $5,010
- Date on market: 11/7/2024
- Cumulative days on market: 60 days
- Listing terms: Cash,Conventional,FHA,VA Loan
- Ownership: Fee Simple
- Total actual rent: 0
- Road surface type: Paved
Price history
| Date | Event | Price |
|---|---|---|
| 1/28/2025 | Sold | $350,000-4.1%$215/sqft |
Source:  Stellar MLS #TB8318136 Report a problem Stellar MLS #TB8318136 Report a problem | ||
| 1/11/2025 | Pending sale | $365,000$224/sqft |
Source: Stellar MLS #TB8318136 Report a problem | ||
| 12/31/2024 | Price change | $365,000-2.7%$224/sqft |
Source: Stellar MLS #TB8318136 Report a problem | ||
| 12/9/2024 | Price change | $375,000-2.6%$231/sqft |
Source: Stellar MLS #TB8318136 Report a problem | ||
| 11/21/2024 | Listed for sale | $385,000$237/sqft |
Source: Stellar MLS #TB8318136 Report a problem | ||
| 11/17/2024 | Pending sale | $385,000$237/sqft |
Source: Stellar MLS #TB8318136 Report a problem | ||
| 11/7/2024 | Listed for sale | $385,000+41.5%$237/sqft |
Source: Stellar MLS #TB8318136 Report a problem | ||
| 12/1/2018 | Sold | $272,000+5%$167/sqft |
Source: Public Record Report a problem | ||
| 4/11/2018 | Sold | $259,000$159/sqft |
Source: Public Record Report a problem | ||
Public tax history
| Year | Property taxes | Tax assessment |
|---|---|---|
| 2025 | $5,312 +1.8% | $293,766 -3.4% |
| 2024 | $5,220 +3.6% | $304,049 +3% |
| 2023 | $5,039 +0.1% | $295,193 +18.3% |
| 2022 | $5,033 +8.9% | $249,589 +10% |
| 2021 | $4,621 +10% | $226,899 +10.2% |
| 2020 | $4,202 +4% | $205,837 +4% |
| 2019 | $4,039 | $197,868 +889.3% |
| 2018 | $4,039 +316.4% | $20,000 |
| 2017 | $970 | $20,000 |
Find assessor info on the county website
Neighborhood: 33625
Nearby homes
- $410,0003 bd3 ba1.8k sqft6647 Rocky Park St, Tampa, FL 33625Sold

- $359,200-- bd2 ba1.8k sqft6643 Rocky Park St, Tampa, FL 33625Off Market
- $377,600-- bd2 ba1.8k sqft6631 Rocky Park St, Tampa, FL 33625Off Market
- $2,5003 bd3 ba1.8k sqft6629 Rocky Park St, Tampa, FL 33625For Rent
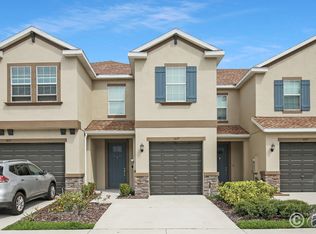
- $365,0003 bd3 ba1.6k sqft6627 Rocky Park St, Tampa, FL 33625Sold
- $377,3003 bd2 ba1.8k sqft6701 Rocky Park St, Tampa, FL 33625Off Market
- $374,700-- bd2 ba1.8k sqft6644 Rocky Park St, Tampa, FL 33625Off Market
- $383,8003 bd3 ba1.8k sqft6646 Rocky Park St, Tampa, FL 33625Off Market
Nearby schools
GreatSchools rating
- 7/10Citrus Park Elementary SchoolGrades: PK-5Distance: 1.2 mi
- 8/10Sergeant Paul R Smith Middle SchoolGrades: 6-8Distance: 1.1 mi
- 8/10Sickles High SchoolGrades: 9-12Distance: 1.8 mi
Schools provided by the listing agent
- Elementary: Citrus Park-HB
- Middle: Sergeant Smith Middle-HB
- High: Sickles-HB
Source: Stellar MLS. This data may not be complete. We recommend contacting the local school district to confirm school assignments for this home.
Get a cash offer in 3 minutes
Find out how much your home could sell for in as little as 3 minutes with a no-obligation cash offer.
Estimated market value
$339,300
Get a cash offer in 3 minutes
Find out how much your home could sell for in as little as 3 minutes with a no-obligation cash offer.
Estimated market value
$339,300
- Florida
- Hillsborough County
- Citrus Park
- 33625
- 6645 ROCKY PARK STREET
Nearby cities
Nearby zip codes
Other Citrus Park Topics
