Welcome to this adorable 3 bed, 2 full bath ranch home with completed basement located in the Wedgewood neighborhood. The main entry of the home is open into the living room which offers lots of natural light. The kitchen is open to the main living area and offers black appliances, lots of countertop space, nice storage, pantry and a dine in area. Patio doors open from kitchen onto a great wood deck perfect for relaxing. Backyard is partically fenced. The primary bedroom is large with a grand window with lots of light and offers an ensuite full bath. 2nd and 3rd bedrooms are nice size with great closet space. The finished basement offers a study/office area, large entertainment area, bar, laundry and plenty of space for storage. The 2 car garage is spacious and comes equiped with large metal shelves and a work bench!
Sold
$275,000
6646 Blackthorn Dr, Indianapolis, IN 46221
3beds
2,610sqft
Residential, Single Family Residence
Built in 1999
8,712 Square Feet Lot
$284,000 Zestimate®
$105/sqft
$2,229 Estimated rent
Home value
$284,000
$270,000 - $298,000
$2,229/mo
Zestimate® history
Owner options
List your home for rent
$2,229/mo
Rent Zestimate®
Find your next renter with Zillow Rental Manager. Plus, with online applications, you can quickly screen prospective tenants – for free.
$2,229/mo
Rent Zestimate®
Refinance and save
$1,560/mo
Est. payment
Refinancing to a lower rate could help reduce your monthly payments and save thousands over the life of the loan.
$1,560/mo
Est. payment
Explore your selling options
Work with a Zillow partner agent
Leverage their expertise and Zillow's premium Showcase listings to get your home seen by more buyers.
Get startedList with your own agent
Get your home in front of millions of buyers by listing it on Zillow.
Learn how to do itSell it yourself
Take full control of how buyers see your home on Zillow by listing For Sale by Owner (FSBO).
List your homeWhat's special
Great wood deckGrand windowNice storageLots of countertop spaceBlack appliancesLarge metal shelves
Zillow last checked:
Listing updated:
Listed by:
Deanna Petruzelli 317-874-8016,
CENTURY 21 Scheetz,
Eric Rasmussen,
CENTURY 21 Scheetz
Bought with:
Ashton Harris
American Dream Team Real Estate
Source: MIBOR as distributed by MLS GRID,MLS#: 21958457
Facts & features
Interior
Bedrooms & bathrooms
- Bedrooms: 3
- Bathrooms: 2
- Full bathrooms: 2
- Main level bathrooms: 2
- Main level bedrooms: 3
Primary bedroom
- Features: Carpet
- Level: Main
- Area: 204 Square Feet
- Dimensions: 17 x 12
Bedroom 2
- Features: Carpet
- Level: Main
- Area: 156 Square Feet
- Dimensions: 12 x 13
Bedroom 3
- Features: Carpet
- Level: Main
- Area: 120 Square Feet
- Dimensions: 10 x 12
Bonus room
- Features: Laminate
- Level: Basement
- Area: 90 Square Feet
- Dimensions: 9 x 10
Kitchen
- Features: Laminate
- Level: Main
- Area: 192 Square Feet
- Dimensions: 12 x 16
Library
- Features: Carpet
- Level: Basement
- Area: 136 Square Feet
- Dimensions: 16 x 8.5
Living room
- Features: Carpet
- Level: Main
- Area: 288 Square Feet
- Dimensions: 18 x 16
Play room
- Features: Carpet
- Level: Basement
- Area: 690 Square Feet
- Dimensions: 15 x 46
Heating
- Electric
Cooling
- Has cooling: Yes
Appliances
- Included: Dishwasher, Dryer, Disposal, Electric Oven, Range Hood, Refrigerator, Washer, Water Heater
- Laundry: In Basement
Features
- Eat-in Kitchen, Wired for Data, Pantry, Smart Thermostat
- Windows: Wood Work Painted
- Basement: Egress Window(s),Storage Space
Interior area
- Total structure area: 2,610
- Total interior livable area: 2,610 sqft
- Finished area below ground: 1,056
Property
Parking
- Total spaces: 2
- Parking features: Attached
- Attached garage spaces: 2
- Details: Garage Parking Other(Garage Door Opener)
Features
- Levels: One
- Stories: 1
- Patio & porch: Covered, Deck
- Fencing: Fenced,Partial,Wrought Iron
Lot
- Size: 8,712 Square Feet
Details
- Parcel number: 491302101058000200
- Special conditions: Sales Disclosure On File
- Horse amenities: None
Construction
Type & style
- Home type: SingleFamily
- Architectural style: Ranch
- Property subtype: Residential, Single Family Residence
Materials
- Vinyl With Brick
- Foundation: Concrete Perimeter, Brick/Mortar
Condition
- New construction: No
- Year built: 1999
Utilities & green energy
- Electric: 200+ Amp Service
- Water: Municipal/City
- Utilities for property: Electricity Connected, Water Connected
Community & HOA
Community
- Subdivision: Wedgewood
HOA
- Has HOA: Yes
- HOA fee: $177 annually
Location
- Region: Indianapolis
Financial & listing details
- Price per square foot: $105/sqft
- Tax assessed value: $270,100
- Annual tax amount: $1,724
- Date on market: 1/5/2024
- Cumulative days on market: 2 days
- Electric utility on property: Yes
Price history
| Date | Event | Price |
|---|---|---|
| 2/6/2024 | Sold | $275,000$105/sqft |
Source:  MIBOR as distributed by MLS GRID #21958457 Report a problem MIBOR as distributed by MLS GRID #21958457 Report a problem | ||
| 1/7/2024 | Pending sale | $275,000$105/sqft |
Source: MIBOR as distributed by MLS GRID #21958457 Report a problem | ||
| 1/5/2024 | Listed for sale | $275,000$105/sqft |
Source: MIBOR as distributed by MLS GRID #21958457 Report a problem | ||
Public tax history
| Year | Property taxes | Tax assessment |
|---|---|---|
| 2025 | $2,115 +7% | $270,100 +41.7% |
| 2024 | $1,977 +10.4% | $190,600 +6.3% |
| 2023 | $1,790 +3.8% | $179,300 +10.9% |
| 2022 | $1,724 +13% | $161,700 +5.7% |
| 2021 | $1,525 +7.3% | $153,000 +11.7% |
| 2020 | $1,421 +9.3% | $137,000 +7.5% |
| 2019 | $1,300 +1.5% | $127,500 +7.8% |
| 2018 | $1,281 +0.1% | $118,300 +4.4% |
| 2017 | $1,279 +14.9% | $113,300 +4.5% |
| 2016 | $1,113 -0.4% | $108,400 +5.7% |
| 2014 | $1,118 +15.6% | $102,600 +7.4% |
| 2013 | $967 | $95,500 -1.2% |
| 2012 | $967 | $96,700 -3.1% |
| 2011 | -- | $99,800 -2.7% |
| 2010 | $1,026 +1% | $102,600 +1% |
| 2009 | $1,016 | $101,600 -5.3% |
| 2007 | -- | $107,300 -2.5% |
| 2006 | -- | $110,100 +9.3% |
| 2005 | -- | $100,700 |
| 2004 | -- | $100,700 |
| 2003 | -- | $100,700 +56.6% |
| 2002 | -- | $64,300 +200% |
| 2001 | -- | $21,430 |
Find assessor info on the county website
Neighborhood: Valley Mills
Nearby homes
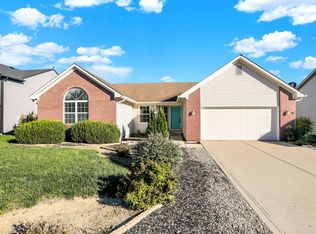
- $285,0003 bd2 ba3.7k sqft6654 Blackthorn Dr, Indianapolis, IN 46221Sold
- $249,1003 bd1 ba1.5k sqft5714 Thistleridge Pl, Indianapolis, IN 46221Off Market
- $288,5004 bd3 ba2.2k sqft6660 Blackthorn Dr, Indianapolis, IN 46221Off Market
- $262,5004 bd2 ba1.9k sqft6647 Blackthorn Dr, Indianapolis, IN 46221Off Market
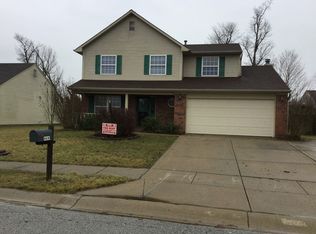
- $250,8004 bd1 ba1.7k sqft6636 Blackthorn Dr, Indianapolis, IN 46221Off Market
- $271,8004 bd3 ba2.1k sqft6613 Furnas Rd, Indianapolis, IN 46221Off Market
- $256,6003 bd2 ba1.5k sqft6653 Blackthorn Dr, Indianapolis, IN 46221Off Market
- $246,8003 bd1 ba1.7k sqft6641 Blackthorn Dr, Indianapolis, IN 46221Off Market
Nearby schools
GreatSchools rating
- 5/10Valley Mills Elementary SchoolGrades: K-6Distance: 0.7 mi
- 3/10Decatur Middle SchoolGrades: 7-8Distance: 0.5 mi
- 3/10Decatur Central High SchoolGrades: 9-12Distance: 0.4 mi
Schools provided by the listing agent
- Middle: Decatur Middle School
- High: Decatur Central High School
Source: MIBOR as distributed by MLS GRID. This data may not be complete. We recommend contacting the local school district to confirm school assignments for this home.
Get a cash offer in 3 minutes
Find out how much your home could sell for in as little as 3 minutes with a no-obligation cash offer.
Estimated market value
$284,000
Get a cash offer in 3 minutes
Find out how much your home could sell for in as little as 3 minutes with a no-obligation cash offer.
Estimated market value
$284,000
- Indiana
- Marion County
- Indianapolis
- 46221
- Valley Mills
- 6646 Blackthorn Dr
Nearby cities
Nearby neighborhoods
Nearby zip codes
Other Indianapolis Topics
