This beautifully updated, move-in ready 3-bedroom, 2-bathroom ranch-style home is perfect for those seeking comfortable living with modern conveniences. Inside, you'll find fresh paint and brand-new carpet and flooring throughout, creating a bright, welcoming ambiance. The spacious living room boasts cathedral ceilings, offering an open, airy atmosphere that's ideal for relaxing or entertaining. The full basement provides plenty of storage space and offers great potential for additional recreational rooms, a home gym, or a home office. The fenced backyard with mini barn is perfect for outdoor activities, pets, and gardening enthusiasts. Located just a short distance from the local high school and with easy access to shopping, dining, and entertainment, this home offers the ideal blend of suburban tranquility and urban convenience. With all the updates completed, it's ready for you to move in and start enjoying immediately!
Sold
$285,000
6654 Blackthorn Dr, Indianapolis, IN 46221
3beds
3,740sqft
Residential, Single Family Residence
Built in 1997
0.26 Acres Lot
$311,200 Zestimate®
$76/sqft
$2,191 Estimated rent
Home value
$311,200
$296,000 - $330,000
$2,191/mo
Zestimate® history
Owner options
List your home for rent
$2,191/mo
Rent Zestimate®
Find your next renter with Zillow Rental Manager. Plus, with online applications, you can quickly screen prospective tenants – for free.
$2,191/mo
Rent Zestimate®
Refinance and save
$1,593/mo
Est. payment
Refinancing to a lower rate could help reduce your monthly payments and save thousands over the life of the loan.
$1,593/mo
Est. payment
Explore your selling options
Work with a Zillow partner agent
Leverage their expertise and Zillow's premium Showcase listings to get your home seen by more buyers.
Get startedList with your own agent
Get your home in front of millions of buyers by listing it on Zillow.
Learn how to do itSell it yourself
Take full control of how buyers see your home on Zillow by listing For Sale by Owner (FSBO).
List your homeWhat's special
Mini barnFull basementFenced backyardOpen airy atmosphereCathedral ceilingsPlenty of storage spaceFresh paint
Zillow last checked:
Listing updated:
Listed by:
Laura O'Connor 317-985-3415,
CENTURY 21 Scheetz
Bought with:
Dianna Clampitt
Curb Appeal Realty, LLC
Source: MIBOR as distributed by MLS GRID,MLS#: 22005428
Facts & features
Interior
Bedrooms & bathrooms
- Bedrooms: 3
- Bathrooms: 2
- Full bathrooms: 2
- Main level bathrooms: 2
- Main level bedrooms: 3
Primary bedroom
- Features: Carpet
- Level: Main
- Area: 238 Square Feet
- Dimensions: 17x14
Bedroom 2
- Features: Carpet
- Level: Main
- Area: 96 Square Feet
- Dimensions: 12x8
Bedroom 3
- Features: Carpet
- Level: Main
- Area: 104 Square Feet
- Dimensions: 13x8
Bonus room
- Features: Other
- Level: Basement
- Area: 280 Square Feet
- Dimensions: 20x14
Dining room
- Features: Carpet
- Level: Main
- Area: 81 Square Feet
- Dimensions: 9x9
Kitchen
- Features: Vinyl
- Level: Main
- Area: 96 Square Feet
- Dimensions: 12x8
Laundry
- Features: Laminate
- Level: Main
- Area: 20 Square Feet
- Dimensions: 5x4
Living room
- Features: Carpet
- Level: Main
- Area: 285 Square Feet
- Dimensions: 19x15
Office
- Features: Carpet
- Level: Main
- Area: 110 Square Feet
- Dimensions: 11x10
Heating
- Forced Air
Cooling
- Has cooling: Yes
Appliances
- Included: Dishwasher, Electric Water Heater, MicroHood, Electric Oven, Refrigerator, Warming Drawer
Features
- Attic Access, Breakfast Bar, Cathedral Ceiling(s), Walk-In Closet(s)
- Has basement: Yes
- Attic: Access Only
Interior area
- Total structure area: 3,740
- Total interior livable area: 3,740 sqft
- Finished area below ground: 935
Property
Parking
- Total spaces: 2
- Parking features: Attached
- Attached garage spaces: 2
Features
- Levels: One
- Stories: 1
- Fencing: Fenced,Chain Link,Fence Full Rear
Lot
- Size: 0.26 Acres
Details
- Parcel number: 491302101065000200
- Special conditions: As Is
- Horse amenities: None
Construction
Type & style
- Home type: SingleFamily
- Architectural style: Ranch
- Property subtype: Residential, Single Family Residence
Materials
- Brick
- Foundation: Concrete Perimeter
Condition
- New construction: No
- Year built: 1997
Utilities & green energy
- Water: Municipal/City
Community & HOA
Community
- Subdivision: Wedgewood
HOA
- Has HOA: Yes
- HOA fee: $160 annually
Location
- Region: Indianapolis
Financial & listing details
- Price per square foot: $76/sqft
- Tax assessed value: $320,100
- Annual tax amount: $5,554
- Date on market: 10/7/2024
- Cumulative days on market: 28 days
Price history
| Date | Event | Price |
|---|---|---|
| 11/22/2024 | Sold | $285,000+1.8%$76/sqft |
Source:  MIBOR as distributed by MLS GRID #22005428 Report a problem MIBOR as distributed by MLS GRID #22005428 Report a problem | ||
| 11/3/2024 | Pending sale | $279,900$75/sqft |
Source: MIBOR as distributed by MLS GRID #22005428 Report a problem | ||
| 10/31/2024 | Price change | $279,900-1.8%$75/sqft |
Source: MIBOR as distributed by MLS GRID #22005428 Report a problem | ||
| 10/24/2024 | Price change | $284,900-1.7%$76/sqft |
Source: MIBOR as distributed by MLS GRID #22005428 Report a problem | ||
| 10/7/2024 | Listed for sale | $289,900$78/sqft |
Source: MIBOR as distributed by MLS GRID #22005428 Report a problem | ||
Public tax history
| Year | Property taxes | Tax assessment |
|---|---|---|
| 2025 | $3,219 -46.6% | $320,100 +11.6% |
| 2024 | $6,030 +8.6% | $286,900 +6.6% |
| 2023 | $5,554 +3.9% | $269,200 +8.8% |
| 2022 | $5,344 +13.1% | $247,500 +6.4% |
| 2021 | $4,727 +125.3% | $232,700 +12.3% |
| 2020 | $2,098 +12.5% | $207,200 +10.4% |
| 2019 | $1,865 +4.6% | $187,700 +10.7% |
| 2018 | $1,782 +5.4% | $169,600 +3.8% |
| 2017 | $1,690 +8.5% | $163,400 +3.5% |
| 2016 | $1,559 -1.1% | $157,800 +5.7% |
| 2014 | $1,576 +21.2% | $149,300 +8% |
| 2013 | $1,300 | $138,200 -1.8% |
| 2012 | $1,300 | $140,700 -5.9% |
| 2011 | -- | $149,600 -3% |
| 2010 | $1,575 +22.5% | $154,200 +1% |
| 2009 | $1,286 | $152,700 -5.6% |
| 2007 | -- | $161,700 -2.8% |
| 2006 | -- | $166,300 +10% |
| 2005 | -- | $151,200 |
| 2004 | -- | $151,200 |
| 2003 | -- | $151,200 +55.2% |
| 2002 | -- | $97,400 +203.7% |
| 2001 | -- | $32,070 |
| 2000 | -- | $32,070 |
Find assessor info on the county website
Neighborhood: Valley Mills
Nearby homes
- $275,0003 bd2 ba2.6k sqft6646 Blackthorn Dr, Indianapolis, IN 46221Sold
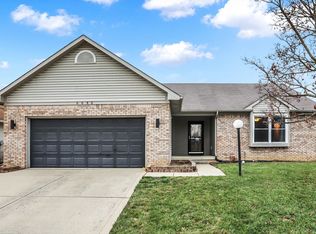
- $288,5004 bd3 ba2.2k sqft6660 Blackthorn Dr, Indianapolis, IN 46221Off Market
- $249,1003 bd1 ba1.5k sqft5714 Thistleridge Pl, Indianapolis, IN 46221Off Market
- $238,0003 bd2 ba1.4k sqft6668 Blackthorn Dr, Indianapolis, IN 46221Off Market
- $262,5004 bd2 ba1.9k sqft6647 Blackthorn Dr, Indianapolis, IN 46221Off Market
- $256,6003 bd2 ba1.5k sqft6653 Blackthorn Dr, Indianapolis, IN 46221Off Market
- $245,0003 bd2 ba1.4k sqft6631 Furnas Rd, Indianapolis, IN 46221Sold
- $250,3003 bd2 ba1.5k sqft6659 Blackthorn Dr, Indianapolis, IN 46221Off Market
Nearby schools
GreatSchools rating
- 5/10Valley Mills Elementary SchoolGrades: K-6Distance: 0.7 mi
- 3/10Decatur Middle SchoolGrades: 7-8Distance: 0.5 mi
- 3/10Decatur Central High SchoolGrades: 9-12Distance: 0.4 mi
Schools provided by the listing agent
- Middle: Decatur Middle School
Source: MIBOR as distributed by MLS GRID. This data may not be complete. We recommend contacting the local school district to confirm school assignments for this home.
Get a cash offer in 3 minutes
Find out how much your home could sell for in as little as 3 minutes with a no-obligation cash offer.
Estimated market value
$311,200
Get a cash offer in 3 minutes
Find out how much your home could sell for in as little as 3 minutes with a no-obligation cash offer.
Estimated market value
$311,200
- Indiana
- Marion County
- Indianapolis
- 46221
- Valley Mills
- 6654 Blackthorn Dr
Nearby cities
Nearby neighborhoods
Nearby zip codes
Other Indianapolis Topics
