QUICK CLOSE ON THIS READY HOME! Welcome to the Lancaster, a beautifully designed two-story home in the prestigious Grand Ridge community of Winfield, Indiana. This new construction home is thoughtfully crafted with luxurious and practical features to meet the demands of modern living. Ideal for families or guests, the home boasts four spacious bedrooms, each offering ample space and comfort, ensuring everyone has their own private retreat. The enhanced sense of space and light is immediately noticeable with the 9-foot ceilings throughout the first floor, creating an airy and open atmosphere. The heart of the home is the modern kitchen, featuring Granite countertops, a large island, and a pantry for extra storage. This kitchen is perfect for everyday meals and entertaining guests. Step outside to enjoy the private deck, ideal for outdoor dining, relaxation, and entertaining. The home includes 2.5 bathrooms, with a convenient half-bath on the main level and two full bathrooms upstairs, featuring a luxurious ceramic shower. Benefit from the convenience and reliability of city utilities, ensuring your home runs smoothly. The expansive great room provides a bright and airy atmosphere, perfect for both everyday living and entertaining. Additional features of the Lancaster include a dedicated home office/study and an attached garage for secure parking and storage. Situated in a desirable neighborhood, this home offers easy access to local amenities, top-rated schools, parks, and transportation. Experience the perfect blend of luxury, comfort, and convenience with the Lancaster. This home is designed to accommodate your family's lifestyle and provide a welcoming environment for years to come. Come and see for yourself why the Lancaster at Grand Ridge is the perfect place to call home. INTERIOR PHOTOS ARE REPRESENTATIVE OF ANOTHER HOME Ask about Builder Financing Incentives
Closed
$415,160
6646 E 104th Ave, Winfield, IN 46307
4beds
2,009sqft
Single Family Residence
Built in 2024
10,018 Square Feet Lot
$414,100 Zestimate®
$207/sqft
$3,103 Estimated rent
Home value
$414,100
$377,000 - $456,000
$3,103/mo
Zestimate® history
Owner options
List your home for rent
$3,103/mo
Rent Zestimate®
Find your next renter with Zillow Rental Manager. Plus, with online applications, you can quickly screen prospective tenants – for free.
$3,103/mo
Rent Zestimate®
Refinance and save
$3,100/mo
Est. payment
Refinancing to a lower rate could help reduce your monthly payments and save thousands over the life of the loan.
$3,100/mo
Est. payment
Explore your selling options
Work with a Zillow partner agent
Leverage their expertise and Zillow's premium Showcase listings to get your home seen by more buyers.
Get startedList with your own agent
Get your home in front of millions of buyers by listing it on Zillow.
Learn how to do itSell it yourself
Take full control of how buyers see your home on Zillow by listing For Sale by Owner (FSBO).
List your homeWhat's special
Zillow last checked:
Listing updated:
Listed by:
Catherine Hicks,
BHHS Executive Realty 219-663-1986
Bought with:
Stacey Matthys, RB14038624
Brokerworks Group
Kristy Ruminski, RB16001178
Brokerworks Group
Source: NIRA as distributed by MLS GRID,MLS#: 830455
Facts & features
Interior
Bedrooms & bathrooms
- Bedrooms: 4
- Bathrooms: 3
- Full bathrooms: 1
- 3/4 bathrooms: 1
- 1/2 bathrooms: 1
Rooms
- Room types: Bedroom 2, Primary Bedroom, Office, Living Room, Laundry, Kitchen, Dining Room, Bedroom 4, Bedroom 3
Primary bedroom
- Area: 216
- Dimensions: 15.0 x 14.4
Bedroom 2
- Area: 156.51
- Dimensions: 14.1 x 11.1
Bedroom 3
- Area: 129.28
- Dimensions: 10.1 x 12.8
Bedroom 4
- Area: 131.3
- Dimensions: 13.0 x 10.1
Dining room
- Description: Open to Kitchen
- Area: 126.25
- Dimensions: 12.5 x 10.1
Kitchen
- Description: Granite counter tops with Island
- Area: 136.25
- Dimensions: 12.5 x 10.9
Laundry
- Area: 88
- Dimensions: 11.0 x 8.0
Living room
- Area: 313.56
- Dimensions: 23.4 x 13.4
Office
- Area: 111
- Dimensions: 10.0 x 11.1
Heating
- Forced Air
Appliances
- Included: None
- Laundry: Main Level
Features
- Kitchen Island, Pantry
- Basement: Full,Unfinished,Sump Pump
- Has fireplace: No
Interior area
- Total structure area: 2,009
- Total interior livable area: 2,009 sqft
- Finished area above ground: 2,009
Property
Parking
- Total spaces: 2
- Parking features: Attached
- Attached garage spaces: 2
Features
- Levels: Two
- Patio & porch: Patio
- Exterior features: None
- Has view: Yes
- View description: Neighborhood
- Waterfront features: Pond
Lot
- Size: 10,018 Square Feet
- Features: Private
Details
- Parcel number: Tbd!
- Special conditions: None
Construction
Type & style
- Home type: SingleFamily
- Property subtype: Single Family Residence
Condition
- Under Construction
- New construction: Yes
- Year built: 2024
Utilities & green energy
- Electric: 200+ Amp Service
- Sewer: Public Sewer
- Water: Public
Community & HOA
Community
- Subdivision: Grand Ridge
HOA
- Has HOA: Yes
- Amenities included: None
- HOA fee: $350 annually
- HOA name: First American Management
- HOA phone: 219-464-3536
Location
- Region: Winfield
Financial & listing details
- Price per square foot: $207/sqft
- Annual tax amount: $50
- Date on market: 11/6/2025
- Listing agreement: Exclusive Right To Sell
- Listing terms: Cash,VA Loan,FHA,Conventional
Price history
| Date | Event | Price |
|---|---|---|
| 11/6/2025 | Sold | $415,160$207/sqft |
Source:  NIRA as distributed by MLS GRID #830455 Report a problem NIRA as distributed by MLS GRID #830455 Report a problem | ||
Public tax history
Tax history is unavailable.
Neighborhood: Winfield
Nearby homes
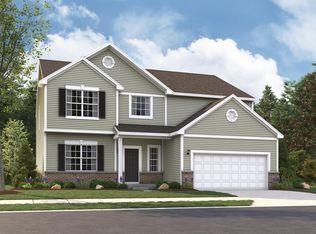
- $442,1354 bd3 ba2.3k sqft6896 E 104th Ave, Crown Point, IN 46307Pending
- $392,3062 bd2 ba2.9k sqft10343 Knox St, Winfield, IN 46307Sold

- $479,9004 bd3 ba2.9k sqft6734 E 103rd Ln, Crown Point, IN 46307Sold

- $520,5955 bd3 ba3k sqft6715 E 103rd Ave, Winfield, IN 46307Sold

- $376,4903 bd2 ba1.9k sqft6561 E 103rd Ave, Crown Point, IN 46307Pending
- $600-- bd-- ba-- sqft6586 E 104th Ave, Crown Point, IN 46307Off Market
- $364,8603 bd2 ba2k sqft10392 Knox St, Winfield, IN 46307Sold
- $394,5054 bd3 ba2.1k sqft6774 E 103rd Ln, Winfield, IN 46307Pending
Nearby schools
GreatSchools rating
- 9/10Jerry Ross Elementary SchoolGrades: K-5Distance: 1.6 mi
- 8/10Robert Taft Middle SchoolGrades: 6-8Distance: 5.9 mi
- 10/10Crown Point High SchoolGrades: 9-12Distance: 6.2 mi
Schools provided by the listing agent
- Elementary: Jerry Ross Elementary School
- Middle: Robert Taft Middle School
- High: Crown Point High School
Source: NIRA as distributed by MLS GRID. This data may not be complete. We recommend contacting the local school district to confirm school assignments for this home.
Get a cash offer in 3 minutes
Find out how much your home could sell for in as little as 3 minutes with a no-obligation cash offer.
Estimated market value
$414,100
Get a cash offer in 3 minutes
Find out how much your home could sell for in as little as 3 minutes with a no-obligation cash offer.
Estimated market value
$414,100
- Indiana
- Lake County
- Crown Point
- 46307
- Winfield
- 6646 E 104th Ave
