Move- in ready home in the desirable Amberleigh subdivision of Alexandria! This beautifully maintained property features hardwood floors, an updated kitchen and modern finishes, and renovated baths. The owner's suite bath includes a skylight that fills the space with natural light. Step out from the dining room onto the deck- perfect for relaxing or entertaining. The walk-out lower level offers a spacious recreation room and includes a third bath rough-in, providing great potential for future expansion. Ideally located for commuters and just minutes to shopping, restaurants, entertainment, and major roadways- this home offers the perfect blend of comfort, style and convenience!
Sold for $610,000
$610,000
6646 Rockleigh Way, Alexandria, VA 22315
2beds
1,212sqft
Townhouse
Built in 1986
1,330 Square Feet Lot
$614,100 Zestimate®
$503/sqft
$2,839 Estimated rent
Home value
$614,100
$577,000 - $651,000
$2,839/mo
Zestimate® history
Owner options
List your home for rent
$2,839/mo
Rent Zestimate®
Find your next renter with Zillow Rental Manager. Plus, with online applications, you can quickly screen prospective tenants – for free.
$2,839/mo
Rent Zestimate®
Refinance and save
$4,107/mo
Est. payment
Refinancing to a lower rate could help reduce your monthly payments and save thousands over the life of the loan.
$4,107/mo
Est. payment
Explore your selling options
Work with a Zillow partner agent
Leverage their expertise and Zillow's premium Showcase listings to get your home seen by more buyers.
Get startedList with your own agent
Get your home in front of millions of buyers by listing it on Zillow.
Learn how to do itSell it yourself
Take full control of how buyers see your home on Zillow by listing For Sale by Owner (FSBO).
List your homeWhat's special
Modern finishesRenovated bathsHardwood floorsUpdated kitchen
Zillow last checked:
Listing updated:
Listed by:
Judy Martin 301-379-1700,
Century 21 Redwood Realty
Bought with:
Natalie Perdue, 0225211864
Compass
Source: Bright MLS,MLS#: VAFX2292056
Facts & features
Interior
Bedrooms & bathrooms
- Bedrooms: 2
- Bathrooms: 3
- Full bathrooms: 2
- 1/2 bathrooms: 1
- Main level bathrooms: 1
Rooms
- Room types: Living Room, Dining Room, Primary Bedroom, Bedroom 2, Kitchen, Laundry, Recreation Room, Bathroom 2, Bathroom 3, Primary Bathroom
Primary bedroom
- Features: Flooring - Carpet, Ceiling Fan(s), Window Treatments
- Level: Upper
- Area: 187 Square Feet
- Dimensions: 11 X 17
Bedroom 2
- Features: Ceiling Fan(s), Flooring - Carpet
- Level: Upper
- Area: 90 Square Feet
- Dimensions: 9 X 10
Primary bathroom
- Features: Granite Counters, Double Sink, Flooring - Tile/Brick, Skylight(s), Soaking Tub
- Level: Upper
- Area: 90 Square Feet
- Dimensions: 9 X 10
Bathroom 2
- Features: Granite Counters, Flooring - Tile/Brick
- Level: Upper
Bathroom 3
- Features: Flooring - Tile/Brick
- Level: Main
Dining room
- Features: Flooring - HardWood, Ceiling Fan(s)
- Level: Main
- Area: 99 Square Feet
- Dimensions: 9 X 11
Kitchen
- Features: Granite Counters, Flooring - Tile/Brick, Kitchen - Electric Cooking
- Level: Main
- Area: 96 Square Feet
- Dimensions: 8 X 12
Laundry
- Features: Flooring - Concrete
- Level: Lower
- Area: 126 Square Feet
- Dimensions: 7 X 18
Living room
- Features: Flooring - HardWood, Window Treatments
- Level: Main
- Area: 255 Square Feet
- Dimensions: 15 X 17
Recreation room
- Features: Fireplace - Wood Burning, Flooring - Carpet
- Level: Lower
- Area: 360 Square Feet
- Dimensions: 18 X 20
Heating
- Heat Pump, Electric
Cooling
- Central Air, Electric
Appliances
- Included: Microwave, Dishwasher, Disposal, Oven/Range - Electric, Refrigerator, Stainless Steel Appliance(s), Washer, Water Heater, Dryer, Electric Water Heater
- Laundry: In Basement, Laundry Room
Features
- Ceiling Fan(s), Dining Area, Soaking Tub
- Flooring: Carpet, Ceramic Tile, Hardwood, Wood
- Windows: Skylight(s), Window Treatments
- Basement: Walk-Out Access,Rough Bath Plumb,Rear Entrance,Finished,Full
- Number of fireplaces: 1
Interior area
- Total structure area: 1,212
- Total interior livable area: 1,212 sqft
- Finished area above ground: 1,212
Property
Parking
- Parking features: Unassigned, Parking Lot
Accessibility
- Accessibility features: None
Features
- Levels: Three
- Stories: 3
- Patio & porch: Deck
- Exterior features: Satellite Dish, Sidewalks, Street Lights
- Pool features: None
- Has view: Yes
- View description: Trees/Woods
Lot
- Size: 1,330 Square Feet
- Features: Backs to Trees
Details
- Additional structures: Above Grade
- Parcel number: 0904 10 0365
- Zoning: 150
- Special conditions: Standard
Construction
Type & style
- Home type: Townhouse
- Architectural style: Colonial
- Property subtype: Townhouse
Materials
- Vinyl Siding
- Foundation: Permanent
- Roof: Composition
Condition
- New construction: No
- Year built: 1986
Utilities & green energy
- Sewer: Public Sewer
- Water: Public
Community & HOA
Community
- Subdivision: Amberleigh
HOA
- Has HOA: Yes
- Amenities included: Basketball Court, Common Grounds, Jogging Path, Tennis Court(s), Tot Lots/Playground
- Services included: Common Area Maintenance, Snow Removal, Trash
- HOA fee: $337 quarterly
- HOA name: AMBERLEIGH HOMEOWNERS ASSOCIATION
Location
- Region: Alexandria
Financial & listing details
- Price per square foot: $503/sqft
- Tax assessed value: $569,000
- Annual tax amount: $6,578
- Date on market: 2/24/2026
- Listing agreement: Exclusive Right To Sell
- Ownership: Fee Simple
Price history
| Date | Event | Price |
|---|---|---|
| 3/16/2026 | Sold | $610,000+5.2%$503/sqft |
Source:  Bright MLS #VAFX2292056 Report a problem Bright MLS #VAFX2292056 Report a problem | ||
| 3/2/2026 | Contingent | $580,000$479/sqft |
Source: Bright MLS #VAFX2292056 Report a problem | ||
| 2/24/2026 | Listed for sale | $580,000+11.5%$479/sqft |
Source: Bright MLS #VAFX2292056 Report a problem | ||
| 3/24/2023 | Listing removed | -- |
Source: Bright MLS #VAFX1181238 Report a problem | ||
| 3/24/2021 | Sold | $520,000+7.2%$429/sqft |
Source: Public Record Report a problem | ||
| 3/16/2021 | Pending sale | $485,000$400/sqft |
Source: Bright MLS #VAFX1181238 Report a problem | ||
| 3/12/2021 | Listed for sale | $485,000$400/sqft |
Source:  Century 21 Redwood Realty #VAFX1181238 Report a problem Century 21 Redwood Realty #VAFX1181238 Report a problem | ||
| 3/7/2021 | Contingent | $485,000$400/sqft |
Source: Bright MLS #VAFX1181238 Report a problem | ||
| 3/5/2021 | Listed for sale | $485,000+21.6%$400/sqft |
Source: Bright MLS #VAFX1181238 Report a problem | ||
| 9/1/2015 | Sold | $399,000-1.5%$329/sqft |
Source: Public Record Report a problem | ||
| 7/31/2015 | Pending sale | $405,000$334/sqft |
Source: Redfin Corporation #FX8668746 Report a problem | ||
| 7/22/2015 | Price change | $405,000-1.2%$334/sqft |
Source: Redfin Corporation #FX8668746 Report a problem | ||
| 7/1/2015 | Price change | $410,000-2.4%$338/sqft |
Source: Redfin Corporation #FX8668746 Report a problem | ||
| 6/17/2015 | Listed for sale | $420,000+25.8%$347/sqft |
Source: Redfin Corporation #FX8668746 Report a problem | ||
| 5/13/2011 | Sold | $333,740+4.9%$275/sqft |
Source: Public Record Report a problem | ||
| 3/24/2011 | Listed for sale | $318,000-10.2%$262/sqft |
Source: Long & Foster #FX7557760 Report a problem | ||
| 12/17/2004 | Sold | $354,000+141%$292/sqft |
Source: Public Record Report a problem | ||
| 4/13/1999 | Sold | $146,900$121/sqft |
Source: Public Record Report a problem | ||
Public tax history
| Year | Property taxes | Tax assessment |
|---|---|---|
| 2025 | $6,578 +7.4% | $569,000 +7.6% |
| 2024 | $6,125 +7.3% | $528,660 +4.5% |
| 2023 | $5,708 +0.5% | $505,830 +1.8% |
| 2022 | $5,682 | $496,910 +13.2% |
| 2021 | -- | $439,030 +5.8% |
| 2020 | $4,912 +3.4% | $415,040 +3.4% |
| 2019 | $4,749 +2.9% | $401,270 +2.9% |
| 2018 | $4,614 +1.9% | $389,870 |
| 2017 | $4,526 +0.2% | $389,870 |
| 2016 | $4,517 +11.2% | $389,870 +7.2% |
| 2015 | $4,060 +6.8% | $363,830 +6.6% |
| 2014 | $3,800 | $341,280 +1.8% |
| 2013 | -- | $335,360 +7% |
| 2012 | -- | $313,330 -6.1% |
| 2011 | -- | $333,740 +3.6% |
| 2010 | -- | $322,150 |
| 2009 | -- | $322,150 -11.7% |
| 2008 | -- | $364,900 -4.5% |
| 2007 | -- | $382,050 +83.6% |
| 2003 | -- | $208,075 +20% |
| 2002 | -- | $173,395 +18.5% |
| 2001 | -- | $146,385 |
Find assessor info on the county website
Neighborhood: Franconia
Nearby homes
- $544,200-- bd2 ba1.2k sqft6644 Rockleigh Way, Alexandria, VA 22315Off Market
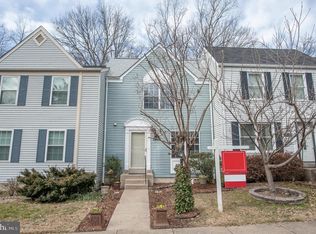
- $590,0002 bd4 ba1.8k sqft6648 Rockleigh Way, Alexandria, VA 22315Sold

- $568,6002 bd2 ba1.8k sqft6642 Rockleigh Way, Alexandria, VA 22315Off Market
- $569,7002 bd3 ba1.6k sqft6650 Rockleigh Way, Alexandria, VA 22315Off Market
- $575,7003 bd2 ba1.2k sqft6640 Rockleigh Way, Alexandria, VA 22315Off Market
- $556,6003 bd2 ba1.2k sqft6657 Rockleigh Way, Alexandria, VA 22315Off Market
- $561,4003 bd2 ba1.2k sqft6638 Rockleigh Way, Alexandria, VA 22315Off Market
- $525,0002 bd3 ba1.5k sqft6655 Rockleigh Way, Alexandria, VA 22315Off Market
Nearby schools
GreatSchools rating
- 9/10Island Creek Elementary SchoolGrades: PK-6Distance: 1.1 mi
- 6/10Hayfield SecondaryGrades: 7-12Distance: 1.6 mi
Schools provided by the listing agent
- High: Hayfield
- District: Fairfax County Public Schools
Source: Bright MLS. This data may not be complete. We recommend contacting the local school district to confirm school assignments for this home.
Get a cash offer in 3 minutes
Find out how much your home could sell for in as little as 3 minutes with a no-obligation cash offer.
Estimated market value
$614,100
Get a cash offer in 3 minutes
Find out how much your home could sell for in as little as 3 minutes with a no-obligation cash offer.
Estimated market value
$614,100
- Virginia
- Fairfax County
- Alexandria
- 22315
- Franconia
- 6646 Rockleigh Way
Nearby cities
Nearby neighborhoods
Nearby zip codes
Other Alexandria Topics
