Welcome to 6648 Rockleigh Way, a fantastic 3-level townhome backing to lush parkland in Alexandria's popular Amberleigh community. This home features lots of recent updates, including a new roof in 2020, updated flooring on the main and lower level, and brand-new carpet on the stairs and upper level. There's fresh neutral paint throughout and two new sliding glass doors have been installed. With the many windows, contemporary light fixtures and tons of recessed lighting, this home is bright and cheerful. The eat-in kitchen has white cabinetry with brushed nickel hardware, brand-new stainless-steel appliances, granite counters, a large center island, and a nice breakfast area. Just off the kitchen is the great deck, where you can effortlessly entertain and enjoy the picturesque wooded backdrop. Upstairs you'll find two fabulous master suites with dual closets and ensuite full bath. All bathrooms feature updated vanities and new lighting. The walk-out rec room has a relaxing fireplace and recessed lighting, a laundry/utility room with lots of storage options and a sliding glass door leading out to the lower deck. This fine property is just around the corner from the walking path to the Franconia Springfield Metro and just moments from Wegmans, Fort Belvoir, all commuter routes plus the Springfield and Kingstowne Town Centers.
Sold for $590,000
$590,000
6648 Rockleigh Way, Alexandria, VA 22315
2beds
1,818sqft
Townhouse
Built in 1986
1,306 Square Feet Lot
$584,500 Zestimate®
$325/sqft
$2,994 Estimated rent
Home value
$584,500
$555,000 - $614,000
$2,994/mo
Zestimate® history
Owner options
List your home for rent
$2,994/mo
Rent Zestimate®
Find your next renter with Zillow Rental Manager. Plus, with online applications, you can quickly screen prospective tenants – for free.
$2,994/mo
Rent Zestimate®
Refinance and save
$3,778/mo
Est. payment
Refinancing to a lower rate could help reduce your monthly payments and save thousands over the life of the loan.
$3,778/mo
Est. payment
Explore your selling options
Work with a Zillow partner agent
Leverage their expertise and Zillow's premium Showcase listings to get your home seen by more buyers.
Get startedList with your own agent
Get your home in front of millions of buyers by listing it on Zillow.
Learn how to do itSell it yourself
Take full control of how buyers see your home on Zillow by listing For Sale by Owner (FSBO).
List your homeWhat's special
Facts & features
Interior
Bedrooms & bathrooms
- Bedrooms: 2
- Bathrooms: 4
- Full bathrooms: 3
- 1/2 bathrooms: 1
Heating
- Heat pump
Appliances
- Included: Dishwasher, Microwave, Refrigerator
Features
- Flooring: Carpet
- Has fireplace: Yes
Interior area
- Total interior livable area: 1,818 sqft
Property
Features
- Exterior features: Vinyl
Lot
- Size: 1,306 Square Feet
Details
- Parcel number: 0904100364
Construction
Type & style
- Home type: Townhouse
Materials
- Metal
- Roof: Composition
Condition
- Year built: 1986
Community & HOA
HOA
- Has HOA: Yes
- HOA fee: $100 monthly
Location
- Region: Alexandria
Financial & listing details
- Price per square foot: $325/sqft
- Tax assessed value: $565,260
- Annual tax amount: $6,534
Price history
| Date | Event | Price |
|---|---|---|
| 7/1/2025 | Sold | $590,000+18%$325/sqft |
Source: Public Record Report a problem | ||
| 6/24/2024 | Listing removed | -- |
Source: Zillow Rentals Report a problem | ||
| 6/12/2024 | Listed for rent | $2,955$2/sqft |
Source: Zillow Rentals Report a problem | ||
| 3/13/2023 | Listing removed | -- |
Source:  Bright MLS #VAFX1179106 Report a problem Bright MLS #VAFX1179106 Report a problem | ||
| 3/15/2021 | Sold | $500,000+3.1%$275/sqft |
Source: Public Record Report a problem | ||
| 2/16/2021 | Pending sale | $485,000$267/sqft |
Source: Long & Foster Real Estate, Inc. #VAFX1179106 Report a problem | ||
| 2/11/2021 | Listed for sale | $485,000$267/sqft |
Source: Long & Foster Real Estate, Inc. #VAFX1179106 Report a problem | ||
| 2/11/2021 | Pending sale | $485,000$267/sqft |
Source: Bright MLS #VAFX1179106 Report a problem | ||
Public tax history
| Year | Property taxes | Tax assessment |
|---|---|---|
| 2025 | $6,534 +7.4% | $565,260 +7.6% |
| 2024 | $6,084 +7.3% | $525,120 +4.5% |
| 2023 | $5,670 +0.5% | $502,470 +1.8% |
| 2022 | $5,645 | $493,630 +14.7% |
| 2021 | -- | $430,360 +5.8% |
| 2020 | $4,814 +3.5% | $406,800 +3.5% |
| 2019 | $4,654 +2.9% | $393,200 +2.9% |
| 2018 | $4,521 +1.9% | $382,040 |
| 2017 | $4,435 +0.2% | $382,040 |
| 2016 | $4,426 +11.3% | $382,040 +7.3% |
| 2015 | $3,975 +7% | $356,210 +6.8% |
| 2014 | $3,714 | $333,530 +1.9% |
| 2013 | -- | $327,180 +7.1% |
| 2012 | -- | $305,510 -5.5% |
| 2011 | -- | $323,410 +3.6% |
| 2010 | -- | $312,250 |
| 2009 | -- | $312,250 -11.2% |
| 2008 | -- | $351,520 -5.4% |
| 2007 | -- | $371,450 +87.1% |
| 2003 | -- | $198,510 +20% |
| 2002 | -- | $165,425 +18.5% |
| 2001 | -- | $139,655 |
Find assessor info on the county website
Neighborhood: Franconia
Nearby homes
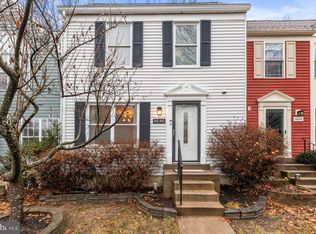
- $610,0002 bd3 ba1.2k sqft6646 Rockleigh Way, Alexandria, VA 22315Sold
- $569,7002 bd3 ba1.6k sqft6650 Rockleigh Way, Alexandria, VA 22315Off Market
- $542,400-- bd2 ba1.2k sqft6644 Rockleigh Way, Alexandria, VA 22315Off Market
- $566,3002 bd2 ba1.8k sqft6642 Rockleigh Way, Alexandria, VA 22315Off Market

- $554,5003 bd2 ba1.2k sqft6657 Rockleigh Way, Alexandria, VA 22315Off Market
- $575,7003 bd2 ba1.2k sqft6640 Rockleigh Way, Alexandria, VA 22315Off Market
- $522,9002 bd3 ba1.5k sqft6655 Rockleigh Way, Alexandria, VA 22315Off Market
- $550,1002 bd3 ba2.3k sqft6653 Rockleigh Way, Alexandria, VA 22315Sold
Nearby schools
GreatSchools rating
- 9/10Island Creek Elementary SchoolGrades: PK-6Distance: 1.1 mi
- 6/10Hayfield SecondaryGrades: 7-12Distance: 1.6 mi
Schools provided by the listing agent
- Elementary: ISLAND CREEK
- Middle: HAYFIELD SECONDARY SCHOOL
- High: HAYFIELD
- District: FAIRFAX COUNTY PUBLIC SCHOOLS
Source: The MLS. This data may not be complete. We recommend contacting the local school district to confirm school assignments for this home.
Get a cash offer in 3 minutes
Find out how much your home could sell for in as little as 3 minutes with a no-obligation cash offer.
Estimated market value
$584,500
Get a cash offer in 3 minutes
Find out how much your home could sell for in as little as 3 minutes with a no-obligation cash offer.
Estimated market value
$584,500
- Virginia
- Fairfax County
- Alexandria
- 22315
- Franconia
- 6648 Rockleigh Way
Nearby cities
Nearby neighborhoods
Nearby zip codes
Other Alexandria Topics
