Skip main navigation
Sold for $769,975
  • $769,975

    6648 Thimble Ct, Colorado Springs, CO 80924

    4beds
    3,364sqft
    Single Family Residence
    Built in 2024
    7,801 Square Feet Lot
    $752,100 Zestimate®
    $229/sqft
    $3,828 Estimated rent

    Home value

    $752,100

    $714,000 - $797,000

    $3,828/mo

    Zestimate® history
    Loading
    Loading...

    Owner options

    List your home for rent

    $3,828/mo

    Rent Zestimate®

    Find your next renter with Zillow Rental Manager. Plus, with online applications, you can quickly screen prospective tenants – for free.

    Learn more

    $3,828/mo

    Rent Zestimate®

    Refinance and save

    $4,439/mo

    Est. payment

    Refinancing to a lower rate could help reduce your monthly payments and save thousands over the life of the loan.

    See today's rates

    $4,439/mo

    Est. payment

    Explore your selling options

    Work with a Zillow partner agent

    Leverage their expertise and Zillow's premium Showcase listings to get your home seen by more buyers.

    Get started

    List with your own agent

    Get your home in front of millions of buyers by listing it on Zillow.

    Learn how to do it

    Sell it yourself

    Take full control of how buyers see your home on Zillow by listing For Sale by Owner (FSBO).

    List your home

    What's special

    Professionally landscaped yardsPrivate studyExtended covered patioUpgraded kitchenGorgeous quartz countertopsOpen floor plan
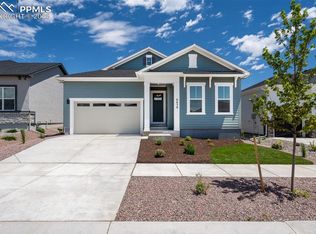
    Welcome home! This stunning ranch-style retreat offers everything you’ve been looking for: 4 spacious bedrooms, 3 beautifully designed bathrooms, a private study, and a 3-car garage. Step inside to discover an open floor plan that’s perfect for gathering with family and friends. The heart of the home is the upgraded kitchen, featuring elegant cabinets with crown molding, gorgeous quartz countertops, and plenty of space to cook and entertain. Just beyond, sliding glass doors invite you to an extended covered patio—ideal for morning coffee, weekend barbecues, or simply relaxing outdoors. Need a quiet space? The private study is ready to become your home office, library, or creative hideaway. And with professionally landscaped yards in the front and back, you can enjoy the beauty of nature without all the hassle. This home is more than just a place to live—it’s a place to love. Come and see it for yourself!

    Zillow last checked:

    Listing updated:

    Listed by:

    Jerry Sanden 719-472-4349,

    House Hunters, LLC

    Bought with:

    Non Member

    Non Member

    Source: elevateMLS,MLS#: 3582671MLS Logo

    Facts & features

    Interior

    Bedrooms & bathrooms
    • Bedrooms: 4
    • Bathrooms: 4
    • Full bathrooms: 2
    • 3/4 bathrooms: 1
    • 1/2 bathrooms: 1
    Basement
    • Area: 1685
    Heating
    • Forced Air, Natural Gas
    Cooling
    • Ceiling Fan(s), Central Air
    Appliances
    • Included: Dishwasher, Disposal, Gas in Kitchen, Microwave
    Features
    • French Doors
    • Basement: Full,Partially Finished
    Interior area
    • Total structure area: 3,364
    • Total interior livable area: 3,364 sqft
    • Finished area above ground: 1,679
    • Finished area below ground: 1,685

    Property

    Parking
    • Total spaces: 3
    • Parking features: Attached, Garage Door Opener
    • Attached garage spaces: 3
    Features
    • Exterior features: Auto Sprinkler System
    Lot
    • Size: 7,801 Square Feet
    • Features: See Remarks, Landscaped
    Details
    • Parcel number: 5231101079

    Construction

    Type & style
    • Home type: SingleFamily
    • Architectural style: Ranch
    • Property subtype: Single Family Residence
    Materials
    • Fiber Cement, Stone, Framed on Lot
    • Roof: Composite Shingle
    Condition
    • New Construction
    • New construction: Yes
    • Year built: 2024
    Details
    • Builder model: Tibbetts
    • Builder name: David Weekley Homes
    • Warranty included: Yes

    Utilities & green energy

    • Water: Municipal
    Green energy
    • Indoor air quality: Radon System

    Community & HOA

    Community
    • Features: Dog Park, Lake, Parks or Open Space, Playground, Pool
    HOA
    • Services included: Trash Removal
    • HOA fee: $61 monthly
    Location
    • Region: Colorado Springs

    Financial & listing details

    • Price per square foot: $229/sqft
    • Tax assessed value: $77,379
    • Annual tax amount: $2,685
    • Date on market: 3/17/2025
    • Listing terms: Cash,Conventional,VA Loan

    Price history

    DateEventPrice
    6/2/2025Sold$769,975-2.8%$229/sqft
    Source: elevateMLS #3582671 Report a problem
    4/2/2025Contingent$791,863$235/sqft
    Source: elevateMLS #3582671 Report a problem
    1/25/2025Price change$791,863+0.4%$235/sqft
    Source: David Weekley Homes Report a problem
    1/1/2025Price change$788,911+2.6%$235/sqft
    Source: David Weekley Homes Report a problem
    12/17/2024Listed for sale$768,911$229/sqft
    Source: David Weekley Homes Report a problem

    Public tax history

    YearProperty taxesTax assessment
    2024$5,422 +4964.6%$21,590
    2023$107 $21,590
    Find assessor info on the county website

    Neighborhood: Briargate

    Nearby schools

    GreatSchools rating
    Schools provided by the listing agent
    • District: Academy-20

    Source: elevateMLS. This data may not be complete. We recommend contacting the local school district to confirm school assignments for this home.

    Get a cash offer in 3 minutes
    Find out how much your home could sell for in as little as 3 minutes with a no-obligation cash offer.
    Estimated market value
    $752,100
    Get a cash offer in 3 minutes
    Find out how much your home could sell for in as little as 3 minutes with a no-obligation cash offer.
    Estimated market value
    $752,100