Skip main navigation
Sold for $828,000
  • $828,000

    6618 Thimble Ct, Colorado Springs, CO 80924

    4beds
    3,515sqft
    Single Family Residence
    Built in 2024
    10,018 Square Feet Lot
    $807,300 Zestimate®
    $236/sqft
    $3,957 Estimated rent

    Home value

    $807,300

    $767,000 - $856,000

    $3,957/mo

    Zestimate® history
    Loading
    Loading...

    Owner options

    List your home for rent

    $3,957/mo

    Rent Zestimate®

    Find your next renter with Zillow Rental Manager. Plus, with online applications, you can quickly screen prospective tenants – for free.

    Learn more

    $3,957/mo

    Rent Zestimate®

    Refinance and save

    $4,815/mo

    Est. payment

    Refinancing to a lower rate could help reduce your monthly payments and save thousands over the life of the loan.

    See today's rates

    $4,815/mo

    Est. payment

    Explore your selling options

    Work with a Zillow partner agent

    Leverage their expertise and Zillow's premium Showcase listings to get your home seen by more buyers.

    Get started

    List with your own agent

    Get your home in front of millions of buyers by listing it on Zillow.

    Learn how to do it

    Sell it yourself

    Take full control of how buyers see your home on Zillow by listing For Sale by Owner (FSBO).

    List your home

    What's special

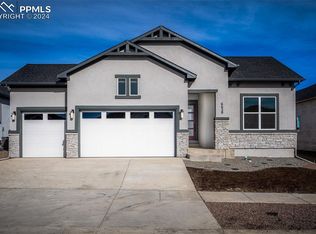
    Sprawling backyardGrand foyerExpansive dining roomFour-car garageTop-of-the-line appliancesWet barLarge game room
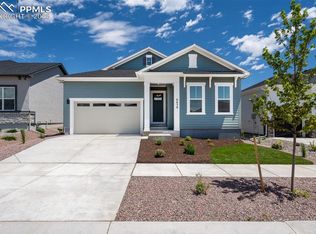
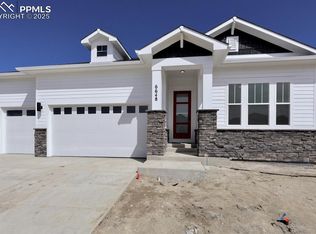
    Welcome to luxury living at its finest with this magnificent new home in Wolf Ranch. This new home for sale in Colorado Springs, CO, boasts a four-car garage and unparalleled elegance at every turn. As you step inside, you're greeted by a grand foyer leading to a French door study, offering a quiet space for productivity or relaxation. A convenient powder bathroom and a large laundry room with a sink ensure practicality and convenience for daily living. Continuing through the home, you'll be captivated by the gourmet kitchen, a chef's delight featuring top-of-the-line appliances, sleek countertops and ample storage space. The kitchen seamlessly flows into the expansive dining room, providing the perfect setting for intimate family meals or grand dinner parties. Adjacent to the dining room, the spacious living room beckons with its inviting ambiance, ideal for entertaining guests or simply unwinding after a long day. Nestled away for privacy and tranquility, the Owner's Retreat awaits, offering a haven of comfort and luxury. Pamper yourself in the opulent five-piece Owner's Bath, complete with a luxurious soaking tub, a separate shower and dual vanities, creating a spa-like retreat right at home. Descend to the basement, and discover a world of entertainment and relaxation. A large game room beckons with a wet bar, providing the perfect space for hosting gatherings and creating lasting memories with loved ones. Two bedrooms, with a well-appointed bathroom in between, offer comfort and privacy for family members or guests. Additionally, a guest suite awaits, boasting a generously-sized bedroom and an attached bathroom, ensuring comfort and convenience for visitors. Outside, a sprawling backyard that is fully landscaped, invites you to enjoy the beauty of nature, offering endless possibilities for outdoor recreation and relaxation. This home provides the ultimate backdrop for a life of comfort and style.

    Zillow last checked:

    Listing updated:

    Listed by:

    Jerry Sanden 719-472-4349,

    House Hunters, LLC

    Bought with:

    Non Member

    Non Member

    Source: elevateMLS,MLS#: 1086933MLS Logo

    Facts & features

    Interior

    Bedrooms & bathrooms
    • Bedrooms: 4
    • Bathrooms: 4
    • Full bathrooms: 3
    • 1/2 bathrooms: 1
    Basement
    • Area: 1702
    Heating
    • Forced Air, Natural Gas
    Cooling
    • Ceiling Fan(s), Central Air
    Appliances
    • Included: Dishwasher, Disposal, Gas in Kitchen, Microwave, Oven
    Features
    • French Doors, Wet Bar
    • Basement: Full,Partially Finished
    Interior area
    • Total structure area: 3,515
    • Total interior livable area: 3,515 sqft
    • Finished area above ground: 1,813
    • Finished area below ground: 1,702

    Property

    Parking
    • Total spaces: 4
    • Parking features: Tandem, Garage Door Opener
    • Garage spaces: 4
    Features
    • Exterior features: Auto Sprinkler System
    Lot
    • Size: 10,018 Square Feet
    • Features: Cul-De-Sac, Landscaped
    Details
    • Parcel number: 5231101082

    Construction

    Type & style
    • Home type: SingleFamily
    • Architectural style: Ranch
    • Property subtype: Single Family Residence
    Materials
    • Stone, Stucco, Framed on Lot
    • Roof: Composite Shingle
    Condition
    • New Construction
    • New construction: Yes
    • Year built: 2024
    Details
    • Builder model: Ivyglen
    • Builder name: David Weekley Homes
    • Warranty included: Yes

    Utilities & green energy

    • Water: Municipal
    Green energy
    • Indoor air quality: Radon System

    Community & HOA

    Community
    • Features: Dog Park, Lake, Parks or Open Space, Playground, Pool
    HOA
    • Services included: Trash Removal
    • HOA fee: $61 monthly
    Location
    • Region: Colorado Springs

    Financial & listing details

    • Price per square foot: $236/sqft
    • Tax assessed value: $77,379
    • Annual tax amount: $2,711
    • Date on market: 10/18/2024
    • Listing terms: Cash,Conventional,VA Loan

    Price history

    DateEventPrice
    3/27/2025Sold$828,000-1.2%$236/sqft
    Source: elevateMLS #1086933 Report a problem
    3/6/2025Contingent$837,949$238/sqft
    Source: elevateMLS #1086933 Report a problem
    2/25/2025Listed for sale$837,949$238/sqft
    Source: elevateMLS #1086933 Report a problem
    2/24/2025Contingent$837,949$238/sqft
    Source: elevateMLS #1086933 Report a problem
    2/16/2025Price change$837,949-0.5%$238/sqft
    Source: elevateMLS #1086933 Report a problem
    1/25/2025Price change$841,949+0.4%$240/sqft
    Source: David Weekley Homes Report a problem
    1/1/2025Price change$838,997+2.4%$239/sqft
    Source: elevateMLS #1086933 Report a problem
    12/20/2024Price change$818,997-1.9%$233/sqft
    Source: elevateMLS #1086933 Report a problem
    12/12/2024Price change$834,997+0.7%$238/sqft
    Source: David Weekley Homes Report a problem
    11/2/2024Price change$828,941-0.4%$236/sqft
    Source: elevateMLS #1086933 Report a problem
    10/4/2024Price change$831,941+0.8%$237/sqft
    Source: David Weekley Homes Report a problem
    7/27/2024Price change$825,000-1.1%$235/sqft
    Source: David Weekley Homes Report a problem
    6/29/2024Listed for sale$833,929$237/sqft
    Source: David Weekley Homes Report a problem

    Public tax history

    YearProperty taxesTax assessment
    2024$5,422 +4964.6%$21,590
    2023$107 $21,590
    Find assessor info on the county website

    Neighborhood: Briargate

    Nearby schools

    GreatSchools rating
    Schools provided by the listing agent
    • District: Academy-20

    Source: elevateMLS. This data may not be complete. We recommend contacting the local school district to confirm school assignments for this home.

    Get a cash offer in 3 minutes
    Find out how much your home could sell for in as little as 3 minutes with a no-obligation cash offer.
    Estimated market value
    $807,300
    Get a cash offer in 3 minutes
    Find out how much your home could sell for in as little as 3 minutes with a no-obligation cash offer.
    Estimated market value
    $807,300