Skip main navigation
Sold for $890,000
  • $890,000

    6608 Thimble Ct, Colorado Springs, CO 80924

    5beds
    4,554sqft
    Single Family Residence
    Built in 2024
    0.39 Acres Lot
    $880,700 Zestimate®
    $195/sqft
    $4,242 Estimated rent

    Home value

    $880,700

    $828,000 - $934,000

    $4,242/mo

    Zestimate® history
    Loading
    Loading...

    Owner options

    List your home for rent

    $4,242/mo

    Rent Zestimate®

    Find your next renter with Zillow Rental Manager. Plus, with online applications, you can quickly screen prospective tenants – for free.

    Learn more

    $4,242/mo

    Rent Zestimate®

    Refinance and save

    $5,122/mo

    Est. payment

    Refinancing to a lower rate could help reduce your monthly payments and save thousands over the life of the loan.

    See today's rates

    $5,122/mo

    Est. payment

    Explore your selling options

    Work with a Zillow partner agent

    Leverage their expertise and Zillow's premium Showcase listings to get your home seen by more buyers.

    Get started

    List with your own agent

    Get your home in front of millions of buyers by listing it on Zillow.

    Learn how to do it

    Sell it yourself

    Take full control of how buyers see your home on Zillow by listing For Sale by Owner (FSBO).

    List your home

    What's special

    Cozy fireplaceLarge secondary bedroomTwo-tone cabinetsLarge walk-in closetLush greeneryManicured lawnsGourmet kitchen
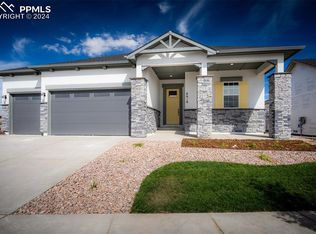
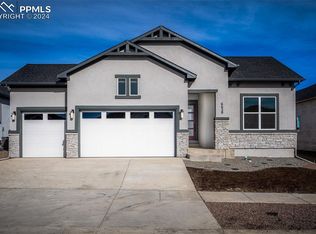
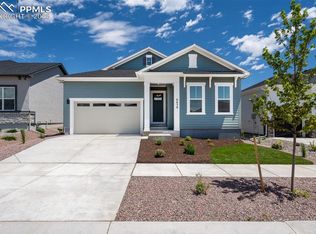
    Nestled on a sprawling homesite, this magnificent ranch-style new home in Wolf Ranch boasts unparalleled luxury and comfort at every turn. As you approach, the fully-landscaped front yard welcomes you with its lush greenery and manicured lawns, offering a glimpse of the elegance that lies within. Step through the grand entrance and into the heart of this brand new home, where a gourmet kitchen awaits. Adorned with two-tone cabinets that add depth and character, the kitchen is a culinary enthusiast's paradise. Upgraded quartz countertops gleam under the glow of sleek matte black lighting fixtures, creating a striking contrast that exudes modern sophistication. The expansive Owner's Retreat beckons with its spacious layout and luxurious amenities. Pamper yourself in the spa-like Super Shower or indulge in the serenity of the large walk-in closet. At the front of the home, you will find a large secondary bedroom with a full bathroom providing comfort and convenience for guests or family members. A French door study offers a tranquil space for work or leisure, while the family room, complete with a cozy fireplace, invites gatherings and intimate moments. Efficiency meets elegance in the laundry room, equipped with a convenient sink for added functionality. Throughout the home, matte black plumbing fixtures, lighting fixtures and hardware add a touch of sophistication and modern flair. Descend into the finished basement, where luxury knows no bounds. Three additional bedrooms and two bathrooms provide ample space for guests or family members. Entertainment awaits in the expansive game room, where endless possibilities for recreation and relaxation abound. Welcome home to luxury living at its finest, where every detail has been thoughtfully curated to elevate your lifestyle and create unforgettable memories for years to come. Come home to Wolf Ranch, where luxury, convenience and educational excellence converge to offer a lifestyle beyond compare.

    Zillow last checked:

    Listing updated:

    Listed by:

    Jerry Sanden 719-472-4349,

    House Hunters, LLC

    Bought with:

    Michael Jacobson

    Flying Horse Realty LLC

    Source: elevateMLS,MLS#: 4619032MLS Logo

    Facts & features

    Interior

    Bedrooms & bathrooms
    • Bedrooms: 5
    • Bathrooms: 4
    • Full bathrooms: 3
    • 3/4 bathrooms: 1
    Basement
    • Area: 2282
    Heating
    • Forced Air
    Cooling
    • Ceiling Fan(s), Central Air
    Appliances
    • Included: Dishwasher, Disposal, Gas in Kitchen, Microwave, Oven
    Features
    • French Doors
    • Basement: Full,Partially Finished
    • Has fireplace: Yes
    • Fireplace features: Gas
    Interior area
    • Total structure area: 4,554
    • Total interior livable area: 4,554 sqft
    • Finished area above ground: 2,272
    • Finished area below ground: 2,282

    Property

    Parking
    • Total spaces: 3
    • Parking features: Attached, Garage Door Opener
    • Attached garage spaces: 3
    Features
    • Exterior features: Auto Sprinkler System
    Lot
    • Size: 0.39 Acres
    • Features: Cul-De-Sac, Landscaped
    Details
    • Parcel number: 5231101083

    Construction

    Type & style
    • Home type: SingleFamily
    • Architectural style: Ranch
    • Property subtype: Single Family Residence
    Materials
    • Fiber Cement, Stone, Framed on Lot
    • Roof: Composite Shingle
    Condition
    • New Construction
    • New construction: Yes
    • Year built: 2024
    Details
    • Builder model: Rutherford
    • Builder name: David Weekley Homes
    • Warranty included: Yes

    Utilities & green energy

    • Water: Municipal
    Green energy
    • Indoor air quality: Radon System

    Community & HOA

    Community
    • Features: Dog Park, Lake, Parks or Open Space, Playground, Pool
    HOA
    • Services included: Trash Removal
    • HOA fee: $61 monthly
    Location
    • Region: Colorado Springs

    Financial & listing details

    • Price per square foot: $195/sqft
    • Tax assessed value: $77,379
    • Annual tax amount: $2,711
    • Date on market: 9/6/2024
    • Listing terms: Cash,Conventional,VA Loan

    Price history

    DateEventPrice
    12/11/2024Sold$890,000-1.1%$195/sqft
    Source: elevateMLS #4619032 Report a problem
    10/29/2024Price change$900,000-0.3%$198/sqft
    Source: David Weekley Homes Report a problem
    10/4/2024Price change$903,100-2.4%$198/sqft
    Source: David Weekley Homes Report a problem
    7/27/2024Price change$925,000-0.7%$203/sqft
    Source: David Weekley Homes Report a problem
    7/20/2024Price change$931,860+0.2%$205/sqft
    Source: David Weekley Homes Report a problem
    5/13/2024Price change$930,000-0.2%$204/sqft
    Source: David Weekley Homes Report a problem
    5/9/2024Listed for sale$932,200$205/sqft
    Source: David Weekley Homes Report a problem

    Public tax history

    YearProperty taxesTax assessment
    2024$5,422 +4964.6%$21,590
    2023$107 $21,590
    Find assessor info on the county website

    Neighborhood: Briargate

    Nearby schools

    GreatSchools rating
    Schools provided by the listing agent
    • District: Academy-20

    Source: elevateMLS. This data may not be complete. We recommend contacting the local school district to confirm school assignments for this home.

    Get a cash offer in 3 minutes
    Find out how much your home could sell for in as little as 3 minutes with a no-obligation cash offer.
    Estimated market value
    $880,700
    Get a cash offer in 3 minutes
    Find out how much your home could sell for in as little as 3 minutes with a no-obligation cash offer.
    Estimated market value
    $880,700