Move-In Ready | Immediate Occupancy | $5,000 Closing Assistance This home is complete and ready now no construction delays, no waiting. Step into the Adams model, where thoughtful design meets everyday functionality and effortless entertaining. The open-concept layout connects the kitchen, dining area, and great room into one seamless living space built for how families truly live. At the center of it all, the upgraded kitchen delivers both style and performance- featuring a sprawling island with a 10" overhang for seating, built-in microwave drawer, walk-in pantry, elegant 42" cabinetry, brushed-nickel fixtures, and refined finishes throughout. With 9-foot ceilings, recessed lighting, and a 2-foot rear extension on every level, this home feels open, bright, and spacious from the moment you walk in. The flow from kitchen to dining to great room creates the perfect setting for holidays, gatherings, and everyday life. Downstairs, the finished recreation room expands your living space even further ideal for a media lounge, home gym, playroom, or private retreat tailored to your needs. And to make ownership even more attainable, we’re offering $20,000 in closing cost assistance using our preferred lender. Brand new. Move-in ready. Positioned for immediate opportunity.
Sold for $575,000
$575,000
6649 Brooky Pl #7B0ESF, Bryans Road, MD 20616
4beds
3,151sqft
Single Family Residence
Built in 2025
0.37 Acres Lot
$576,400 Zestimate®
$182/sqft
$3,704 Estimated rent
Home value
$576,400
$536,000 - $623,000
$3,704/mo
Zestimate® history
Owner options
List your home for rent
$3,704/mo
Rent Zestimate®
Find your next renter with Zillow Rental Manager. Plus, with online applications, you can quickly screen prospective tenants – for free.
$3,704/mo
Rent Zestimate®
Refinance and save
$3,622/mo
Est. payment
Refinancing to a lower rate could help reduce your monthly payments and save thousands over the life of the loan.
$3,622/mo
Est. payment
Explore your selling options
Work with a Zillow partner agent
Leverage their expertise and Zillow's premium Showcase listings to get your home seen by more buyers.
Get startedList with your own agent
Get your home in front of millions of buyers by listing it on Zillow.
Learn how to do itSell it yourself
Take full control of how buyers see your home on Zillow by listing For Sale by Owner (FSBO).
List your homeWhat's special
Refined finishes throughoutRecessed lightingWalk-in pantryBuilt-in microwave drawerUpgraded kitchenBrushed-nickel fixtures
Zillow last checked:
Listing updated:
Listed by:
Jamie Richardson 240-508-3418,
RE/MAX United Real Estate
Bought with:
Unrepresented
Unrepresented
Source: Bright MLS,MLS#: MDCH2051224
Facts & features
Interior
Bedrooms & bathrooms
- Bedrooms: 4
- Bathrooms: 3
- Full bathrooms: 2
- 1/2 bathrooms: 1
- Main level bathrooms: 1
Rooms
- Room types: Bedroom 2, Bedroom 3, Bedroom 4, Bedroom 1, Recreation Room, Bathroom 1, Bathroom 2, Half Bath
Bedroom 1
- Level: Upper
Bedroom 2
- Level: Upper
Bedroom 3
- Level: Upper
Bedroom 4
- Level: Upper
Bathroom 1
- Level: Upper
Bathroom 2
- Level: Upper
Half bath
- Level: Main
Recreation room
- Level: Lower
Heating
- Heat Pump, Electric
Cooling
- Central Air, Electric
Appliances
- Included: Oven/Range - Electric, Refrigerator, Stainless Steel Appliance(s), Dishwasher, Electric Water Heater
- Laundry: Hookup, Upper Level, Washer/Dryer Hookups Only
Features
- Bathroom - Walk-In Shower, Combination Dining/Living, Family Room Off Kitchen, Open Floorplan, Formal/Separate Dining Room, Kitchen - Gourmet, Kitchen Island, Recessed Lighting, Walk-In Closet(s), 9'+ Ceilings, Dry Wall
- Flooring: Carpet
- Basement: Concrete,Partially Finished
- Has fireplace: No
Interior area
- Total structure area: 3,151
- Total interior livable area: 3,151 sqft
- Finished area above ground: 2,616
- Finished area below ground: 535
Property
Parking
- Total spaces: 2
- Parking features: Garage Faces Front, Garage Door Opener, Inside Entrance, Attached
- Attached garage spaces: 2
Accessibility
- Accessibility features: None
Features
- Levels: Three
- Stories: 3
- Pool features: None
- Has view: Yes
- View description: Trees/Woods
Lot
- Size: 0.37 Acres
Details
- Additional structures: Above Grade, Below Grade
- Parcel number: 0907079001
- Zoning: WCD
- Special conditions: Standard
Construction
Type & style
- Home type: SingleFamily
- Architectural style: Colonial,Craftsman
- Property subtype: Single Family Residence
Materials
- Stick Built, Vinyl Siding
- Foundation: Concrete Perimeter
- Roof: Architectural Shingle
Condition
- Excellent
- New construction: Yes
- Year built: 2025
Details
- Builder model: Adams
- Builder name: Schaefer Homes
Utilities & green energy
- Sewer: Private Sewer
- Water: Public
Community & HOA
Community
- Subdivision: Kimberly
HOA
- Has HOA: No
Location
- Region: Bryans Road
Financial & listing details
- Price per square foot: $182/sqft
- Tax assessed value: $28,100
- Annual tax amount: $688
- Date on market: 2/4/2026
- Listing agreement: Exclusive Right To Sell
- Listing terms: Cash,Conventional,FHA,VA Loan
- Ownership: Fee Simple
Price history
| Date | Event | Price |
|---|---|---|
| 4/24/2026 | Sold | $575,000-1.5%$182/sqft |
Source:  Bright MLS #MDCH2051224 Report a problem Bright MLS #MDCH2051224 Report a problem | ||
| 4/13/2026 | Contingent | $584,000$185/sqft |
Source: Bright MLS #MDCH2051224 Report a problem | ||
| 4/6/2026 | Price change | $584,000-2.7%$185/sqft |
Source: Bright MLS #MDCH2051224 Report a problem | ||
| 2/27/2026 | Price change | $599,990-4.7%$190/sqft |
Source: Bright MLS #MDCH2051224 Report a problem | ||
| 2/4/2026 | Price change | $629,900+5%$200/sqft |
Source: Bright MLS #MDCH2051224 Report a problem | ||
| 12/28/2025 | Price change | $599,900-4.8%$190/sqft |
Source: Bright MLS #MDCH2048610 Report a problem | ||
| 11/24/2025 | Price change | $629,990-1.6%$200/sqft |
Source: Bright MLS #MDCH2048610 Report a problem | ||
| 11/20/2025 | Price change | $639,990+1.6%$203/sqft |
Source: Bright MLS #MDCH2048610 Report a problem | ||
| 11/16/2025 | Listed for sale | $629,990$200/sqft |
Source: Bright MLS #MDCH2048610 Report a problem | ||
| 11/14/2025 | Pending sale | $629,990$200/sqft |
Source: Bright MLS #MDCH2048610 Report a problem | ||
| 10/31/2025 | Price change | $629,990-3.1%$200/sqft |
Source: Bright MLS #MDCH2048610 Report a problem | ||
| 10/29/2025 | Listed for sale | $649,990$206/sqft |
Source: Bright MLS #MDCH2048610 Report a problem | ||
Public tax history
Tax history is unavailable.
Neighborhood: 20616
Nearby homes
- $575,000-- bd-- ba-- sqftBrooky Pl, Bryans road, MD 20616Sold
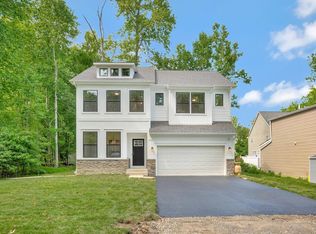
- from $525,0004 bd4 ba2k sqftMonroe Plan, Kimberly Subdivision, Bryans Road, MD 20616New Construction
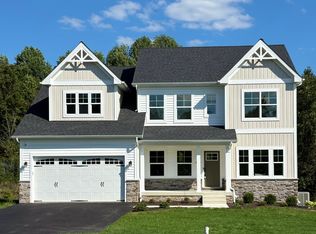
- from $625,0004 bd3 ba2.4k sqftAdams Plan, Kimberly Subdivision, Bryans Road, MD 20616New Construction
- $529,000-- bd-- ba-- sqftBrooky Pl, Bryans road, MD 20616Sold
- $529,0005 bd4 ba2.7k sqft6653 Brooky Pl #ST2ND8, Bryans Road, MD 20616Sold
- $515,0004 bd3 ba2.6k sqft6645 Brooky Pl, Bryans Road, MD 20616Sold
- $--0.35 Acres6645 Brooky Pl #4, Bryans Road, MD 20616Off Market
- $--0.42 Acres6645 Brooky Pl #3, Bryans Road, MD 20616Off Market
Nearby schools
GreatSchools rating
- 4/10J. C. Parks Elementary SchoolGrades: PK-5Distance: 1 mi
- 4/10Matthew Henson Middle SchoolGrades: 6-8Distance: 1 mi
- 3/10Henry E. Lackey High SchoolGrades: 9-12Distance: 4.3 mi
Schools provided by the listing agent
- District: Charles County Public Schools
Source: Bright MLS. This data may not be complete. We recommend contacting the local school district to confirm school assignments for this home.


Get pre-qualified for a loan
At Zillow Home Loans, we can pre-qualify you in as little as 5 minutes with no impact to your credit score.An equal housing lender. NMLS #10287.
Sell for more on Zillow
Get a Zillow Showcase℠ listing at no additional cost and you could sell for .
$576,400
2% more
+$11,528
With Zillow Showcase(estimated)
$587,928
- Maryland
- Charles County
- Bryans Road
- 20616
- 6649 Brooky Pl Unit 7B0ESF
Nearby cities
Nearby zip codes
Other Bryans Road Topics
