Home is Finished and Ready for you!! Discover the Monroe — a beautifully crafted new construction home that blends modern comfort with timeless design. Step into an open-concept layout that seamlessly connects the living room, dining area, and kitchen—an ideal setting for both everyday living and entertaining. A 2-foot cantilever extends the great room, providing additional space and enhancing the home's spacious feel. At the heart of the home, a generous kitchen island invites casual dining and easy meal preparation. Outfitted with stainless steel appliances and ample cabinetry, this kitchen is designed to meet the needs of both daily routines and special gatherings. A charming bay box window fills the front room with natural light, creating a bright and flexible space perfect for a home office, reading nook, or personalized retreat. The owner’s suite offers a private sanctuary, complete with a walk-in closet and a luxurious en-suite bath—your own serene escape at the end of each day. The basement boasts a generously sized finished recreation area, a full bathroom, and a comfortable bedroom—perfect for guests, entertaining, or additional living space. Curb appeal is elevated by a stylish decorative garage door, adding character and charm to this thoughtfully designed home. Disclaimer: All renderings/photos provided herein are for illustrative purposes only and are intended to showcase design options. Actual products, features, finishes, and layouts may vary. The images may depict optional features, upgrades, or configurations that are not included as standard or available in all homes.
Sold for $529,000
$529,000
6653 Brooky Pl #St2nd8, Bryans Road, MD 20616
5beds
2,728sqft
Single Family Residence
Built in 2025
0.42 Acres Lot
$530,500 Zestimate®
$194/sqft
$3,675 Estimated rent
Home value
$530,500
$493,000 - $568,000
$3,675/mo
Zestimate® history
Owner options
List your home for rent
$3,675/mo
Rent Zestimate®
Find your next renter with Zillow Rental Manager. Plus, with online applications, you can quickly screen prospective tenants – for free.
$3,675/mo
Rent Zestimate®
Refinance and save
$3,341/mo
Est. payment
Refinancing to a lower rate could help reduce your monthly payments and save thousands over the life of the loan.
$3,341/mo
Est. payment
Explore your selling options
Work with a Zillow partner agent
Leverage their expertise and Zillow's premium Showcase listings to get your home seen by more buyers.
Get startedList with your own agent
Get your home in front of millions of buyers by listing it on Zillow.
Learn how to do itSell it yourself
Take full control of how buyers see your home on Zillow by listing For Sale by Owner (FSBO).
List your homeWhat's special
Finished recreation areaWalk-in closetStainless steel appliancesBay box windowGenerous kitchen islandLuxurious en-suite bathStylish decorative garage door
Zillow last checked:
Listing updated:
Listed by:
Jamie Richardson 240-508-3418,
RE/MAX United Real Estate
Bought with:
Wayne Mann
Samson Properties
Source: Bright MLS,MLS#: MDCH2044728
Facts & features
Interior
Bedrooms & bathrooms
- Bedrooms: 5
- Bathrooms: 4
- Full bathrooms: 3
- 1/2 bathrooms: 1
- Main level bathrooms: 1
Basement
- Area: 580
Heating
- Heat Pump, Electric
Cooling
- Heat Pump, Electric
Appliances
- Included: Dishwasher, Energy Efficient Appliances, Oven/Range - Electric, Refrigerator, Stainless Steel Appliance(s), Water Heater, Microwave, Washer, Dryer, Electric Water Heater
- Laundry: Upper Level
Features
- Bathroom - Walk-In Shower, Combination Kitchen/Living, Dining Area, Family Room Off Kitchen, Open Floorplan, Kitchen Island, Pantry, 9'+ Ceilings, Dry Wall
- Flooring: Carpet, Luxury Vinyl
- Doors: Six Panel
- Windows: Low Emissivity Windows, Screens, Vinyl Clad
- Basement: Concrete
- Number of fireplaces: 1
- Fireplace features: Electric
Interior area
- Total structure area: 2,728
- Total interior livable area: 2,728 sqft
- Finished area above ground: 2,148
- Finished area below ground: 580
Property
Parking
- Total spaces: 2
- Parking features: Garage Faces Front, Inside Entrance, Attached, Driveway
- Attached garage spaces: 2
- Has uncovered spaces: Yes
Accessibility
- Accessibility features: None
Features
- Levels: Three
- Stories: 3
- Pool features: None
- Has view: Yes
- View description: Trees/Woods
Lot
- Size: 0.42 Acres
Details
- Additional structures: Above Grade, Below Grade
- Parcel number: 0907079028
- Zoning: R
- Special conditions: Standard
Construction
Type & style
- Home type: SingleFamily
- Architectural style: Colonial,Craftsman
- Property subtype: Single Family Residence
Materials
- Stick Built, Vinyl Siding
- Foundation: Concrete Perimeter
- Roof: Architectural Shingle
Condition
- Excellent
- New construction: Yes
- Year built: 2025
Details
- Builder model: Monroe
- Builder name: Schaefer Homes
Utilities & green energy
- Sewer: Public Sewer
- Water: Public
- Utilities for property: Electricity Available
Community & HOA
Community
- Subdivision: Kimberly
HOA
- Has HOA: No
Location
- Region: Bryans Road
Financial & listing details
- Price per square foot: $194/sqft
- Tax assessed value: $31,800
- Annual tax amount: $736
- Date on market: 7/15/2025
- Listing agreement: Exclusive Right To Sell
- Listing terms: Conventional,FHA,VA Loan,Cash
- Ownership: Fee Simple
Price history
| Date | Event | Price |
|---|---|---|
| 12/19/2025 | Sold | $529,000-0.2%$194/sqft |
Source:  Bright MLS #MDCH2044728 Report a problem Bright MLS #MDCH2044728 Report a problem | ||
| 10/19/2025 | Contingent | $529,990$194/sqft |
Source: Bright MLS #MDCH2044728 Report a problem | ||
| 10/10/2025 | Price change | $529,990-3.6%$194/sqft |
Source: Bright MLS #MDCH2044728 Report a problem | ||
| 9/9/2025 | Price change | $549,990-4.3%$202/sqft |
Source: Bright MLS #MDCH2044728 Report a problem | ||
| 8/19/2025 | Price change | $574,500-1.7%$211/sqft |
Source: Bright MLS #MDCH2044728 Report a problem | ||
| 7/16/2025 | Listed for sale | $584,500-6.4%$214/sqft |
Source: Bright MLS #MDCH2044728 Report a problem | ||
| 5/16/2025 | Listing removed | $624,500$229/sqft |
Source: Bright MLS #MDCH2041264 Report a problem | ||
| 5/5/2025 | Price change | $624,500-3.9%$229/sqft |
Source: Bright MLS #MDCH2041264 Report a problem | ||
| 3/28/2025 | Listed for sale | $649,900$238/sqft |
Source: Bright MLS #MDCH2041264 Report a problem | ||
Public tax history
Tax history is unavailable.
Neighborhood: 20616
Nearby homes
- $529,000-- bd-- ba-- sqftBrooky Pl, Bryans road, MD 20616Sold
- $629,9905 bd4 ba3.5k sqft6657 Brooky Pl, Bryans Road, MD 20616Sold
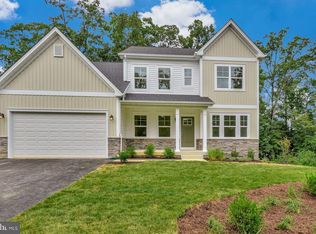
- $575,0004 bd3 ba3.1k sqft6649 Brooky Pl #7B0ESF, Bryans Road, MD 20616Sold
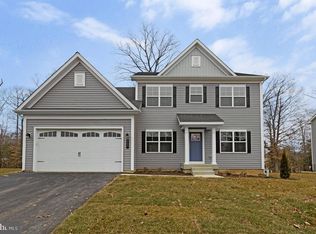
- $575,000-- bd-- ba-- sqftBrooky Pl, Bryans road, MD 20616Sold
- from $525,0004 bd4 ba2k sqftMonroe Plan, Kimberly Subdivision, Bryans Road, MD 20616New Construction
- from $625,0004 bd3 ba2.4k sqftAdams Plan, Kimberly Subdivision, Bryans Road, MD 20616New Construction
- $85,000-- bd-- ba-- sqft2 Brooky Pl, Bryans Road, MD 20616Sold
- $85,0000.418 Acres3 Brooky Pl, Bryans Road, MD 20616Sold
Nearby schools
GreatSchools rating
- 5/10J. C. Parks Elementary SchoolGrades: PK-5Distance: 1 mi
- 3/10Matthew Henson Middle SchoolGrades: 6-8Distance: 1 mi
- 4/10Henry E. Lackey High SchoolGrades: 9-12Distance: 4.3 mi
Schools provided by the listing agent
- Elementary: J. C. Parks
- Middle: Matthew Henson
- High: Henry E. Lackey
- District: Charles County Public Schools
Source: Bright MLS. This data may not be complete. We recommend contacting the local school district to confirm school assignments for this home.


Get pre-qualified for a loan
At Zillow Home Loans, we can pre-qualify you in as little as 5 minutes with no impact to your credit score.An equal housing lender. NMLS #10287.
Sell for more on Zillow
Get a Zillow Showcase℠ listing at no additional cost and you could sell for .
$530,500
2% more
+$10,610
With Zillow Showcase(estimated)
$541,110
- Maryland
- Charles County
- Bryans Road
- 20616
- 6653 Brooky Pl Unit St2nd8
Nearby cities
Nearby zip codes
Other Bryans Road Topics
