RARELY AVAILABLE POOL HOME LOCATED ON 1.14 ACRES, NOT IN A FLOOD ZONE, AND ON COUNTY WATER AND SEWER NEAR DEARBORN ST IN ENGLEWOOD, FL!!! This expansive four bed and three bath residence boasts OVER 3,000 SQUARE FEET OF LIVING SPACE, which is perfect for gatherings with friends and family. This abode bears a family room/sitting area, designated dining area with bamboo flooring, an open kitchen with an eat-in area and a breakfast bar with ceramic tile flooring that over looks into the living room, that features laminate flooring and a brick fireplace and near a half bath as well as an expansive laundry room. If more space is needed step out of one of many access points to your massive pool oasis and spacious backyard, with a covered lanai for those that had too much Florida sun! The primary bedroom is situated on one wing of the home, includes bamboo flooring, access to the outdoor oasis, two extensive walk-in closets, an en-suite bath with a dual sink vanity, a tub, a separate walk-in shower, and a water closet. The two ample sized main guest bedrooms with walk-in closets and bamboo flooring are located in the back wing, share a guest bath with dual sink vanity and a walk-in shower. The fourth guest bedroom is located near the front of the home has carpet and would be wonderful as a designated office. Close to schools, parks, shopping, entertainment, and gorgeous Gulf Beaches, and all that Englewood has to offer! Schedule Your Showing Today To Make This Home Yours! Take a full 360-degree walkthrough tour by copying and pasting the following link into a web browser https://my.matterport.com/show/?m=Kgsp8bG96W6&mls=1
Sold for $550,000
$550,000
665 GILLESPIE STREET, ENGLEWOOD, FL 34223
4beds
3,284sqft
Single Family Residence
Built in 1989
1.14 Acres Lot
$656,700 Zestimate®
$167/sqft
$5,299 Estimated rent
Home value
$656,700
$604,000 - $722,000
$5,299/mo
Zestimate® history
Owner options
List your home for rent
$5,299/mo
Rent Zestimate®
Find your next renter with Zillow Rental Manager. Plus, with online applications, you can quickly screen prospective tenants – for free.
$5,299/mo
Rent Zestimate®
Refinance and save
$3,559/mo
Est. payment
Refinancing to a lower rate could help reduce your monthly payments and save thousands over the life of the loan.
$3,559/mo
Est. payment
Explore your selling options
Work with a Zillow partner agent
Leverage their expertise and Zillow's premium Showcase listings to get your home seen by more buyers.
Get startedList with your own agent
Get your home in front of millions of buyers by listing it on Zillow.
Learn how to do itSell it yourself
Take full control of how buyers see your home on Zillow by listing For Sale by Owner (FSBO).
List your homeWhat's special
Brick fireplaceCovered lanaiClose to schoolsOpen kitchenMassive pool oasisSpacious backyardEat-in area
Zillow last checked:
Listing updated:
Listed by:
Kate Larson, PA 941-993-9503,
RE/MAX ALLIANCE GROUP 941-429-3506,
Dan Larson,
RE/MAX ALLIANCE GROUP
Bought with:
Kate Larson, PA, 3417496
RE/MAX ALLIANCE GROUP
Source: Stellar MLS,MLS#: A4578448 Originating MLS: Port Charlotte
Originating MLS: Port Charlotte
Facts & features
Interior
Bedrooms & bathrooms
- Bedrooms: 4
- Bathrooms: 3
- Full bathrooms: 2
- 1/2 bathrooms: 1
Rooms
- Room types: Family Room
Primary bedroom
- Features: Ceiling Fan(s), En Suite Bathroom, Walk-In Closet(s)
- Level: First
- Dimensions: 18x18
Bedroom 2
- Features: Ceiling Fan(s), Walk-In Closet(s)
- Level: First
- Dimensions: 17x12
Bedroom 3
- Features: Ceiling Fan(s), Walk-In Closet(s)
- Level: First
- Dimensions: 15x14
Bedroom 4
- Features: Ceiling Fan(s), Built-in Closet
- Level: First
- Dimensions: 14x14
Primary bathroom
- Features: Dual Sinks, Makeup/Vanity Space, Tub with Separate Shower Stall, Water Closet/Priv Toilet, Window/Skylight in Bath
- Level: First
- Dimensions: 13x22
Bathroom 2
- Features: Dual Sinks, Shower No Tub
- Level: First
- Dimensions: 12x6
Bathroom 3
- Features: Single Vanity
- Level: First
- Dimensions: 6x4
Dining room
- Level: First
- Dimensions: 12x14
Family room
- Features: Ceiling Fan(s)
- Level: First
- Dimensions: 14x15
Foyer
- Level: First
- Dimensions: 7x10
Kitchen
- Features: Breakfast Bar, Ceiling Fan(s), Pantry
- Level: First
- Dimensions: 19x19
Laundry
- Features: Ceiling Fan(s)
- Level: First
- Dimensions: 11x15
Living room
- Features: Ceiling Fan(s)
- Level: First
- Dimensions: 16x27
Heating
- Central, Electric
Cooling
- Central Air
Appliances
- Included: Dishwasher, Dryer, Microwave, Range, Refrigerator, Washer
- Laundry: Inside, Laundry Room
Features
- Ceiling Fan(s), Eating Space In Kitchen, High Ceilings, L Dining, Solid Wood Cabinets, Split Bedroom, Thermostat, Vaulted Ceiling(s), Walk-In Closet(s)
- Flooring: Bamboo, Carpet, Ceramic Tile, Laminate
- Doors: French Doors
- Windows: Skylight(s)
- Has fireplace: Yes
- Fireplace features: Living Room
Interior area
- Total structure area: 4,473
- Total interior livable area: 3,284 sqft
Property
Parking
- Total spaces: 2
- Parking features: Driveway, Garage Faces Side
- Attached garage spaces: 2
- Has uncovered spaces: Yes
Features
- Levels: One
- Stories: 1
- Patio & porch: Covered, Front Porch, Patio
- Exterior features: Lighting, Private Mailbox
- Has private pool: Yes
- Pool features: Gunite, In Ground
- Has view: Yes
- View description: Pool, Trees/Woods
Lot
- Size: 1.14 Acres
- Features: Cul-De-Sac, Oversized Lot
- Residential vegetation: Mature Landscaping
Details
- Parcel number: 0495040062
- Zoning: RSF2
- Special conditions: None
Construction
Type & style
- Home type: SingleFamily
- Property subtype: Single Family Residence
Materials
- Block, Brick, Stucco
- Foundation: Slab
- Roof: Shingle
Condition
- Completed
- New construction: No
- Year built: 1989
Utilities & green energy
- Sewer: Public Sewer
- Water: Public
- Utilities for property: Cable Available, Electricity Connected, Public, Sewer Connected, Underground Utilities, Water Connected
Community & HOA
Community
- Pet fee: $0 monthly
- Subdivision: BAY VISTA ESTATES
HOA
- Has HOA: No
Location
- Region: Englewood
Financial & listing details
- Price per square foot: $167/sqft
- Tax assessed value: $533,600
- Annual tax amount: $3,682
- Date on market: 8/1/2023
- Cumulative days on market: 38 days
- Listing terms: Cash,Conventional
- Ownership: Fee Simple
- Total actual rent: 0
- Electric utility on property: Yes
- Road surface type: Paved
Price history
| Date | Event | Price |
|---|---|---|
| 10/2/2023 | Sold | $550,000-14%$167/sqft |
Source:  Stellar MLS #A4578448 Report a problem Stellar MLS #A4578448 Report a problem | ||
| 9/9/2023 | Pending sale | $639,900$195/sqft |
Source: Stellar MLS #A4578448 Report a problem | ||
| 8/24/2023 | Price change | $639,900-7.3%$195/sqft |
Source: Stellar MLS #A4578448 Report a problem | ||
| 8/1/2023 | Listed for sale | $690,000+15.4%$210/sqft |
Source: Stellar MLS #A4578448 Report a problem | ||
| 3/24/2021 | Listing removed | -- |
Source: Owner Report a problem | ||
| 8/23/2016 | Listing removed | $598,000$182/sqft |
Source: Owner #21339095 Report a problem | ||
| 7/29/2016 | Listed for sale | $598,000$182/sqft |
Source: Owner #21339095 Report a problem | ||
| 3/12/2016 | Listing removed | $598,000$182/sqft |
Source: Owner #21339095 Report a problem | ||
| 10/28/2015 | Price change | $598,000+50.3%$182/sqft |
Source: Owner #21339095 Report a problem | ||
| 10/26/2014 | Listed for sale | $398,000$121/sqft |
Source: Owner Report a problem | ||
| 12/31/2013 | Listing removed | $398,000$121/sqft |
Source: Owner Report a problem | ||
| 8/18/2012 | Listed for sale | $398,000$121/sqft |
Source: Owner Report a problem | ||
| 6/3/2012 | Listing removed | $398,000$121/sqft |
Source: Owner Report a problem | ||
| 3/8/2012 | Price change | $398,000+5.3%$121/sqft |
Source: Owner Report a problem | ||
| 3/6/2012 | Price change | $378,000-5%$115/sqft |
Source: Homes.com #D5770856 Report a problem | ||
| 12/1/2011 | Listed for sale | $398,000+14.4%$121/sqft |
Source: Owner Report a problem | ||
| 10/10/2010 | Listing removed | $348,000$106/sqft |
Source: Sunstar Realty, Inc. Report a problem | ||
| 9/15/2010 | Listed for sale | $348,000$106/sqft |
Source: Sunstar Realty, Inc. Report a problem | ||
| 6/20/2010 | Listing removed | $348,000$106/sqft |
Source: Coldwell Banker Sunstar #D5770856 Report a problem | ||
| 4/17/2010 | Price change | $348,000-2.8%$106/sqft |
Source: Coldwell Banker Sunstar #D5770856 Report a problem | ||
| 2/9/2010 | Price change | $358,000-5.3%$109/sqft |
Source: Coldwell Banker Sunstar Realty, Inc. #D5770856 Report a problem | ||
| 5/16/2009 | Price change | $378,000-5%$115/sqft |
Source: Coldwell Banker Sunstar Realty, Inc. #D5770856 Report a problem | ||
| 11/15/2008 | Price change | $398,000-10.6%$121/sqft |
Source: Coldwell Banker** #D5770856 Report a problem | ||
| 6/17/2008 | Price change | $445,000-18.9%$136/sqft |
Source: Coldwell Banker** #D5770856 Report a problem | ||
| 5/20/2008 | Price change | $549,000+15.6%$167/sqft |
Source: Coldwell Banker** #D5770856 Report a problem | ||
| 5/16/2008 | Listed for sale | $475,000+146.1%$145/sqft |
Source: VLS Homes #371128 Report a problem | ||
| 11/2/1998 | Sold | $193,000$59/sqft |
Source: Public Record Report a problem | ||
Public tax history
| Year | Property taxes | Tax assessment |
|---|---|---|
| 2025 | $6,476 -9.3% | $533,600 -10.2% |
| 2024 | $7,143 +93.4% | $594,200 +96.6% |
| 2023 | $3,693 +0.3% | $302,205 +3% |
| 2022 | $3,682 +2.1% | $293,403 +3% |
| 2021 | $3,605 -1.9% | $284,857 +1.4% |
| 2020 | $3,673 -2.2% | $280,924 +2.3% |
| 2019 | $3,756 | $274,608 +1.9% |
| 2018 | $3,756 +3.7% | $269,488 +2.1% |
| 2017 | $3,624 -1.4% | $263,945 -19.4% |
| 2016 | $3,674 +1.4% | $327,300 +3.7% |
| 2015 | $3,624 -0.9% | $315,500 +25.7% |
| 2014 | $3,655 +0.2% | $250,918 |
| 2013 | $3,649 +2.6% | $250,918 +1.7% |
| 2012 | $3,558 +4.2% | $246,724 +3% |
| 2011 | $3,413 -0.9% | $239,538 +1.5% |
| 2010 | $3,443 +8.5% | $235,998 +2.7% |
| 2009 | $3,172 | $229,794 +0.1% |
| 2008 | $3,172 -4% | $229,564 +3% |
| 2007 | $3,305 | $222,878 +2.5% |
| 2006 | -- | $217,442 +3% |
| 2005 | -- | $211,109 +3% |
| 2004 | $3,375 -0.8% | $204,960 +1.9% |
| 2003 | $3,401 +1.6% | $201,138 +2.4% |
| 2002 | $3,347 +16.1% | $196,424 +1.6% |
| 2001 | $2,882 +2.9% | $193,331 +3% |
| 2000 | $2,799 | $187,700 |
Find assessor info on the county website
Neighborhood: 34223
Nearby homes
- $318,8002 bd2 ba1k sqft700 Coral Way, Englewood, FL 34223Off Market
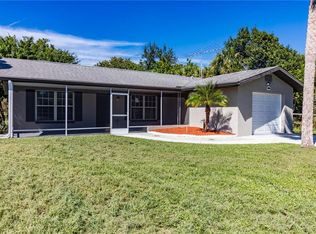
- $585,0003 bd2 ba2.2k sqft641 Gillespie St, Englewood, FL 34223Sold
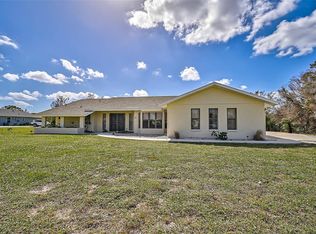
- $420,0003 bd3 ba1.9k sqft701 Coral Way, Englewood, FL 34223Sold

- $285,0002 bd2 ba1k sqft720 Coral Way, Englewood, FL 34223Sold
- $129,9990.29 Acres1 Gillespie St, Englewood, FL 34223Lot/Land
- $232,1002 bd2 ba1k sqft815 Carla Dr, Englewood, FL 34223Off Market
- $270,0002 bd2 ba1.2k sqft725 Coral Way, Englewood, FL 34223Sold
- $253,7002 bd2 ba962 sqft730 Coral Way, Englewood, FL 34223Off Market
Nearby schools
GreatSchools rating
- 9/10Englewood Elementary SchoolGrades: PK-5Distance: 1.4 mi
- 7/10Venice Middle SchoolGrades: 6-8Distance: 6.5 mi
- 8/10STATE COLLEGE OF FLA COLLEGIATE SCHOOL-VENICE-0122Grades: 9-12Distance: 5.2 mi
Get a cash offer in 3 minutes
Find out how much your home could sell for in as little as 3 minutes with a no-obligation cash offer.
Estimated market value
$656,700
Get a cash offer in 3 minutes
Find out how much your home could sell for in as little as 3 minutes with a no-obligation cash offer.
Estimated market value
$656,700
- Florida
- Sarasota County
- Englewood
- 34223
- 665 GILLESPIE STREET
Nearby cities
Nearby zip codes
Other Englewood Topics
