This meticulously maintained 1,928 SF, 3-bedroom, 3-bathroom pool home with a MOTHER-IN-LAW SUITE is located outside of flood zones and offers public water and sewer. This home has plenty of sliders and windows that let the beautiful Florida outside in. The property features a fully-equipped Mother-in-Law suite with a full kitchen, an on-demand water heater, a private entrance, sliders for pool access, and dedicated parking accessed from Kansas Ave.The main residence showcases an updated kitchen with quartz countertops, white wood cabinetry, and a large pass-through window to the lanai. The oversized master suite offers sliders to the pool, a huge walk-in closet, an ensuite updated bathroom with quartz countertops, dual sinks, beautiful wood cabinets, and direct access to the pool and lanai. Additional standout features include accordion hurricane shutters, zoned air conditioning, 50 Amp hookup for RV and electric car charging, a security system with cameras, leaf guards for the gutters, a shed for extra storage, and a fenced-in yard. Recent upgrades include a new roof (2023), pool cage (2022), HVAC (2024), and Low-E double-pane windows (2023). All of this is in desirable Englewood with beaches and shopping nearby.
Sold for $420,000
$420,000
701 CORAL WAY, ENGLEWOOD, FL 34223
3beds
1,928sqft
Single Family Residence
Built in 1978
10,121 Square Feet Lot
$402,400 Zestimate®
$218/sqft
$3,825 Estimated rent
Home value
$402,400
$362,000 - $447,000
$3,825/mo
Zestimate® history
Owner options
List your home for rent
$3,825/mo
Rent Zestimate®
Find your next renter with Zillow Rental Manager. Plus, with online applications, you can quickly screen prospective tenants – for free.
$3,825/mo
Rent Zestimate®
Refinance and save
$2,715/mo
Est. payment
Refinancing to a lower rate could help reduce your monthly payments and save thousands over the life of the loan.
$2,715/mo
Est. payment
Explore your selling options
Work with a Zillow partner agent
Leverage their expertise and Zillow's premium Showcase listings to get your home seen by more buyers.
Get startedList with your own agent
Get your home in front of millions of buyers by listing it on Zillow.
Learn how to do itSell it yourself
Take full control of how buyers see your home on Zillow by listing For Sale by Owner (FSBO).
List your homeWhat's special
Fully-equipped mother-in-law suiteFenced-in yardPool homeMother-in-law suiteNew roofQuartz countertopsOversized master suite
Zillow last checked:
Listing updated:
Listed by:
Jeanie Goldmann 941-286-4173,
RE/MAX ALLIANCE GROUP 941-429-3506
Bought with:
Steven Weiss, 3499437
REDFIN CORPORATION
Source: Stellar MLS,MLS#: C7502956 Originating MLS: Port Charlotte
Originating MLS: Port Charlotte
Facts & features
Interior
Bedrooms & bathrooms
- Bedrooms: 3
- Bathrooms: 3
- Full bathrooms: 3
Primary bedroom
- Features: Dual Sinks, En Suite Bathroom, Exhaust Fan, Shower No Tub, Walk-In Closet(s)
- Level: First
- Area: 513 Square Feet
- Dimensions: 19x27
Other
- Features: Ceiling Fan(s), En Suite Bathroom, Single Vanity, Built-in Closet
- Level: First
- Area: 357 Square Feet
- Dimensions: 17x21
Bedroom 3
- Features: Built-in Closet
- Level: First
- Area: 143 Square Feet
- Dimensions: 11x13
Primary bathroom
- Features: Ceiling Fan(s), En Suite Bathroom, Other
- Level: First
Bathroom 2
- Level: First
Balcony porch lanai
- Features: Ceiling Fan(s)
- Level: First
- Area: 194 Square Feet
- Dimensions: 9.7x20
Dining room
- Level: First
- Area: 90 Square Feet
- Dimensions: 9x10
Kitchen
- Features: Stone Counters
- Level: First
- Area: 126 Square Feet
- Dimensions: 9x14
Living room
- Level: First
- Area: 215.6 Square Feet
- Dimensions: 14x15.4
Heating
- Central, Electric
Cooling
- Central Air, Zoned
Appliances
- Included: Dishwasher, Electric Water Heater, Microwave, Range, Refrigerator, Tankless Water Heater
- Laundry: Electric Dryer Hookup, In Garage, Washer Hookup
Features
- Ceiling Fan(s), Solid Wood Cabinets, Stone Counters, Walk-In Closet(s), In-Law Floorplan
- Flooring: Luxury Vinyl, Tile
- Doors: Sliding Doors
- Windows: Blinds, Double Pane Windows, Low Emissivity Windows, Window Treatments, Hurricane Shutters, Hurricane Shutters/Windows
- Has fireplace: No
Interior area
- Total structure area: 2,573
- Total interior livable area: 1,928 sqft
Property
Parking
- Total spaces: 1
- Parking features: Driveway, Electric Vehicle Charging Station(s), RV Access/Parking, Workshop in Garage
- Attached garage spaces: 1
- Has uncovered spaces: Yes
- Details: Garage Dimensions: 12x24
Features
- Levels: One
- Stories: 1
- Patio & porch: Covered, Patio, Screened
- Exterior features: Private Mailbox, Rain Gutters
- Has private pool: Yes
- Pool features: Gunite, In Ground, Outside Bath Access, Screen Enclosure, Tile
- Fencing: Chain Link
Lot
- Size: 10,121 Square Feet
- Dimensions: 70 x 144 x 70 x 143
- Features: Corner Lot, In County, Landscaped, Street Dead-End, Above Flood Plain
- Residential vegetation: Mature Landscaping, Trees/Landscaped
Details
- Parcel number: 0495040044
- Zoning: RSF2
- Special conditions: None
Construction
Type & style
- Home type: SingleFamily
- Property subtype: Single Family Residence
- Attached to another structure: Yes
Materials
- Block, Stucco
- Foundation: Block
- Roof: Shingle
Condition
- Completed
- New construction: No
- Year built: 1978
Utilities & green energy
- Sewer: Public Sewer
- Water: Public
- Utilities for property: Cable Connected, Electricity Connected, Public, Sewer Connected, Water Connected
Community & HOA
Community
- Security: Closed Circuit Camera(s), Fire Alarm, Security System Owned, Smoke Detector(s)
- Pet fee: $0 monthly
- Subdivision: BAYVIEW GARDENS
HOA
- Has HOA: No
- HOA name: /
Location
- Region: Englewood
Financial & listing details
- Price per square foot: $218/sqft
- Tax assessed value: $301,700
- Annual tax amount: $3,198
- Date on market: 1/15/2025
- Cumulative days on market: 79 days
- Listing terms: Cash,Conventional,FHA,VA Loan
- Ownership: Fee Simple
- Total actual rent: 0
- Electric utility on property: Yes
- Road surface type: Paved, Asphalt
Price history
| Date | Event | Price |
|---|---|---|
| 5/16/2025 | Sold | $420,000-4.1%$218/sqft |
Source:  Stellar MLS #C7502956 Report a problem Stellar MLS #C7502956 Report a problem | ||
| 4/4/2025 | Pending sale | $437,900$227/sqft |
Source: Stellar MLS #C7502956 Report a problem | ||
| 3/8/2025 | Price change | $437,900-0.5%$227/sqft |
Source: Stellar MLS #C7502956 Report a problem | ||
| 1/15/2025 | Listed for sale | $439,900+433.2%$228/sqft |
Source: Stellar MLS #C7502956 Report a problem | ||
| 1/28/2017 | Listing removed | $1,295$1/sqft |
Source: Creative Realty Services LLC Report a problem | ||
| 1/21/2017 | Listed for rent | $1,295$1/sqft |
Source: Creative Realty Services LLC Report a problem | ||
| 6/9/1993 | Sold | $82,500$43/sqft |
Source: Public Record Report a problem | ||
Public tax history
| Year | Property taxes | Tax assessment |
|---|---|---|
| 2025 | $3,309 +3.4% | $265,885 +2.9% |
| 2024 | $3,199 +13.7% | $258,392 +14.1% |
| 2023 | $2,812 -9.2% | $226,400 +11.7% |
| 2022 | $3,096 +11.9% | $202,620 +10% |
| 2021 | $2,766 +2.9% | $184,200 +8% |
| 2020 | $2,687 -3.3% | $170,600 +3.6% |
| 2019 | $2,778 | $164,600 +3.1% |
| 2018 | $2,778 +3.5% | $159,700 +7.8% |
| 2017 | $2,684 +13% | $148,167 +0.5% |
| 2016 | $2,376 -5.7% | $147,500 +11.7% |
| 2015 | $2,519 +14.4% | $132,000 +30.4% |
| 2014 | $2,202 +8% | $101,200 |
| 2013 | $2,039 +6.8% | $101,200 +9.1% |
| 2012 | $1,910 -4.9% | $92,800 -8.9% |
| 2011 | $2,008 -8.2% | $101,900 -9.3% |
| 2010 | $2,187 +40.8% | $112,400 -1.5% |
| 2009 | $1,552 | $114,100 +7.4% |
| 2008 | $1,552 -8.2% | $106,245 +3% |
| 2007 | $1,692 | $103,150 +2.5% |
| 2006 | -- | $100,634 +3% |
| 2005 | -- | $97,703 +3% |
| 2004 | $1,701 -0.1% | $94,857 +1.9% |
| 2003 | $1,703 -0.9% | $93,088 +2.4% |
| 2002 | $1,718 +26.6% | $90,906 +1.6% |
| 2001 | $1,357 +3.6% | $89,474 +3% |
| 2000 | $1,309 | $86,868 |
Find assessor info on the county website
Neighborhood: 34223
Nearby homes
- $270,0002 bd2 ba1.2k sqft725 Coral Way, Englewood, FL 34223Sold

- $318,7002 bd2 ba1.6k sqft1060 Kansas Ave, Englewood, FL 34223Off Market
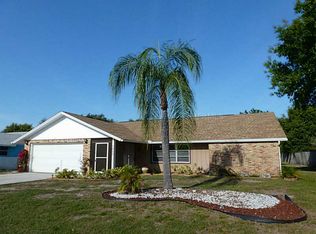
- $311,6003 bd2 ba1.2k sqft739 Coral Way, Englewood, FL 34223Off Market
- $550,0004 bd3 ba3.2k sqft665 Gillespie St, Englewood, FL 34223Sold
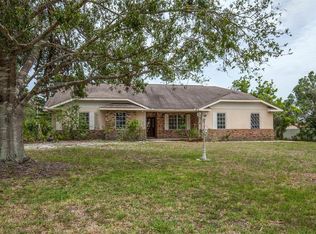
- $318,8002 bd2 ba1k sqft700 Coral Way, Englewood, FL 34223Off Market
- $349,1002 bd2 ba1.6k sqft685 Purdy St, Englewood, FL 34223Off Market
- $307,1003 bd2 ba1.7k sqft1054 Kansas Ave, Englewood, FL 34223Off Market
- $285,0002 bd2 ba1k sqft720 Coral Way, Englewood, FL 34223Sold
Nearby schools
GreatSchools rating
- 9/10Englewood Elementary SchoolGrades: PK-5Distance: 1.4 mi
- 7/10Venice Middle SchoolGrades: 6-8Distance: 6.5 mi
- 8/10STATE COLLEGE OF FLA COLLEGIATE SCHOOL-VENICE-0122Grades: 9-12Distance: 5.2 mi
Schools provided by the listing agent
- Elementary: Englewood Elementary
- Middle: Pine View School
- High: Venice Senior High
Source: Stellar MLS. This data may not be complete. We recommend contacting the local school district to confirm school assignments for this home.
Get a cash offer in 3 minutes
Find out how much your home could sell for in as little as 3 minutes with a no-obligation cash offer.
Estimated market value
$402,400
Get a cash offer in 3 minutes
Find out how much your home could sell for in as little as 3 minutes with a no-obligation cash offer.
Estimated market value
$402,400
- Florida
- Sarasota County
- Englewood
- 34223
- 701 CORAL WAY
Nearby cities
Nearby zip codes
Other Englewood Topics
