Welcome to lake living at its finest, where every detail has been thoughtfully designed for relaxation, entertaining, and making lifelong memories. Perfectly positioned on a stunning, level lot right on the water without stairs, this beautifully updated 3-bedroom, 2-bath home offers effortless access to the water and breathtaking lake views from nearly every room. You'll find quality craftsmanship in the stunning pavilion featuring an outdoor kitchen with a large bar perfect for waterfront dining and entertaining. The inviting fireplace makes for a place you'll never want to leave. And don't miss the outdoor shower allowing you to enjoy nature as you rinse away the day. Inside, you'll find tasteful updates throughout, creating a home that is as beautiful as it is comfortable. Windows frame sparkling water views, making the lake the centerpiece of everyday living. The living space is extended to the inviting screened porch where you can enjoy your morning coffee as the sun rises over the water. The private dock is ready for endless adventures, complete with a large boat lift and an additional lift for jet skis, so your watercraft are always ready to hit the water. Wander beneath the shade of mature trees along your waterfront path, where the peaceful setting offers the best of both worlds. And with your own sandy beach, there's no need to choose between a day at the lake or a day at the beach. You can enjoy both without ever leaving home. This is more than a beautifully updated lake house. It's mornings on the porch, afternoons on the water, evenings around the outdoor kitchen with family and friends, and a place where life naturally slows down. It's more than a home, t's a lifestyle. GA Power Leased Lot
Active
Price cut: $10K (9/25)
$629,000
665 Pope Trl, Covington, GA 30014
3beds
1,350sqft
Single Family Residence
Built in 1968
0.78 Acres Lot
$611,700 Zestimate®
$466/sqft
$-- HOA
What's special
Inviting fireplaceOwn sandy beachTasteful updates throughoutOutdoor showerInviting screened porch
- 89 days
- 576
- 55
Zillow last checked:
Listing updated:
Listed by:
Jessica Rowell 470-955-6811,
Georgia Real Estate Team
Source: GAMLS,MLS#: 10807456
Facts & features
Interior
Bedrooms & bathrooms
- Bedrooms: 3
- Bathrooms: 2
- Full bathrooms: 1
- 1/2 bathrooms: 1
- Main level bathrooms: 1
- Main level bedrooms: 3
Rooms
- Room types: Other
Dining room
- Features: Dining Rm/Living Rm Combo
Heating
- Central
Cooling
- Central Air
Appliances
- Included: Cooktop, Ice Maker, Oven/Range (Combo), Refrigerator
- Laundry: Mud Room
Features
- Beamed Ceilings
- Flooring: Hardwood, Laminate, Tile
- Basement: Crawl Space
- Number of fireplaces: 1
Interior area
- Total structure area: 1,350
- Total interior livable area: 1,350 sqft
- Finished area above ground: 1,350
- Finished area below ground: 0
Property
Parking
- Parking features: Off Street
Features
- Levels: One
- Stories: 1
- Exterior features: Dock
- Has view: Yes
- View description: Lake
- Has water view: Yes
- Water view: Lake
- Waterfront features: Deep Water Access, Lake
- Body of water: Lake Jackson
- Frontage type: Lakefront,Waterfront
- Frontage length: Waterfront Footage: 230
Lot
- Size: 0.78 Acres
- Features: Level
Details
- Additional structures: Covered Dock, Outdoor Kitchen
- Parcel number: GP93000000093000
- On leased land: Yes
Construction
Type & style
- Home type: SingleFamily
- Architectural style: Bungalow/Cottage
- Property subtype: Single Family Residence
Materials
- Wood Siding
- Roof: Composition
Condition
- Resale
- New construction: No
- Year built: 1968
Utilities & green energy
- Sewer: Septic Tank
- Water: Shared Well
- Utilities for property: Other
Community & HOA
Community
- Features: Lake
- Subdivision: GA Power
HOA
- Has HOA: No
- Services included: None
Location
- Region: Covington
Financial & listing details
- Price per square foot: $466/sqft
- Tax assessed value: $221,001
- Annual tax amount: $2,206
- Date on market: 7/17/2026
- Cumulative days on market: 57 days
- Listing agreement: Exclusive Right To Sell
- Listing terms: Cash,Conventional
Estimated market value
$611,700
$581,000 - $642,000
$1,768/mo
Price history
| Date | Event | Price |
|---|---|---|
| 9/25/2026 | Price change | $629,000-1.6%$466/sqft |
Source:  GAMLS #10807456 Report a problem GAMLS #10807456 Report a problem | ||
| 9/16/2026 | Pending sale | $639,000$473/sqft |
Source: GAMLS #10807456 Report a problem | ||
| 8/17/2026 | Listed for sale | $639,000$473/sqft |
Source: GAMLS #10807456 Report a problem | ||
| 8/16/2026 | Pending sale | $639,000$473/sqft |
Source: GAMLS #10807456 Report a problem | ||
| 7/29/2026 | Listed for sale | $639,000$473/sqft |
Source: GAMLS #10807456 Report a problem | ||
| 7/23/2026 | Pending sale | $639,000$473/sqft |
Source: GAMLS #10807456 Report a problem | ||
| 7/17/2026 | Listed for sale | $639,000+16.2%$473/sqft |
Source: GAMLS #10807456 Report a problem | ||
| 9/9/2024 | Sold | $550,000-5%$407/sqft |
Source: GAMLS #10345926 Report a problem | ||
| 8/15/2024 | Pending sale | $579,000$429/sqft |
Source: GAMLS #10345926 Report a problem | ||
| 7/26/2024 | Listed for sale | $579,000+242.6%$429/sqft |
Source: GAMLS #10345926 Report a problem | ||
| 6/23/2010 | Sold | $169,000$125/sqft |
Source: Public Record Report a problem | ||
Public tax history
| Year | Property taxes | Tax assessment |
|---|---|---|
| 2025 | $2,206 +51.9% | $88,400 +51.5% |
| 2024 | $1,452 +5.6% | $58,360 +7.5% |
| 2023 | $1,375 +2.6% | $54,280 +17.7% |
| 2022 | $1,341 +15.6% | $46,120 +20.6% |
| 2021 | $1,160 +8.1% | $38,240 +21.6% |
| 2020 | $1,072 -1.8% | $31,440 -1.1% |
| 2019 | $1,092 +3.2% | $31,800 +3.2% |
| 2018 | $1,057 +10.2% | $30,800 +10.2% |
| 2017 | $960 | $27,960 |
| 2016 | $960 | $27,960 +5.4% |
| 2015 | $960 +49.9% | $26,520 +41.7% |
| 2014 | $641 | $18,720 |
| 2013 | -- | $18,720 +3.5% |
| 2012 | -- | $18,080 +45.8% |
| 2011 | -- | $12,400 |
| 2010 | -- | $12,400 -11.2% |
| 2009 | -- | $13,960 -61.5% |
| 2008 | $420 | $36,269 |
| 2007 | $420 -2.5% | $36,269 -2.2% |
| 2006 | $431 -2.9% | $37,069 |
| 2005 | $444 +3.7% | $37,069 -2.4% |
| 2004 | $428 +5.3% | $37,969 +4.4% |
| 2003 | $406 -0.2% | $36,369 |
| 2002 | $407 -0.3% | $36,369 |
| 2001 | $408 +9.2% | $36,369 |
| 2000 | $374 | $36,369 |
Find assessor info on the county website
Monthly payment
Est. payment
Payment breakdown
Explore the cost of this home by adjusting the details. Changes won't be saved.Climate risks
Neighborhood: 30014
Nearby schools
Schools provided by the listing agent
- Elementary: Rocky Plains
- Middle: Indian Creek
- High: Alcovy
Source: GAMLS. This data may not be complete. We recommend contacting the local school district to confirm school assignments for this home.
Similar homes
- $589,0003 bd2 ba1.5k sqft480 Mitchell Rd, Covington, GA 30014Active
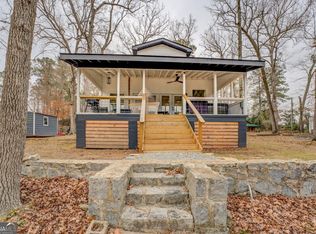
 MLS ID #10810439, Wally H Cawthon, Lake Homes Realty LLC. GAMLS
 - $650,0004 bd2 ba1.8k sqft590 Dallas Trl, Covington, GA 30014Active
 MLS ID #10814885, Daniel Klucas, Keller Williams Realty Atl. Partners. GAMLS
 - $649,9003 bd3 ba1.2k sqft310 Friar Tuck Cir, Covington, GA 30014Active
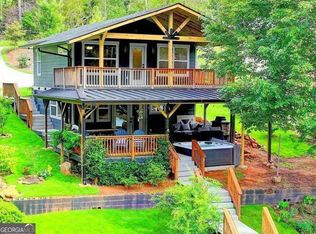 MLS ID #10839875, Diane O'Cain, SouthSide, REALTORS. GAMLS
 - $650,0003 bd2 ba1.4k sqft411 Sandpiper Dr, Monticello, GA 31064Active
 MLS ID #10848395, Heather McLendon, McLeRoy Realty. GAMLS
 - $335,0002 bd2 ba1.1k sqft1795 Campbell Rd, Covington, GA 30014ActiveMLS ID #10851526, Scarlett Goddard, Lake Sinclair-Oconee Realty. GAMLS
- $419,9003 bd2 ba2k sqft107 Mitchell Rd, Covington, GA 30014ActiveMLS ID #10854414, Denise Anderson, Agents Realty LLC. GAMLS
- $499,0003 bd2 ba1.6k sqft177 Nighthawk Ct, Monticello, GA 31064ActiveMLS ID #10849889, Michael St. Bernard, The American Realty. GAMLS
- $589,5002 bd2 ba1.4k sqft287 Late Rise Rd, Monticello, GA 31064ActiveMLS ID #10793976, Wally H Cawthon, Lake Homes Realty LLC. GAMLS
- $499,9992 bd2 ba1.2k sqft216 Deep Water Rd, Mansfield, GA 30055ActiveMLS ID #10856532, Brandy Mowery, The Legacy Real Estate Group. GAMLS
- $534,8003 bd2 ba1.1k sqft207 Quail Trl, Jackson, GA 30233ActiveMLS ID #10780009, Brent Fisher, HomeSmart. GAMLS
- $480,0004 bd3 ba1.8k sqft326 E Mourning Dove Ct, Monticello, GA 31064ActiveMLS ID #10821964, Michael St. Bernard, The American Realty. GAMLS
- $315,0002 bd1 ba1.1k sqft184 Ball Ground Rd, Covington, GA 30014ActiveMLS ID #10844320, TJ McGraw, Real Broker, LLC. GAMLS
- $599,9003 bd2 ba1.9k sqft2361 County Line Rd, Mansfield, GA 30055ActiveMLS ID #10838361, Angie Shelnutt, Southern Classic Realtors. GAMLS
- $415,0003 bd3 ba1.5k sqft154 Katy Lake Rd, Jackson, GA 30233ActiveMLS ID #10869572, Heather Bledsoe, Crye-Leike, Realtors. GAMLS
- $549,9002 bd2 ba1.3k sqft142 Mabry Rd, Jackson, GA 30233ActiveMLS ID #10822537, April N English, Southern Realty Group of GA, Inc.. GAMLS
- $425,0003 bd3 ba1.6k sqft5183 Old Monticello St SE, Covington, GA 30014ActiveMLS ID #10853095, Debi Jackson, Agents Realty LLC. GAMLS
- $325,0001 bd1 ba750 sqft1735 Campbell Rd, Covington, GA 30014ActiveMLS ID #10819325, Tonya Bullard, Pinnacle Realtors. GAMLS
- $595,0003 bd2 ba1.6k sqft190 Roberts Point Rd, Jackson, GA 30233ActiveMLS ID #10846820, Bradley Downing, Town & Country Realty Jackson. GAMLS
- $500,0003 bd2 ba1.6k sqft25 Deep Water Rd, Mansfield, GA 30055ActiveMLS ID #10850748, Ashley A Mullinax, Self Property Advisors. GAMLS
