Set along Old Monticello Street in Covington, this beautifully renovated brick home combines comfortable one-level living with designed spaces indoors and out! Completely renovated from the studs out in 2022 makes this home like new with all new electrical, plumbing, roof and HVAC and more. Redesigned to include the addition of a master suite, garage and covered patio. From the moment you step in it is easy to see the attention to detail and craftmanship. From the beautiful kitchen with massive island, the family room with high ceilings and fireplace to the master suite with amazing ensuite bath. The screened patio with gorgeous woodwork will be a favorite place to be. The outdoor space is just as beautiful! Professionally landscaped and thoughtfully designed spaces. The fully fenced backyard creates a private oasis right in town. The outdoor storage/workshop is a plus! All of this in a great intown location, Parks and the downtown square are within walking or golf cart ride away. So many extras! Schedule to see this amazing home soon! Seller is licensed realtor
Pending
$425,000
5183 Old Monticello St SE, Covington, GA 30014
3beds
1,624sqft
Single Family Residence
Built in 1963
0.42 Acres Lot
$416,600 Zestimate®
$262/sqft
$-- HOA
What's special
Comfortable one-level livingBeautifully renovated brick home
- 40 days
- 381
- 43
Zillow last checked:
Listing updated:
Listed by:
Debi Jackson 678-386-6185,
Agents Realty LLC
Source: GAMLS,MLS#: 10853095
Facts & features
Interior
Bedrooms & bathrooms
- Bedrooms: 3
- Bathrooms: 3
- Full bathrooms: 2
- 1/2 bathrooms: 1
- Main level bathrooms: 2
- Main level bedrooms: 3
Rooms
- Room types: Family Room, Laundry
Kitchen
- Features: Breakfast Area, Kitchen Island, Solid Surface Counters
Heating
- Central, Heat Pump
Cooling
- Ceiling Fan(s), Central Air, Electric
Appliances
- Included: Cooktop, Dishwasher, Microwave, Oven, Refrigerator, Stainless Steel Appliance(s)
- Laundry: In Hall
Features
- Bookcases, Double Vanity, High Ceilings, Master On Main Level, Separate Shower, Tile Bath, Vaulted Ceiling(s), Walk-In Closet(s)
- Flooring: Hardwood
- Windows: Double Pane Windows
- Basement: Crawl Space
- Attic: Pull Down Stairs
- Number of fireplaces: 1
- Fireplace features: Gas Log
Interior area
- Total structure area: 1,624
- Total interior livable area: 1,624 sqft
- Finished area above ground: 1,624
- Finished area below ground: 0
Property
Parking
- Total spaces: 2
- Parking features: Attached, Garage, Garage Door Opener
- Has attached garage: Yes
Features
- Levels: One
- Stories: 1
- Patio & porch: Patio, Porch, Screened
- Fencing: Back Yard,Privacy,Wood
Lot
- Size: 0.42 Acres
- Features: Corner Lot, Level
Details
- Additional structures: Outbuilding, Workshop
- Parcel number: C017000050003000
- Special conditions: Agent Owned
Construction
Type & style
- Home type: SingleFamily
- Architectural style: Brick 4 Side,Ranch
- Property subtype: Single Family Residence
Materials
- Brick
- Roof: Composition
Condition
- Resale
- New construction: No
- Year built: 1963
Utilities & green energy
- Sewer: Public Sewer
- Water: Public
- Utilities for property: Cable Available, Electricity Available, High Speed Internet, Natural Gas Available, Sewer Connected
Community & HOA
Community
- Features: Street Lights, Near Shopping
- Subdivision: none
HOA
- Has HOA: No
- Services included: None
Location
- Region: Covington
Financial & listing details
- Price per square foot: $262/sqft
- Tax assessed value: $287,500
- Annual tax amount: $3,112
- Date on market: 9/25/2026
- Cumulative days on market: 40 days
- Listing agreement: Exclusive Right To Sell
- Electric utility on property: Yes
Estimated market value
$416,600
$396,000 - $437,000
$1,920/mo
Price history
| Date | Event | Price |
|---|---|---|
| 10/19/2026 | Pending sale | $425,000$262/sqft |
Source:  GAMLS #10853095 Report a problem | ||
| 9/25/2026 | Listed for sale | $425,000+257.1%$262/sqft |
Source: GAMLS #10853095 Report a problem | ||
| 3/3/2008 | Sold | $119,000+25.3%$73/sqft |
Source: Public Record Report a problem | ||
| 6/7/2004 | Sold | $95,000+26.7%$58/sqft |
Source: Public Record Report a problem | ||
| 8/3/1998 | Sold | $75,000$46/sqft |
Source: Public Record Report a problem | ||
Public tax history
| Year | Property taxes | Tax assessment |
|---|---|---|
| 2025 | $3,344 -5% | $115,000 -6.9% |
| 2024 | $3,521 +8.2% | $123,520 +9.4% |
| 2023 | $3,254 +75.5% | $112,920 +109.7% |
| 2022 | $1,854 +29.3% | $53,840 +36.4% |
| 2021 | $1,434 +0.1% | $39,480 +12% |
| 2020 | $1,432 +6.2% | $35,240 +7.4% |
| 2019 | $1,348 +1.4% | $32,800 +1.4% |
| 2018 | $1,330 -1% | $32,360 -1% |
| 2017 | $1,343 | $32,680 +9.4% |
| 2016 | $1,343 | $29,880 +29.9% |
| 2015 | $1,343 +41.9% | $23,000 +6.1% |
| 2014 | $946 | $21,680 +10.8% |
| 2013 | -- | $19,560 -22.4% |
| 2012 | -- | $25,200 |
| 2011 | -- | $25,200 -25.2% |
| 2010 | -- | $33,680 -7.9% |
| 2009 | -- | $36,560 -50.1% |
| 2002 | $1,070 +13.2% | $73,200 +10.2% |
| 2001 | $945 +1% | $66,416 +2% |
| 2000 | $936 | $65,116 |
Find assessor info on the county website
Monthly payment
Est. payment
Payment breakdown
Explore the cost of this home by adjusting the details. Changes won't be saved.Climate risks
Neighborhood: 30014
Nearby schools
Schools provided by the listing agent
- Elementary: Middle Ridge
- Middle: Cousins
- High: Eastside
Source: GAMLS. This data may not be complete. We recommend contacting the local school district to confirm school assignments for this home.


Similar homes
- $--3 bd3 ba1.4k sqft9116 Tara Dr SW, Covington, GA 30014AuctionXome
- $435,0003 bd2 ba2.1k sqft5143 Floyd St NE, Covington, GA 30014Active
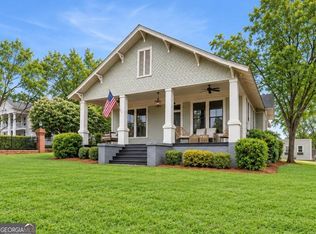
 MLS ID #10872011, Sandra Stevens, RE/MAX Around Atlanta East. GAMLS
- $279,9003 bd2 ba1.8k sqft5282 David Cir SE, Covington, GA 30014Active
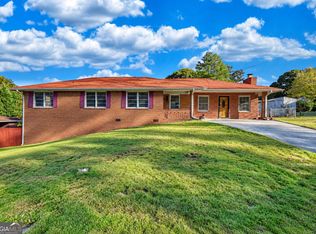 MLS ID #10881887, Brooke Wade, Joe Stockdale Real Estate. GAMLS
- $--4 bd4 ba2.3k sqft4121 N Swann St, Covington, GA 30014Auction
 Auction.com 2
- $299,9003 bd2 ba1.4k sqft7111 Indian Creek Cir SW, Covington, GA 30014ActiveMLS ID #10883130, Tonya Bullard Evans, Pinnacle Realtors. GAMLS
- $475,0003 bd2 ba2.4k sqft3148 Monticello St SW, Covington, GA 30014ActiveMLS ID #10870668, Ilyssa Green, RE/MAX Around Atlanta East. GAMLS
- $389,9004 bd3 ba2.3k sqft52 E End Rd, Covington, GA 30014ActiveMLS ID #10870809, Jason T Strantz, Summit Realty Group. GAMLS
- $375,0003 bd2 ba2.2k sqft5175 Forest Dr SE, Covington, GA 30014ActiveMLS ID #10674605, Shelly B Holifield, Legend Realty Group LLC. GAMLS
- $358,0003 bd2 ba2k sqft10207 S Dinah Cir, Covington, GA 30014ActiveMLS ID #10883357, Tonya Bullard Evans, Pinnacle Realtors. GAMLS
- $416,0003 bd3 ba1.6k sqft4105 Summers St SW, Covington, GA 30014ActiveMLS ID #10836014, Tammy J Wood, Pinnacle Realtors. GAMLS
- $320,0004 bd3 ba1.6k sqft110 Alcovy Way, Covington, GA 30014ActiveMLS ID #10884159, Stephanie Taylor, Self Property Advisors. GAMLS
- $354,9993 bd4 ba1.8k sqft227 Old Oxford Rd, Covington, GA 30014ActiveMLS ID #10880657, Matilda Wallace, Hester Group, REALTORS. GAMLS
- $349,0004 bd2 ba1.6k sqft5193 Hazel St NE, Covington, GA 30014ActiveMLS ID #10841518, Andre Merkerson, Prestige Realty Services. GAMLS
- $439,9004 bd3 ba2.2k sqft4290 Brookhaven Dr SE, Covington, GA 30014ActiveMLS ID #10866557, Rachel Pisula, Rivermoore Partners Realty LLC. GAMLS
- $310,0004 bd2 ba1.6k sqft345 Alcovy Cir, Covington, GA 30014ActiveMLS ID #10882284, Rhiannon L Townley, RE/MAX Around Atlanta East. GAMLS
- $385,0003 bd3 ba1.7k sqft4113 Summers St SW, Covington, GA 30014ActiveMLS ID #10846596, Mark Spain, Mark Spain Real Estate. GAMLS
- $325,0003 bd3 ba1.1k sqft3149 Rebecca St SW, Covington, GA 30014ActiveMLS ID #10719964, Rhonda Roule, The American Realty. GAMLS
- $243,0002 bd2 ba1.2k sqft5135 Pinecrest Dr SW, Covington, GA 30014ActiveMLS ID #10880012, Mark Spain, Mark Spain Real Estate. GAMLS
