Welcome to Stonegate, an exceptional community within the charming town of Zionsville. This stunning property is perfectly situated on a handpicked homesite, elevated above the street with breathtaking views of two serene neighborhood ponds. As you arrive, you'll appreciate the convenience of the elegant circular drive, ideal for guest parking. Built with a family of eight in mind, this home offers ample space yet is perfectly suited for comfortable living on just the main level for a couple. Inside, you'll be captivated by the beautiful circular staircase with intricate spindles and the grand coffered ceilings that add architectural interest throughout the living spaces. The cozy den provides a perfect retreat for meditation, quiet time, or thoughtful reflection. This 17-year-old property still feels brand new and yet timeless, boasting refinished Brazilian Cherry hardwood floors with a natural water-based matte finish. Exquisite Thomasville lighting graces the main level, adding sophistication to every room. The upper level is versatile and perfect for boisterous children, visiting grandchildren, or out-of-town guests, ensuring everyone has their own space. This home is truly a blank canvas, ready for your personal touch with collectible carpets, rare art, and your own style of furniture. Whether you seek a spacious family home or a luxurious retreat for two, this property in Stonegate offers an unparalleled opportunity to live your best life. Don't miss out on this rare find. Come see how this beautiful home can meet your unique needs and lifestyle today!
Sold
$1,300,000
6650 E Deerfield Dr, Zionsville, IN 46077
6beds
8,227sqft
Residential, Single Family Residence
Built in 2006
0.48 Acres Lot
$1,489,200 Zestimate®
$158/sqft
$6,910 Estimated rent
Home value
$1,489,200
$1.38M - $1.62M
$6,910/mo
Zestimate® history
Owner options
List your home for rent
$6,910/mo
Rent Zestimate®
Find your next renter with Zillow Rental Manager. Plus, with online applications, you can quickly screen prospective tenants – for free.
$6,910/mo
Rent Zestimate®
Refinance and save
$9,700/mo
Est. payment
Refinancing to a lower rate could help reduce your monthly payments and save thousands over the life of the loan.
$9,700/mo
Est. payment
Explore your selling options
Work with a Zillow partner agent
Leverage their expertise and Zillow's premium Showcase listings to get your home seen by more buyers.
Get startedList with your own agent
Get your home in front of millions of buyers by listing it on Zillow.
Learn how to do itSell it yourself
Take full control of how buyers see your home on Zillow by listing For Sale by Owner (FSBO).
List your homeWhat's special
Zillow last checked:
Listing updated:
Listed by:
Cathy Richardson 317-289-2775,
eXp Realty, LLC
Bought with:
Tracy Ridings
F.C. Tucker Company
Source: MIBOR as distributed by MLS GRID,MLS#: 21973712
Facts & features
Interior
Bedrooms & bathrooms
- Bedrooms: 6
- Bathrooms: 6
- Full bathrooms: 5
- 1/2 bathrooms: 1
- Main level bathrooms: 2
- Main level bedrooms: 1
Primary bedroom
- Features: Carpet
- Level: Main
- Area: 270 Square Feet
- Dimensions: 18 x 15
Bedroom 2
- Features: Carpet
- Level: Upper
- Area: 240 Square Feet
- Dimensions: 15 x 16
Bedroom 3
- Features: Carpet
- Level: Upper
- Area: 210 Square Feet
- Dimensions: 15 x 14
Bedroom 4
- Features: Carpet
- Level: Upper
- Area: 192 Square Feet
- Dimensions: 16 x 12
Bedroom 5
- Features: Carpet
- Level: Basement
- Area: 165 Square Feet
- Dimensions: 15 x 11
Bedroom 6
- Features: Carpet
- Level: Basement
- Area: 216 Square Feet
- Dimensions: 18 x 12
Breakfast room
- Features: Hardwood
- Level: Main
- Area: 192 Square Feet
- Dimensions: 16 x 12
Dining room
- Features: Hardwood
- Level: Main
- Area: 208 Square Feet
- Dimensions: 16 x 13
Exercise room
- Features: Carpet
- Level: Basement
- Area: 132 Square Feet
- Dimensions: 12 x 11
Great room
- Features: Hardwood
- Level: Main
- Area: 323 Square Feet
- Dimensions: 19 x 17
Other
- Features: Carpet
- Level: Basement
- Area: 260 Square Feet
- Dimensions: 20 x 13
Kitchen
- Features: Hardwood
- Level: Main
- Area: 270 Square Feet
- Dimensions: 18 x 15
Kitchen
- Features: Marble
- Level: Basement
- Area: 132 Square Feet
- Dimensions: 12 x 11
Library
- Features: Hardwood
- Level: Main
- Area: 165 Square Feet
- Dimensions: 15 x 11
Loft
- Features: Carpet
- Level: Upper
- Area: 210 Square Feet
- Dimensions: 15 x 14
Play room
- Features: Carpet
- Level: Basement
- Area: 360 Square Feet
- Dimensions: 20 x 18
Play room
- Features: Carpet
- Level: Basement
- Area: 340 Square Feet
- Dimensions: 20 x 17
Sitting room
- Features: Carpet
- Level: Main
- Area: 198 Square Feet
- Dimensions: 18 x 11
Sitting room
- Features: Carpet
- Level: Upper
- Area: 150 Square Feet
- Dimensions: 15 x 10
Sun room
- Features: Marble
- Level: Main
- Area: 165 Square Feet
- Dimensions: 15 x 11
Heating
- Has Heating (Unspecified Type)
Cooling
- Has cooling: Yes
Appliances
- Included: Dishwasher, Dryer, Disposal, Gas Water Heater, Kitchen Exhaust, Microwave, Gas Oven, Range Hood, Refrigerator, Washer, Water Purifier
Features
- Attic Access, Double Vanity, Breakfast Bar, Bookcases, Cathedral Ceiling(s), High Ceilings, Tray Ceiling(s), Vaulted Ceiling(s), Central Vacuum, Entrance Foyer, Ceiling Fan(s), Hardwood Floors, High Speed Internet, Pantry, Walk-In Closet(s), Wet Bar
- Flooring: Hardwood
- Windows: Screens, Wood Work Stained
- Basement: Ceiling - 9+ feet,Egress Window(s),Finished,Finished Ceiling,Finished Walls,Full,Interior Entry
- Attic: Access Only
- Number of fireplaces: 2
- Fireplace features: Den/Library Fireplace, Gas Log, Great Room
Interior area
- Total structure area: 8,227
- Total interior livable area: 8,227 sqft
- Finished area below ground: 2,813
Property
Parking
- Total spaces: 3
- Parking features: Attached
- Attached garage spaces: 3
- Details: Garage Parking Other(Finished Garage, Garage Door Opener, Keyless Entry, Service Door)
Features
- Levels: Two
- Stories: 2
- Patio & porch: Patio, Porch
- Exterior features: Sprinkler System
Lot
- Size: 0.48 Acres
- Features: Access, Corner Lot, Curbs, Irregular Lot, Sidewalks, Storm Sewer, Street Lights, Mature Trees, Trees-Small (Under 20 Ft)
Details
- Parcel number: 060832000005009005
- Special conditions: Sales Disclosure On File
- Horse amenities: None
Construction
Type & style
- Home type: SingleFamily
- Architectural style: French Provincial
- Property subtype: Residential, Single Family Residence
Materials
- Brick, Stone
- Foundation: Concrete Perimeter
Condition
- New construction: No
- Year built: 2006
Utilities & green energy
- Water: Municipal/City
- Utilities for property: Electricity Connected, Sewer Connected, Water Connected
Community & HOA
Community
- Subdivision: Stonegate
HOA
- Has HOA: Yes
- Amenities included: Basketball Court, Clubhouse, Meeting Room, Park, Pool, Trash
- Services included: Association Home Owners, Clubhouse, Entrance Common, Exercise Room, Insurance, Management
- HOA fee: $1,760 annually
Location
- Region: Zionsville
Financial & listing details
- Price per square foot: $158/sqft
- Tax assessed value: $1,390,200
- Annual tax amount: $13,684
- Date on market: 4/30/2024
- Cumulative days on market: 76 days
- Electric utility on property: Yes
Price history
| Date | Event | Price |
|---|---|---|
| 8/23/2024 | Sold | $1,300,000-13.3%$158/sqft |
Source:  MIBOR as distributed by MLS GRID #21973712 Report a problem MIBOR as distributed by MLS GRID #21973712 Report a problem | ||
| 7/17/2024 | Pending sale | $1,500,000$182/sqft |
Source: MIBOR as distributed by MLS GRID #21973712 Report a problem | ||
| 6/28/2024 | Price change | $1,500,000-4.8%$182/sqft |
Source: MIBOR as distributed by MLS GRID #21973712 Report a problem | ||
| 5/2/2024 | Listed for sale | $1,575,000$191/sqft |
Source: MIBOR as distributed by MLS GRID #21973712 Report a problem | ||
Public tax history
| Year | Property taxes | Tax assessment |
|---|---|---|
| 2025 | $15,467 +13% | $1,390,200 +5% |
| 2024 | $13,685 +7.1% | $1,324,500 +9.6% |
| 2023 | $12,773 +4.6% | $1,209,000 +6.8% |
| 2022 | $12,205 +4.6% | $1,131,900 +13.5% |
| 2021 | $11,674 +3.6% | $996,900 +2.3% |
| 2020 | $11,271 +5.3% | $974,400 -0.3% |
| 2019 | $10,703 +0.4% | $977,300 +4.7% |
| 2018 | $10,657 -31.5% | $933,700 +0.3% |
| 2017 | $15,554 +63.5% | $931,200 +3% |
| 2016 | $9,515 +3.5% | $904,200 +12.4% |
| 2014 | $9,190 +2% | $804,300 +2.5% |
| 2013 | $9,013 -1.5% | $784,700 -1.4% |
| 2012 | $9,146 +14.1% | $795,800 -0.7% |
| 2011 | $8,014 -0.9% | $801,400 -0.9% |
| 2010 | $8,085 -9.8% | $808,500 -9.8% |
| 2009 | $8,961 -43.4% | $896,100 +2.7% |
| 2007 | $15,836 +177030.9% | $872,800 +174460% |
| 2006 | $9 | $500 |
Find assessor info on the county website
Neighborhood: 46077
Nearby homes
- $1,181,7004 bd4 ba3.3k sqft7660 The Cmns, Zionsville, IN 46077Off Market
- $1,288,7005 bd6 ba5.7k sqft7668 Saint Lawrence Ct, Zionsville, IN 46077Off Market
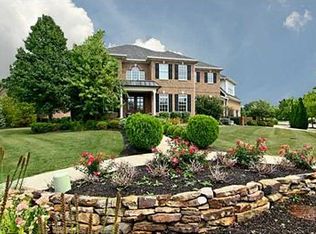
- $1,102,4005 bd5 ba4.1k sqft6648 E Deerfield Dr, Zionsville, IN 46077Off Market
- $1,159,6005 bd5 ba7k sqft6647 E Deerfield Dr, Zionsville, IN 46077Off Market
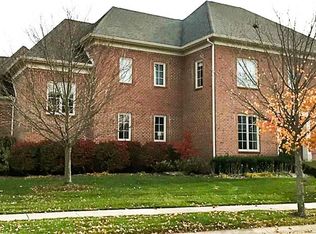
- $1,146,8005 bd5 ba6.5k sqft7674 Saint Lawrence Ct, Zionsville, IN 46077Off Market
- $1,252,6004 bd4 ba4.3k sqft6646 E Deerfield Dr, Zionsville, IN 46077Off Market
- $1,401,8005 bd6 ba6.5k sqft6645 E Deerfield Dr, Zionsville, IN 46077Off Market
- $1,471,3005 bd6 ba6.5k sqft7671 Saint Lawrence Ct, Zionsville, IN 46077Off Market
Nearby schools
GreatSchools rating
- 9/10Stonegate ElementaryGrades: PK-4Distance: 0.4 mi
- 9/10Zionsville West Middle SchoolGrades: PK-8Distance: 0.6 mi
- 9/10Zionsville Community High SchoolGrades: 9-12Distance: 2.8 mi
Schools provided by the listing agent
- Elementary: Stonegate Elementary
- Middle: Zionsville West Middle School
- High: Zionsville Community High School
Source: MIBOR as distributed by MLS GRID. This data may not be complete. We recommend contacting the local school district to confirm school assignments for this home.
Get a cash offer in 3 minutes
Find out how much your home could sell for in as little as 3 minutes with a no-obligation cash offer.
Estimated market value
$1,489,200
Get a cash offer in 3 minutes
Find out how much your home could sell for in as little as 3 minutes with a no-obligation cash offer.
Estimated market value
$1,489,200
- Indiana
- Boone County
- Zionsville
- 46077
- 6650 E Deerfield Dr
