Welcome to your dream home nestled in a sought-after Amberleigh! This exquisite end-unit townhome is well-maintained and features a new roof, windows, siding, HVAC, and kitchen appliances installed in 2019. With an ideal location, spacious layout, and numerous upgrades, this property presents an incredible opportunity. Here are the top 10 reasons you MUST SEE this beautiful listing! (1) End-Unit Advantage: Enjoy the added privacy and ample natural light that comes with being an end unit. Only one shared wall ensures a peaceful living experience. (2) Open-Concept Design: The main level boasts a seamless flow between the dining and newly kitchen areas. Ideal for entertaining, the open layout allows for easy interaction and versatile ample seating. (3) Gourmet Kitchen: The newly-renovated kitchen features granite countertops, stainless steel appliances, and a convenient breakfast bar. Whether you're a culinary enthusiast or just enjoy the convenience, this kitchen is a true asset. (4) Cozy Fireplace: Relax in the inviting lower level, complete with a cozy fireplace that adds warmth and character to the space. (5) Private Outdoor Retreat: Step outside to your own private newly refreshed (2023) patio and newly painted deck, perfect for alfresco dining, gardening, or simply enjoying a morning coffee facing the serene forest. (6) Luxurious Primary Suites: Upstairs, the spacious primary bedroom and guest bedroom both include ensuite bathrooms and ample closet spaces. A tranquil retreat at the end of the day. (7) Modern Amenities: This home is equipped with modern amenities such as central heating and cooling, basement laundry, and plenty of storage throughout. (8) Parking: The open parking lot provides ample spaces for you and your guests. (9) Community Ease: The townhome is situated in a sidewalk community with meticulously maintained landscaping and communal spaces with a playground just down the street. Enjoy the perks of community living without sacrificing your own private oasis. (10) Prime Location: Located just moments from the Hilltop Shopping Center (featuring Wegman’s, LA Fitness, as well as many shopping and dining options) and the Springfield/Franconia Metro Station, this home offers the perfect blend of suburban tranquility and urban convenience. This end-unit townhome presents an amazing opportunity to experience comfortable, stylish living in a prime location. Don't miss out—schedule a viewing today and make this your new home sweet home!
Sold for $539,000
Street View
$539,000
6650 Greenleigh Ln, Alexandria, VA 22315
2beds
1,212sqft
Townhouse
Built in 1986
1,940 Square Feet Lot
$573,800 Zestimate®
$445/sqft
$2,848 Estimated rent
Home value
$573,800
$545,000 - $602,000
$2,848/mo
Zestimate® history
Owner options
List your home for rent
$2,848/mo
Rent Zestimate®
Find your next renter with Zillow Rental Manager. Plus, with online applications, you can quickly screen prospective tenants – for free.
$2,848/mo
Rent Zestimate®
Refinance and save
$3,683/mo
Est. payment
Refinancing to a lower rate could help reduce your monthly payments and save thousands over the life of the loan.
$3,683/mo
Est. payment
Explore your selling options
Work with a Zillow partner agent
Leverage their expertise and Zillow's premium Showcase listings to get your home seen by more buyers.
Get startedList with your own agent
Get your home in front of millions of buyers by listing it on Zillow.
Learn how to do itSell it yourself
Take full control of how buyers see your home on Zillow by listing For Sale by Owner (FSBO).
List your homeWhat's special
Cozy fireplaceGranite countertopsGuest bedroomPrivate outdoor retreatLa fitnessCentral heatingNewly refreshed
Zillow last checked:
Listing updated:
Listed by:
Katie Wojtowicz 803-417-4575,
Samson Properties
Bought with:
Jacqueline Asmus, 0225248380
KW Metro Center
Source: Bright MLS,MLS#: VAFX2143948
Facts & features
Interior
Bedrooms & bathrooms
- Bedrooms: 2
- Bathrooms: 3
- Full bathrooms: 2
- 1/2 bathrooms: 1
- Main level bathrooms: 1
Basement
- Area: 0
Heating
- Heat Pump, Electric
Cooling
- Central Air, Electric
Appliances
- Included: Electric Water Heater
- Laundry: Washer In Unit, Dryer In Unit
Features
- Flooring: Hardwood, Carpet
- Basement: Full,Exterior Entry,Rear Entrance
- Has fireplace: No
Interior area
- Total structure area: 1,212
- Total interior livable area: 1,212 sqft
- Finished area above ground: 1,212
- Finished area below ground: 0
Property
Parking
- Parking features: Parking Lot
Accessibility
- Accessibility features: None
Features
- Levels: Three
- Stories: 3
- Pool features: None
Lot
- Size: 1,940 Square Feet
Details
- Additional structures: Above Grade, Below Grade
- Parcel number: 0904 10 0281
- Zoning: 150
- Special conditions: Standard
Construction
Type & style
- Home type: Townhouse
- Architectural style: Colonial
- Property subtype: Townhouse
Materials
- Vinyl Siding
- Foundation: Other
Condition
- Excellent
- New construction: No
- Year built: 1986
Utilities & green energy
- Sewer: Public Sewer
- Water: Public
Community & HOA
Community
- Subdivision: Amberleigh
HOA
- Has HOA: Yes
- HOA fee: $300 quarterly
Location
- Region: Alexandria
Financial & listing details
- Price per square foot: $445/sqft
- Tax assessed value: $493,130
- Annual tax amount: $5,565
- Date on market: 8/30/2023
- Listing agreement: Exclusive Right To Sell
- Ownership: Fee Simple
Price history
| Date | Event | Price |
|---|---|---|
| 9/21/2023 | Sold | $539,000$445/sqft |
Source:  Bright MLS #VAFX2143948 Report a problem Bright MLS #VAFX2143948 Report a problem | ||
| 9/5/2023 | Contingent | $539,000$445/sqft |
Source: Bright MLS #VAFX2143948 Report a problem | ||
| 8/30/2023 | Listed for sale | $539,000+19.8%$445/sqft |
Source: Bright MLS #VAFX2143948 Report a problem | ||
| 10/1/2019 | Sold | $450,000+2.3%$371/sqft |
Source: Public Record Report a problem | ||
| 9/3/2019 | Listed for sale | $439,900+39.7%$363/sqft |
Source: Keller Williams Preferred Properties #VAFX1084928 Report a problem | ||
| 6/27/2019 | Sold | $315,000-5.9%$260/sqft |
Source: Public Record Report a problem | ||
| 12/3/2012 | Sold | $334,900$276/sqft |
Source: Public Record Report a problem | ||
| 11/8/2012 | Pending sale | $334,900$276/sqft |
Source: At Home Real Estate #FX7907660 Report a problem | ||
| 10/6/2012 | Price change | $334,900-1.5%$276/sqft |
Source: At Home Real Estate #FX7907660 Report a problem | ||
| 9/12/2012 | Price change | $339,900-1.5%$280/sqft |
Source: Century 21 New Millennium #FX7907660 Report a problem | ||
| 8/17/2012 | Listed for sale | $345,000+46.8%$285/sqft |
Source: Century 21 New Millennium #FX7907660 Report a problem | ||
| 7/2/2002 | Sold | $235,000+58.2%$194/sqft |
Source: Public Record Report a problem | ||
| 10/3/1994 | Sold | $148,500$123/sqft |
Source: Public Record Report a problem | ||
Public tax history
| Year | Property taxes | Tax assessment |
|---|---|---|
| 2025 | $6,493 +7.3% | $561,710 +7.5% |
| 2024 | $6,051 +8.7% | $522,310 +5.9% |
| 2023 | $5,565 -1% | $493,130 +0.3% |
| 2022 | $5,620 | $491,440 +8% |
| 2021 | -- | $454,880 +5.6% |
| 2020 | $5,096 +6.1% | $430,610 +6.1% |
| 2019 | $4,804 +2.9% | $405,940 +2.9% |
| 2018 | $4,670 +1.9% | $394,550 |
| 2017 | $4,581 +0.2% | $394,550 |
| 2016 | $4,571 +11.1% | $394,550 +7.1% |
| 2015 | $4,113 +7.7% | $368,520 +7.5% |
| 2014 | $3,819 | $342,960 +1.8% |
| 2013 | -- | $337,030 +7% |
| 2012 | -- | $315,010 -5.7% |
| 2011 | -- | $333,990 +3.9% |
| 2010 | -- | $321,400 |
| 2009 | -- | $321,400 -11.8% |
| 2008 | -- | $364,470 -5.3% |
| 2007 | -- | $385,000 +81.6% |
| 2003 | -- | $211,980 +23.5% |
| 2002 | -- | $171,650 +18.4% |
| 2001 | -- | $144,915 |
Find assessor info on the county website
Neighborhood: Franconia
Nearby homes
- $595,7003 bd3 ba1.8k sqft6626 Greenleigh Ln, Alexandria, VA 22315Off Market

- $531,4002 bd2 ba1.2k sqft6628 Greenleigh Ln, Alexandria, VA 22315Off Market
- $523,2002 bd2 ba1.2k sqft6624 Greenleigh Ln, Alexandria, VA 22315Off Market
- $565,4002 bd2 ba1.8k sqft6630 Greenleigh Ln, Alexandria, VA 22315Off Market
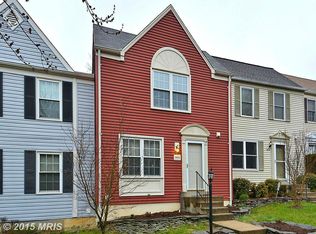
- $593,0002 bd3 ba1.8k sqft6622 Greenleigh Ln, Alexandria, VA 22315Sold
- $589,800-- bd1 ba1.9k sqft6632 Greenleigh Ln, Alexandria, VA 22315Off Market
- $559,5002 bd2 ba1.8k sqft6620 Greenleigh Ln, Alexandria, VA 22315Off Market
- $582,8002 bd4 ba1.6k sqft6618 Greenleigh Ln, Alexandria, VA 22315Off Market
Nearby schools
GreatSchools rating
- 9/10Island Creek Elementary SchoolGrades: PK-6Distance: 1 mi
- 6/10Hayfield SecondaryGrades: 7-12Distance: 1.6 mi
Schools provided by the listing agent
- District: Fairfax County Public Schools
Source: Bright MLS. This data may not be complete. We recommend contacting the local school district to confirm school assignments for this home.
Get a cash offer in 3 minutes
Find out how much your home could sell for in as little as 3 minutes with a no-obligation cash offer.
Estimated market value
$573,800
Get a cash offer in 3 minutes
Find out how much your home could sell for in as little as 3 minutes with a no-obligation cash offer.
Estimated market value
$573,800
- Virginia
- Fairfax County
- Alexandria
- 22315
- Franconia
- 6650 Greenleigh Ln
Nearby cities
Nearby neighborhoods
Nearby zip codes
Other Alexandria Topics
