Stunning Remodeled Mid-Century Modern with Downtown Skyline Views in Ridglea Hills. Welcome to this completely reimagined mid-century modern masterpiece nestled in the highly desirable Ridglea Hills neighborhood. Boasting breathtaking downtown skyline views, this 4-bedroom, 3.5-bath home effortlessly blends timeless architecture with luxurious modern updates. Step into the dramatic living room featuring a striking 16-foot ceiling, statement fireplace, and floor-to-ceiling windows that flood the space with natural light. The formal dining room offers an elegant setting for entertaining, while the expansive kitchen is a chef’s dream—complete with a 9-foot island, 36-inch stove with double door oven, eat-in dining area, and a massive walk-in pantry outfitted with custom cabinetry, a sink, and a built-in beverage cooler. Adjacent to the kitchen, the dry bar includes wine racks and a wine cooler, perfect for effortless entertaining. The home’s layout and premium finishes continue throughout, showcasing stylish design and functionality in every room. The luxurious master suite offers a spa-inspired retreat with a free-standing soaking tub, rainhead shower, and modern finishes. An additional ensuite features a built-in desk, custom drawers, and generous space. From top to bottom, this home is the epitome of sophisticated modern living with panoramic views, premium amenities, and an unbeatable location.
Sold
Price Unknown
6650 Mike Lane Ct, Fort Worth, TX 76116
4beds
3,410sqft
Single Family Residence
Built in 1977
0.29 Acres Lot
$862,900 Zestimate®
$--/sqft
$3,996 Estimated rent
Home value
$862,900
$794,000 - $941,000
$3,996/mo
Zestimate® history
Owner options
List your home for rent
$3,996/mo
Rent Zestimate®
Find your next renter with Zillow Rental Manager. Plus, with online applications, you can quickly screen prospective tenants – for free.
$3,996/mo
Rent Zestimate®
Refinance and save
Refinancing to a lower rate could help reduce your monthly payments and save thousands over the life of the loan.
Explore your selling options
Work with a Zillow partner agent
Leverage their expertise and Zillow's premium Showcase listings to get your home seen by more buyers.
Get startedList with your own agent
Get your home in front of millions of buyers by listing it on Zillow.
Learn how to do itSell it yourself
Take full control of how buyers see your home on Zillow by listing For Sale by Owner (FSBO).
List your homeWhat's special
Modern finishesStatement fireplaceFloor-to-ceiling windowsBuilt-in deskFormal dining roomPanoramic viewsCustom drawers
Zillow last checked:
Listing updated:
Listed by:
Christina Chambliess 0663772 817-994-7523,
x2 Realty Group 817-994-7523
Bought with:
Tucker Dudley
Trina Griffith and Company
Source: NTREIS,MLS#: 20972061
Facts & features
Interior
Bedrooms & bathrooms
- Bedrooms: 4
- Bathrooms: 4
- Full bathrooms: 3
- 1/2 bathrooms: 1
Primary bedroom
- Features: Closet Cabinetry, Dual Sinks, En Suite Bathroom, Separate Shower, Walk-In Closet(s)
- Level: First
- Dimensions: 19 x 14
Bedroom
- Features: Walk-In Closet(s)
- Level: First
- Dimensions: 13 x 11
Bedroom
- Features: Walk-In Closet(s)
- Level: First
- Dimensions: 16 x 12
Bedroom
- Features: En Suite Bathroom
- Level: First
- Dimensions: 12 x 12
Primary bathroom
- Features: Bidet, Built-in Features, Dual Sinks, En Suite Bathroom, Stone Counters, Separate Shower
- Level: First
- Dimensions: 15 x 9
Dining room
- Level: First
- Dimensions: 9 x 17
Dining room
- Level: First
- Dimensions: 19 x 12
Other
- Features: Built-in Features, Jack and Jill Bath
- Level: First
- Dimensions: 13 x 5
Other
- Level: First
- Dimensions: 6 x 6
Kitchen
- Features: Breakfast Bar, Built-in Features, Kitchen Island, Pantry, Walk-In Pantry
- Level: First
- Dimensions: 20 x 18
Living room
- Features: Fireplace
- Level: First
- Dimensions: 23 x 22
Utility room
- Features: Built-in Features, Linen Closet, Utility Room
- Level: First
- Dimensions: 8 x 6
Heating
- Central, Electric
Cooling
- Central Air, Electric
Appliances
- Included: Convection Oven, Dishwasher, Electric Range, Electric Water Heater, Disposal, Microwave, Wine Cooler
Features
- Built-in Features, Decorative/Designer Lighting Fixtures, Eat-in Kitchen, High Speed Internet, Kitchen Island, Multiple Staircases, Pantry, Walk-In Closet(s)
- Has basement: No
- Number of fireplaces: 1
- Fireplace features: Masonry, Wood Burning
Interior area
- Total interior livable area: 3,410 sqft
Property
Parking
- Total spaces: 2
- Parking features: Door-Single, Garage, Garage Door Opener, Garage Faces Side
- Attached garage spaces: 2
Features
- Levels: Multi/Split
- Patio & porch: Balcony, Covered, Deck
- Exterior features: Balcony, Deck, Lighting, Rain Gutters
- Pool features: None
- Fencing: None
Lot
- Size: 0.29 Acres
- Features: Cul-De-Sac, Subdivision, Sprinkler System, Few Trees
Details
- Parcel number: 02390833
Construction
Type & style
- Home type: SingleFamily
- Architectural style: Mid-Century Modern,Detached
- Property subtype: Single Family Residence
Materials
- Brick
- Foundation: Slab
- Roof: Composition
Condition
- Year built: 1977
Utilities & green energy
- Sewer: Public Sewer
- Water: Public
- Utilities for property: Sewer Available, Water Available
Community & HOA
Community
- Security: Smoke Detector(s)
- Subdivision: Ridgeview Add
HOA
- Has HOA: No
Location
- Region: Fort Worth
Financial & listing details
- Tax assessed value: $488,345
- Annual tax amount: $10,958
- Date on market: 6/17/2025
- Cumulative days on market: 47 days
- Listing terms: Cash,Conventional
Price history
| Date | Event | Price |
|---|---|---|
| 7/31/2025 | Sold | -- |
Source: NTREIS #20972061 Report a problem | ||
| 6/24/2025 | Pending sale | $895,000$262/sqft |
Source: NTREIS #20972061 Report a problem | ||
| 6/17/2025 | Contingent | $895,000$262/sqft |
Source: NTREIS #20972061 Report a problem | ||
| 6/17/2025 | Listed for sale | $895,000$262/sqft |
Source: NTREIS #20972061 Report a problem | ||
| 6/9/2025 | Listing removed | $895,000$262/sqft |
Source: NTREIS #20907662 Report a problem | ||
| 5/29/2025 | Price change | $895,000-3.2%$262/sqft |
Source: NTREIS #20907662 Report a problem | ||
| 4/23/2025 | Listed for sale | $925,000+68.5%$271/sqft |
Source: NTREIS #20907662 Report a problem | ||
| 12/20/2024 | Sold | -- |
Source: NTREIS #20721531 Report a problem | ||
| 12/12/2024 | Pending sale | $549,000$161/sqft |
Source: NTREIS #20721531 Report a problem | ||
| 12/6/2024 | Contingent | $549,000$161/sqft |
Source: NTREIS #20721531 Report a problem | ||
| 11/26/2024 | Listed for sale | $549,000$161/sqft |
Source: NTREIS #20721531 Report a problem | ||
| 11/19/2024 | Contingent | $549,000$161/sqft |
Source: NTREIS #20721531 Report a problem | ||
| 10/10/2024 | Price change | $549,000-6.8%$161/sqft |
Source: NTREIS #20721531 Report a problem | ||
| 9/12/2024 | Listed for sale | $589,000$173/sqft |
Source: NTREIS #20721531 Report a problem | ||
Public tax history
| Year | Property taxes | Tax assessment |
|---|---|---|
| 2025 | $10,690 +305.9% | $488,345 |
| 2024 | $2,634 -38.5% | $488,345 -2.3% |
| 2023 | $4,282 -3.3% | $499,921 -13.6% |
| 2022 | $4,427 +2.3% | $578,353 +36.9% |
| 2021 | $4,327 +2.1% | $422,573 -0.6% |
| 2020 | $4,240 +2.2% | $425,234 -0.6% |
| 2019 | $4,151 +2.6% | $427,896 +33.4% |
| 2018 | $4,044 +1.8% | $320,799 -20.3% |
| 2017 | $3,973 +1.5% | $402,347 -3.9% |
| 2016 | $3,916 -4.3% | $418,592 +73.7% |
| 2015 | $4,091 | $241,021 -14.1% |
| 2014 | $4,091 | $280,500 +6.7% |
| 2013 | -- | $263,000 -11.2% |
| 2012 | -- | $296,300 +15.8% |
| 2011 | -- | $255,800 |
| 2010 | -- | $255,800 |
| 2009 | -- | $255,800 |
| 2008 | -- | $255,800 +13.3% |
| 2007 | -- | $225,700 |
| 2006 | -- | $225,700 -20.6% |
| 2005 | -- | $284,100 +38.5% |
| 2004 | -- | $205,200 |
| 2003 | -- | $205,200 |
| 2002 | -- | $205,200 -22.8% |
| 2001 | -- | $265,700 +50.1% |
| 2000 | -- | $177,000 |
Find assessor info on the county website
Neighborhood: Ridglea Hills
Nearby homes
- $692,1003 bd3 ba2.7k sqft6654 Mike Lane Ct, Fort Worth, TX 76116Off Market

- $--4 bd5 ba3.9k sqft6651 Mike Lane Ct, Fort Worth, TX 76116Sold

- $711,4003 bd3 ba3.6k sqft4425 Cumberland Rd N, Fort Worth, TX 76116Off Market
- $1,393,7004 bd4 ba3.9k sqft6658 Mike Lane Ct, Fort Worth, TX 76116Off Market
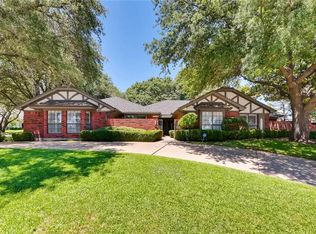
- $545,1004 bd3 ba2.9k sqft6655 Mike Lane Ct, Fort Worth, TX 76116Off Market
- $838,0003 bd4 ba4.7k sqft4413 Cumberland Rd N, Fort Worth, TX 76116Off Market
- $619,3004 bd3 ba3.3k sqft4429 Cumberland Rd N, Fort Worth, TX 76116Off Market
- $621,4004 bd3 ba2.8k sqft4436 Cumberland Rd N, Fort Worth, TX 76116Off Market
Nearby schools
GreatSchools rating
- 6/10Ridglea Hills Elementary SchoolGrades: PK-5Distance: 0.3 mi
- 3/10Monnig Middle SchoolGrades: 6-8Distance: 1.5 mi
- 3/10Arlington Heights High SchoolGrades: 9-12Distance: 2.8 mi
Schools provided by the listing agent
- Elementary: Ridgleahil
- Middle: Monnig
- High: Arlngtnhts
- District: Fort Worth ISD
Source: NTREIS. This data may not be complete. We recommend contacting the local school district to confirm school assignments for this home.
Get a cash offer in 3 minutes
Find out how much your home could sell for in as little as 3 minutes with a no-obligation cash offer.
Estimated market value
$862,900
Get a cash offer in 3 minutes
Find out how much your home could sell for in as little as 3 minutes with a no-obligation cash offer.
Estimated market value
$862,900
- Texas
- Tarrant County
- Fort Worth
- 76116
- Ridglea Hills
- 6650 Mike Lane Ct
