This home is now active, though final completion is approximately two weeks out. Photos currently shown are virtually staged to give buyers a sense of the finished home, with real photography to follow as the property nears completion.
Welcome to a mid-century modern-inspired ranch-style Mediterranean gem perched atop one of the highest points in Fort Worth. Set on a quiet cul-de-sac and surrounded by mature trees, this distinctive home blends architectural character, privacy, and an exceptional setting just minutes from the city’s best amenities.
Inside, clean lines, warm hardwood and travertine floors, and soaring 12-foot ceilings create a bright, inviting atmosphere true to the home’s mid-century aesthetics. Brand-new throughout, this home features a stunning chef-inspired kitchen with premium, top-of-the-line appliances and beautifully appointed bathrooms showcasing elegant quartz finishes. Designed for both entertaining and everyday living, the home offers two spacious living areas, a wet bar, and seamless access to an approximately 750-square-foot deck with North East views of the downtown Fort Worth skyline. Offering four bedrooms and four bathrooms, the home includes a private primary wing that serves as a peaceful retreat, while a secondary suite provides ideal accommodations for guests or multigenerational living.
Located just a short walk from Ridglea Hills Elementary and minutes from Fort Worth’s premier shopping destinations and top private schools, the home offers exceptional convenience for everyday living.
Sold
Price Unknown
6651 Mike Lane Ct, Fort Worth, TX 76116
4beds
3,925sqft
Single Family Residence
Built in 1978
0.29 Acres Lot
$1,286,400 Zestimate®
$--/sqft
$5,650 Estimated rent
Home value
$1,286,400
$1.21M - $1.38M
$5,650/mo
Zestimate® history
Owner options
List your home for rent
$5,650/mo
Rent Zestimate®
Find your next renter with Zillow Rental Manager. Plus, with online applications, you can quickly screen prospective tenants – for free.
$5,650/mo
Rent Zestimate®
Refinance and save
Refinancing to a lower rate could help reduce your monthly payments and save thousands over the life of the loan.
Explore your selling options
Work with a Zillow partner agent
Leverage their expertise and Zillow's premium Showcase listings to get your home seen by more buyers.
Get startedList with your own agent
Get your home in front of millions of buyers by listing it on Zillow.
Learn how to do itSell it yourself
Take full control of how buyers see your home on Zillow by listing For Sale by Owner (FSBO).
List your homeWhat's special
Clean linesElegant quartz finishesTravertine floorsBeautifully appointed bathroomsPremium top-of-the-line appliancesBright inviting atmosphereWet bar
Zillow last checked:
Listing updated:
Listed by:
Christine Feustel 0544796 214-543-9190,
Compass RE Texas, LLC 214-814-8100
Bought with:
Christian Fussell, 0726371
Compass RE Texas, LLC
Source: NTREIS,MLS#: 21313821
Facts & features
Interior
Bedrooms & bathrooms
- Bedrooms: 4
- Bathrooms: 5
- Full bathrooms: 4
- 1/2 bathrooms: 1
Primary bedroom
- Features: Closet Cabinetry, Ceiling Fan(s), Walk-In Closet(s)
- Level: First
- Dimensions: 15 x 17
Primary bedroom
- Features: Closet Cabinetry, Ceiling Fan(s), En Suite Bathroom, Walk-In Closet(s)
- Level: First
- Dimensions: 17 x 12
Bedroom
- Features: Ceiling Fan(s), Walk-In Closet(s)
- Level: First
- Dimensions: 13 x 17
Dining room
- Features: Ceiling Fan(s)
- Level: First
- Dimensions: 17 x 12
Kitchen
- Features: Breakfast Bar, Built-in Features, Ceiling Fan(s), Eat-in Kitchen, Pantry, Pot Filler, Stone Counters
- Level: First
- Dimensions: 12 x 21
Living room
- Features: Built-in Features, Ceiling Fan(s)
- Level: First
- Dimensions: 25 x 18
Living room
- Features: Ceiling Fan(s), Fireplace
- Level: First
- Dimensions: 24 x 19
Heating
- Central, Electric
Cooling
- Central Air, Ceiling Fan(s)
Appliances
- Included: Some Gas Appliances, Built-In Gas Range, Built-In Refrigerator, Double Oven, Dishwasher, Gas Cooktop, Disposal, Gas Range, Gas Water Heater, Microwave, Plumbed For Gas, Tankless Water Heater, Wine Cooler
Features
- Wet Bar, Built-in Features, Chandelier, Decorative/Designer Lighting Fixtures, Eat-in Kitchen, In-Law Floorplan, Kitchen Island, Multiple Master Suites, Open Floorplan, Pantry, Smart Home, Vaulted Ceiling(s)
- Flooring: Hardwood, Luxury Vinyl Plank, Travertine
- Has basement: No
- Number of fireplaces: 1
- Fireplace features: Den, Gas
Interior area
- Total interior livable area: 3,925 sqft
Property
Parking
- Total spaces: 2
- Parking features: Additional Parking, On Street
- Attached garage spaces: 2
Features
- Levels: One
- Stories: 1
- Patio & porch: Covered, Deck
- Exterior features: Deck
- Pool features: None
- Fencing: Metal
Lot
- Size: 0.29 Acres
- Features: Cul-De-Sac
Details
- Parcel number: 02390841
Construction
Type & style
- Home type: SingleFamily
- Architectural style: Ranch,Detached
- Property subtype: Single Family Residence
Materials
- Brick
- Foundation: Slab
- Roof: Spanish Tile
Condition
- Year built: 1978
Utilities & green energy
- Sewer: Public Sewer
- Water: Public
- Utilities for property: Sewer Available, Water Available
Community & HOA
Community
- Subdivision: Ridgeview Add
HOA
- Has HOA: No
Location
- Region: Fort Worth
Financial & listing details
- Tax assessed value: $575,000
- Annual tax amount: $12,587
- Date on market: 7/26/2026
- Cumulative days on market: 10 days
Price history
| Date | Event | Price |
|---|---|---|
| 9/18/2026 | Sold | -- |
Source: NTREIS #21313821 Report a problem | ||
| 8/27/2026 | Pending sale | $1,330,000$339/sqft |
Source: NTREIS #21313821 Report a problem | ||
| 8/5/2026 | Contingent | $1,330,000$339/sqft |
Source: NTREIS #21313821 Report a problem | ||
| 7/26/2026 | Listed for sale | $1,330,000+109.4%$339/sqft |
Source: NTREIS #21313821 Report a problem | ||
| 10/30/2025 | Sold | -- |
Source: NTREIS #21008496 Report a problem | ||
| 10/13/2025 | Pending sale | $635,000$162/sqft |
Source: NTREIS #21008496 Report a problem | ||
| 10/7/2025 | Contingent | $635,000$162/sqft |
Source: NTREIS #21008496 Report a problem | ||
| 8/29/2025 | Listed for sale | $635,000$162/sqft |
Source: NTREIS #21008496 Report a problem | ||
| 8/23/2025 | Contingent | $635,000$162/sqft |
Source: NTREIS #21008496 Report a problem | ||
| 8/6/2025 | Listed for sale | $635,000$162/sqft |
Source: NTREIS #21008496 Report a problem | ||
| 7/31/2025 | Contingent | $635,000$162/sqft |
Source: NTREIS #21008496 Report a problem | ||
| 7/22/2025 | Listed for sale | $635,000$162/sqft |
Source: NTREIS #21008496 Report a problem | ||
| 7/1/2025 | Listing removed | $635,000$162/sqft |
Source: NTREIS #20859019 Report a problem | ||
| 5/5/2025 | Price change | $635,000-8.6%$162/sqft |
Source: NTREIS #20859019 Report a problem | ||
| 4/13/2025 | Price change | $695,000-7.3%$177/sqft |
Source: NTREIS #20859019 Report a problem | ||
| 3/5/2025 | Listed for sale | $750,000$191/sqft |
Source: NTREIS #20859019 Report a problem | ||
Public tax history
| Year | Property taxes | Tax assessment |
|---|---|---|
| 2025 | $5,782 -14.6% | $575,000 |
| 2024 | $6,770 -23.4% | $575,000 -11.4% |
| 2023 | $8,839 -6.9% | $649,279 +1% |
| 2022 | $9,491 +3.2% | $642,537 +51.2% |
| 2021 | $9,200 -0.7% | $425,000 |
| 2020 | $9,264 -2% | $425,000 -5.6% |
| 2019 | $9,454 +100.2% | $450,000 -2.6% |
| 2018 | $4,723 -49.8% | $462,095 -1.4% |
| 2017 | $9,405 +1% | $468,841 -4.3% |
| 2016 | $9,315 +5.8% | $489,829 +33.2% |
| 2015 | $8,805 | $367,833 |
| 2014 | $8,805 | $367,833 |
| 2013 | -- | $367,833 -13% |
| 2012 | -- | $422,700 +7.7% |
| 2011 | -- | $392,500 |
| 2010 | -- | $392,500 -11.2% |
| 2009 | -- | $442,200 +8% |
| 2008 | -- | $409,400 +10.3% |
| 2007 | -- | $371,100 |
| 2006 | -- | $371,100 +4.7% |
| 2005 | -- | $354,600 +16.3% |
| 2004 | -- | $305,000 |
| 2003 | -- | $305,000 -7.3% |
| 2002 | -- | $328,900 -0.9% |
| 2001 | -- | $331,800 +13% |
| 2000 | -- | $293,600 |
Find assessor info on the county website
Neighborhood: Ridglea Hills
Nearby homes
- $--4 bd4 ba3.4k sqft6650 Mike Lane Ct, Fort Worth, TX 76116Sold

- $607,2004 bd3 ba2.8k sqft4436 Cumberland Rd N, Fort Worth, TX 76116Off Market
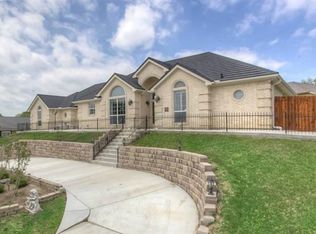
- $532,1004 bd3 ba2.9k sqft6655 Mike Lane Ct, Fort Worth, TX 76116Off Market
- $612,4004 bd3 ba3.3k sqft4429 Cumberland Rd N, Fort Worth, TX 76116Off Market

- $677,6003 bd3 ba2.7k sqft6654 Mike Lane Ct, Fort Worth, TX 76116Off Market
- $698,0003 bd3 ba3.6k sqft4425 Cumberland Rd N, Fort Worth, TX 76116Off Market
- $655,6003 bd3 ba2.9k sqft4433 Cumberland Rd N, Fort Worth, TX 76116Off Market
- $1,393,7004 bd4 ba3.9k sqft6658 Mike Lane Ct, Fort Worth, TX 76116Off Market
Nearby schools
GreatSchools rating
- 6/10Ridglea Hills Elementary SchoolGrades: PK-5Distance: 0.3 mi
- 3/10Monnig Middle SchoolGrades: 6-8Distance: 1.5 mi
- 3/10Arlington Heights High SchoolGrades: 9-12Distance: 2.8 mi
Schools provided by the listing agent
- Elementary: Ridgleahil
- Middle: Monnig
- High: Arlington Heights
- District: Fort Worth ISD
Source: NTREIS. This data may not be complete. We recommend contacting the local school district to confirm school assignments for this home.
Get a cash offer in 3 minutes
Find out how much your home could sell for in as little as 3 minutes with a no-obligation cash offer.
Estimated market value
$1,286,400
Get a cash offer in 3 minutes
Find out how much your home could sell for in as little as 3 minutes with a no-obligation cash offer.
Estimated market value
$1,286,400
- Texas
- Tarrant County
- Fort Worth
- 76116
- Ridglea Hills
- 6651 Mike Lane Ct
