2012 Custom Built Walk-out Ranch delivers on Quality craftmanship with 6000 fin sq ft with 10-12 ft ceilings & plastered walls, sitting on a picturesque 4+ acres with car collector showcase garages. Main floor Custom kitchen has island & eating area open to deck, formal DR, LR has fireplace, office has floor to ceiling bookcases & fireplace, luxury Master bedroom with his/her closets, dual vanities, walk in shower and copper clawfoot soaking tub, 2 more bdrms have JnJ bath, & main floor laundry/mud rm. Lower level has separate entry, full kitchen & dining, great room & fireplace, den, office, 2 bdrm with JnJ bath, laundry room, & Drive In Theatre rm & snack bar. 4 zones of H/C, Anderson windows, underground sprinklers; Located within 1 mile of Gull Lake, Sherman Lake Y and premier Golf
Sold
$1,020,000
6650 N 39th St, Augusta, MI 49012
5beds
5,970sqft
Single Family Residence
Built in 2012
4.03 Acres Lot
$1,002,900 Zestimate®
$171/sqft
$5,432 Estimated rent
Home value
$1,002,900
$933,000 - $1.08M
$5,432/mo
Zestimate® history
Owner options
List your home for rent
$5,432/mo
Rent Zestimate®
Find your next renter with Zillow Rental Manager. Plus, with online applications, you can quickly screen prospective tenants – for free.
$5,432/mo
Rent Zestimate®
Refinance and save
$7,018/mo
Est. payment
Refinancing to a lower rate could help reduce your monthly payments and save thousands over the life of the loan.
$7,018/mo
Est. payment
Explore your selling options
Work with a Zillow partner agent
Leverage their expertise and Zillow's premium Showcase listings to get your home seen by more buyers.
Get startedList with your own agent
Get your home in front of millions of buyers by listing it on Zillow.
Learn how to do itSell it yourself
Take full control of how buyers see your home on Zillow by listing For Sale by Owner (FSBO).
List your homeWhat's special
Lr has fireplaceGreat room and fireplaceUnderground sprinklersLuxury master bedroomDual vanitiesCar collector showcase garagesWalk in shower
Zillow last checked:
Listing updated:
Listed by:
Brenda Brenner 269-967-4469,
Jaqua, REALTORS
Bought with:
Michael J Pelton
Epique Realty
Source: MichRIC,MLS#: 24056685
Facts & features
Interior
Bedrooms & bathrooms
- Bedrooms: 5
- Bathrooms: 4
- Full bathrooms: 3
- 1/2 bathrooms: 1
- Main level bedrooms: 3
Primary bedroom
- Description: private deck
- Level: Main
- Area: 370.62
- Dimensions: 26.10 x 14.20
Bedroom 2
- Level: Main
- Area: 157.95
- Dimensions: 11.70 x 13.50
Bedroom 3
- Level: Main
- Area: 118.17
- Dimensions: 11.70 x 10.10
Bedroom 4
- Level: Lower
- Area: 147.6
- Dimensions: 12.00 x 12.30
Bedroom 5
- Level: Lower
- Area: 180.88
- Dimensions: 13.30 x 13.60
Primary bathroom
- Description: walk in closets
- Level: Main
- Area: 503.73
- Dimensions: 26.10 x 19.30
Bathroom 2
- Description: Jack N Jill Bath
- Level: Main
- Area: 89.27
- Dimensions: 11.30 x 7.90
Bathroom 3
- Description: 1/2 bath main level
- Level: Main
- Area: 30
- Dimensions: 5.00 x 6.00
Dining room
- Description: formal
- Level: Main
- Area: 138.51
- Dimensions: 10.11 x 13.70
Kitchen
- Description: island, walk in pantry, eating area, outside deck
- Level: Main
- Area: 373.55
- Dimensions: 24.10 x 15.50
Laundry
- Level: Main
- Area: 206.91
- Dimensions: 17.10 x 12.10
Living room
- Description: fireplace
- Level: Main
- Area: 231.82
- Dimensions: 17.30 x 13.40
Office
- Description: fireplace
- Level: Main
- Area: 141.25
- Dimensions: 12.50 x 11.30
Recreation
- Description: Theatre Room w/snack bar and drive in garage
- Level: Lower
- Area: 978.67
- Dimensions: 34.10 x 28.70
Heating
- Forced Air
Cooling
- Central Air
Appliances
- Included: Built-In Gas Oven, Cooktop, Dishwasher, Dryer, Microwave, Refrigerator, Washer
- Laundry: Laundry Room, Main Level, Sink, Washer Hookup
Features
- Guest Quarters, Center Island, Eat-in Kitchen
- Flooring: Ceramic Tile, Tile
- Basement: Full,Walk-Out Access
- Number of fireplaces: 3
- Fireplace features: Den, Family Room, Gas Log, Living Room
Interior area
- Total structure area: 3,025
- Total interior livable area: 5,970 sqft
Property
Parking
- Total spaces: 9
- Parking features: Garage Faces Front, Garage Door Opener, Attached
- Garage spaces: 9
Features
- Stories: 2
Lot
- Size: 4.03 Acres
- Features: Rolling Hills, Shrubs/Hedges
Details
- Parcel number: 0429255063
Construction
Type & style
- Home type: SingleFamily
- Architectural style: Ranch
- Property subtype: Single Family Residence
Materials
- Vinyl Siding
- Roof: Shingle
Condition
- New construction: No
- Year built: 2012
Utilities & green energy
- Sewer: Septic Tank
- Water: Well
- Utilities for property: Natural Gas Available, Electricity Available, Cable Available, Natural Gas Connected, Cable Connected
Community & HOA
Community
- Security: Security System
Location
- Region: Augusta
Financial & listing details
- Price per square foot: $171/sqft
- Tax assessed value: $247,156
- Annual tax amount: $7,949
- Date on market: 10/28/2024
- Listing terms: Cash,Conventional
- Electric utility on property: Yes
- Road surface type: Paved
Price history
| Date | Event | Price |
|---|---|---|
| 11/20/2024 | Sold | $1,020,000+2%$171/sqft |
Source:  MichRIC #24056685 Report a problem MichRIC #24056685 Report a problem | ||
| 11/4/2024 | Pending sale | $999,900$167/sqft |
Source: MichRIC #24056685 Report a problem | ||
| 10/28/2024 | Listed for sale | $999,900$167/sqft |
Source: MichRIC #24056685 Report a problem | ||
Public tax history
| Year | Property taxes | Tax assessment |
|---|---|---|
| 2026 | $12,848 +54.8% | $419,800 +6.9% |
| 2025 | $8,301 +4.4% | $392,600 +4.2% |
| 2024 | $7,949 | $376,800 +10.7% |
| 2023 | -- | $340,400 +8.1% |
| 2022 | -- | $314,900 +1.4% |
| 2021 | -- | $310,600 +4.1% |
| 2020 | -- | $298,400 +38% |
| 2018 | -- | $216,300 +3.2% |
| 2017 | -- | $209,600 +13.3% |
| 2016 | -- | $185,000 +1.6% |
| 2015 | -- | $182,100 +6% |
| 2014 | -- | $171,800 -3.5% |
| 2013 | -- | $178,100 +44.3% |
| 2012 | -- | $123,400 +526.4% |
| 2011 | -- | $19,700 |
Find assessor info on the county website
Neighborhood: 49012
Nearby homes
- $573,3003 bd3 ba2.4k sqft6696 N 39th St, AUGUSTA, MI 49012Off Market

- $69,600-- bd-- ba-- sqft6650 N 39th St, Augusta, MI 49012Off Market
- $872,400-- bd-- ba-- sqft6734 N 39th St, Augusta, MI 49012Off Market
- $275,00015.85 acres6691 N 38th St, Richland, MI 49083Sold
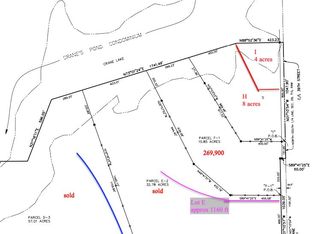
- $69,800-- bd-- ba-- sqftN 38th St, Augusta, MI 49012Off Market
- $144,400-- bd1 ba-- sqftN 38th St, Augusta, MI 49012Off Market
- $443,3003 bd3 ba2.3k sqft12562 N Sherman Lake Dr, Augusta, MI 49012Off Market
- $1,300,0006 bd8 ba9.3k sqft6570 N 39th St, Augusta, MI 49012Sold
Nearby schools
GreatSchools rating
- NAKellogg Elementary SchoolGrades: PK-2Distance: 3 mi
- 9/10Gull Lake High SchoolGrades: 8-12Distance: 2.9 mi
- 8/10Thomas M. Ryan Intermediate SchoolGrades: 3-5Distance: 3.1 mi
Get a cash offer in 3 minutes
Find out how much your home could sell for in as little as 3 minutes with a no-obligation cash offer.
Estimated market value
$1,002,900
Get a cash offer in 3 minutes
Find out how much your home could sell for in as little as 3 minutes with a no-obligation cash offer.
Estimated market value
$1,002,900
- Michigan
- Kalamazoo County
- Augusta
- 49012
- 6650 N 39th St
