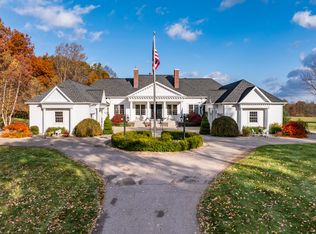
Just listed- Built in 2017! Buyer brokers welcome- 3% commission. Beautiful, high quality built home in Gull Lake school district in a fantastic location. Located 1 mile from both Gull Lake and Sherman Lake. On the same road as Sherman Lake Y Center and Gull Lake View golf course. Sitting on 2 acres, the large yard is mostly wooded. At 2400 finished square feet, the home is a Victorian inspired design with 3 bedrooms and 2.5 baths. There are also two unfinished large attic spaces and walk-out basement that can be finished to give more square footage if desired - up to 4357 total square footage if all spaces were finished (please read further down for explanations of those spaces). This house offers you all of the benefits of a new construction home with high-efficiency black Andersen 400 windows, modern appliances, and a roof and furnaces that will last for many years to come. Home has zoned heating with two furnaces, and has durable plaster walls throughout. The double front balconies and back deck give you plenty of spaces to sit and enjoy the beautiful views of the large yard. Walking into the home, the two-story foyer is stunning with the wood and iron staircase and classic marble floors. This home consists of solid red oak flooring, marble, and stain-resistant carpeting in a few rooms. The kitchen is perfect for entertaining with plenty of counter space, and a large island that is open to the living room. Kitchen features include custom emerald green cabinets, granite countertops, a copper sink, built-in hidden appliances, a brass pot filler above the stove, and a sliding glass door walking out to the deck. There is a butlers pantry that connects the kitchen to the dining room. The dining room is always bright and overlooks the backyard. The living room features a wood burning fireplace with a custom built mantel, bump-out of windows that look out to the front yard, and vintage stained glass chandeliers. Across the entry is a cozy den with glass french doors, and views out the front porch windows. The first story also has a half guest bathroom and mud room area with plenty of storage, which walks out to the large 24'x24' two car garage. Going upstairs you will find the master bedroom, which has a door leading out to the upper front balcony, and bump-out of windows that keep the room cozy and bright. The master bathroom features double sinks, sit-down makeup vanity, and a marble tiled tub/shower with a large built-in window. From there, you find the walk-in master closet that has two sections for "his" and "hers." The second bedroom is bright and sunny with a beautiful view of the backyard. The third bedroom is just down the hall and features a door walking out to the front balcony. The two bedrooms are located right next to a full bathroom and laundry room. Unfinished Attic Spaces: One is above the garage, and the other is in the 3rd story... if finished, the home would be 3153 sq ft (NOT including the basement, which is also unfinished). Both of these attic spaces were designed to naturally flow from the main parts of the upstairs. There is an area at the top of the main stairs that was built with plans to fit a spiral staircase to get to the 3rd story (in the photos, that space for the spiral staircase is currently being used as an office nook) - the 3rd story attic space is 465 sq ft. The space above the garage could easily become two additional bedrooms, or a playroom, work-out room, etc. - that space is located by the other bedrooms and is 288 sq ft. Unfinished Basement - The walk-out basement is 1204 sq ft and is plumbed for a full bathroom. Currently about 1/3 of the basement area is set up as a woodworking space, but can easily be repurposed. There is an over-sized sliding glass door that walks out to the backyard, and windows on the front, side, and back of the home to ensure plenty of natural light. Please contact Alissa at 269-209-1944 with questions or to schedule a showing!
This property is not currently displayed as for sale or rent on Zillow. This may be different from what's on other websites or public sources.