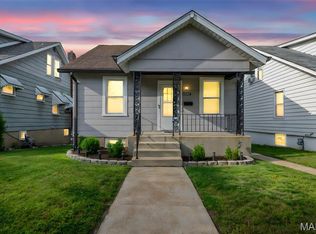
Welcome to the Clifton Heights neighborhood situated between Lindenwood Park and The Hill. This two bed home includes plumbing for 3 bathrooms. The roof was replaced in 2025 with architectural shingles/roof vents, new gutters and downspouts. Licensed Electrician rewired the Entire property along with a new electric panel service and mast head. The home was replumbed with new copper lines and sewer lines replaced too. Original hardwood flooring in the light filled living and dining rooms with 2 stained glass windows and the new vinyl windows.The kitchen boasts a new tiled floor, new windows, new cabinets, and beautiful granite countertops with undermount sink. Custom, built in, open concept pantry plus closet pantry! Modern stainless steel exhaust for the gas stove vented thru to roof. The first floor main bedroom offers a large closet with french doors and additional smaller closet. The original french doors lead to the bonus room that runs along the rear of the home. This all season room has a wood pine ceiling, tile floor and accessible from both kitchen and bedroom. The first floor bathroom, is completely rebuilt with a new tile floor, walk-in shower and vented block glass window. Upstairs includes the second bedroom which includes a roughed in half bath! There is another bonus room that could be a walk in closet or office, nursery, library or chill space. Ceiling fans and vented glass block windows add more comfort throughout. Relax on the covered front porch or 2 tiered back deck overlooking a large level backyard. Underground side garage in addition to another garage off the alley. Nice landscaping with fenced yard, green space and fruit trees. Basement Bathroom shower/toilet is roughed in with all plumbing/sewer work completed. HWH from 2020. Basement walks out to a garage located under the bonus room. Corner lot in walkable neighborhood with easy highway access!
City Occupancy Complete, ready to move in!
Closed
Listed by: Savio Realty, LLC • Carol Savio • Contact: 314-772-8600
Bought with: Nettwork Global
Price Unknown
6650 Odell St, Saint Louis, MO 63139
2beds
1,200sqft
Single Family Residence
Built in 1926
5,545 Square Feet Lot
$250,000 Zestimate®
$--/sqft
$1,680 Estimated rent
Home value
$250,000
$238,000 - $263,000
$1,680/mo
Zestimate® history
Owner options
List your home for rent
$1,680/mo
Rent Zestimate®
Find your next renter with Zillow Rental Manager. Plus, with online applications, you can quickly screen prospective tenants – for free.
$1,680/mo
Rent Zestimate®
Refinance and save
Refinancing to a lower rate could help reduce your monthly payments and save thousands over the life of the loan.
Explore your selling options
Work with a Zillow partner agent
Leverage their expertise and Zillow's premium Showcase listings to get your home seen by more buyers.
Get startedList with your own agent
Get your home in front of millions of buyers by listing it on Zillow.
Learn how to do itSell it yourself
Take full control of how buyers see your home on Zillow by listing For Sale by Owner (FSBO).
List your homeWhat's special
Covered front porchNew vinyl windowsNew cabinets
Zillow last checked:
Listing updated:
Listed by:
Carol Savio 314-772-8600,
Savio Realty, LLC,
Andrea Conroy 314-323-2449,
Savio Realty, LLC
Bought with:
Stephanie E Fobian, 2019018665
Nettwork Global
Source: MARIS,MLS#: 26020306 Originating MLS: St. Louis Association of REALTORS
Originating MLS: St. Louis Association of REALTORSFacts & features
Interior
Bedrooms & bathrooms
- Bedrooms: 2
- Bathrooms: 1
- Full bathrooms: 1
- Main level bathrooms: 1
- Main level bedrooms: 1
Primary bedroom
- Level: Main
Bedroom 2
- Features: Floor Covering: Wood
- Level: Second
Bonus room
- Features: Floor Covering: Luxury Vinyl Plank
- Level: Main
Dining room
- Features: Floor Covering: Wood
- Level: Main
Kitchen
- Features: Floor Covering: Luxury Vinyl Plank
- Level: Main
Living room
- Features: Floor Covering: Wood
- Level: Main
Heating
- Natural Gas
Cooling
- Central Air
Appliances
- Included: Dryer, Built-In Gas Range, Refrigerator, Vented Exhaust Fan, Electric Water Heater
- Laundry: In Basement
Features
- Ceiling Fan(s), Center Hall Floorplan, Dining/Living Room Combo, Granite Counters, Recessed Lighting, Separate Dining, Solid Surface Countertop(s), Workshop/Hobby Area
- Flooring: Hardwood, Luxury Vinyl
- Doors: French Doors, Storm Door(s)
- Basement: Full,Storage Space,Unfinished,Walk-Out Access
- Has fireplace: No
Interior area
- Total structure area: 1,200
- Total interior livable area: 1,200 sqft
- Finished area above ground: 1,200
Property
Parking
- Total spaces: 1
- Parking features: Garage - Attached
- Attached garage spaces: 1
Features
- Levels: One and One Half
- Patio & porch: Covered, Front Porch, Rear Porch
- Fencing: Partial
Lot
- Size: 5,545 Square Feet
- Features: Corner Lot, Level, Near Public Transit
Details
- Parcel number: 48190000100
- Special conditions: Standard
Construction
Type & style
- Home type: SingleFamily
- Architectural style: Bungalow
- Property subtype: Single Family Residence
Materials
- Aluminum Siding, Frame
- Roof: Architectural Shingle
Condition
- Year built: 1926
Utilities & green energy
- Electric: Single Phase
- Sewer: Public Sewer
- Water: Public
- Utilities for property: Cable Available
Community & HOA
Community
- Subdivision: Breezy Heights Add
HOA
- Has HOA: No
Location
- Region: Saint Louis
Financial & listing details
- Tax assessed value: $29,100
- Annual tax amount: $2,410
- Date on market: 4/10/2026
- Cumulative days on market: 48 days
- Listing terms: Cash,Conventional,FHA
- Ownership: Private
Price history
| Date | Event | Price |
|---|---|---|
| 5/28/2026 | Sold | -- |
Source:  MARIS #26020306 Report a problem MARIS #26020306 Report a problem | ||
| 5/16/2026 | Contingent | $268,000$223/sqft |
Source: MARIS #26020306 Report a problem | ||
| 4/10/2026 | Listed for sale | $268,000+170.7%$223/sqft |
Source: MARIS #26020306 Report a problem | ||
| 2/12/2026 | Listing removed | $1,600$1/sqft |
Source: Zillow Rentals Report a problem | ||
| 2/4/2026 | Price change | $1,600-9.9%$1/sqft |
Source: Zillow Rentals Report a problem | ||
| 1/6/2026 | Listed for rent | $1,775-1.4%$1/sqft |
Source: Zillow Rentals Report a problem | ||
| 12/11/2025 | Listing removed | $1,800$2/sqft |
Source: Zillow Rentals Report a problem | ||
| 11/18/2025 | Listed for rent | $1,800$2/sqft |
Source: Zillow Rentals Report a problem | ||
| 11/15/2018 | Sold | -- |
Source: MARIS #18070245 Report a problem | ||
| 10/18/2018 | Pending sale | $99,000$83/sqft |
Source: RE/MAX Results #18070245 Report a problem | ||
| 10/2/2018 | Price change | $99,000-9.2%$83/sqft |
Source: RE/MAX Results #18070245 Report a problem | ||
| 9/8/2018 | Price change | $109,000-12.8%$91/sqft |
Source: RE/MAX Results #18070245 Report a problem | ||
| 8/30/2018 | Listed for sale | $125,000$104/sqft |
Source: RE/MAX Results #18070245 Report a problem | ||
Public tax history
| Year | Property taxes | Tax assessment |
|---|---|---|
| 2025 | $2,410 +16.8% | $29,100 +19.7% |
| 2024 | $2,063 +6.7% | $24,310 +1.5% |
| 2023 | $1,934 +8.8% | $23,950 +13.2% |
| 2022 | $1,777 +0.1% | $21,160 |
| 2021 | $1,775 +10.6% | $21,160 +9.5% |
| 2020 | $1,605 | $19,330 +0.1% |
| 2019 | $1,605 | $19,320 -3% |
| 2018 | $1,605 -5.8% | $19,920 +0.1% |
| 2017 | $1,704 +5.6% | $19,910 +5.2% |
| 2016 | $1,614 +10.2% | $18,920 -0.1% |
| 2015 | $1,464 +0.6% | $18,930 |
| 2014 | $1,455 | $18,930 +0.6% |
| 2013 | $1,455 | $18,820 -8.5% |
| 2012 | -- | $20,560 |
| 2011 | -- | $20,560 |
| 2010 | -- | $20,560 -4.5% |
| 2009 | $1,459 -5.6% | $21,530 |
| 2008 | $1,546 | $21,530 -3.1% |
| 2007 | $1,546 | $22,210 |
| 2006 | $1,546 +1% | $22,210 +2.3% |
| 2005 | $1,531 +57.4% | $21,720 +67.9% |
| 2004 | $973 +2.9% | $12,940 |
| 2003 | $945 +8.7% | $12,940 +11.6% |
| 2002 | $870 | $11,590 |
| 2001 | -- | $11,590 +12.5% |
| 2000 | -- | $10,300 |
Find assessor info on the county website
Neighborhood: Clifton Heights
Nearby homes
- $--2 bd1 ba1k sqft6648 Odell St, Saint Louis, MO 63139Sold
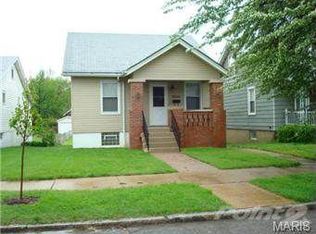
- $235,0002 bd1 ba1.1k sqft6646 Odell St, Saint Louis, MO 63139Pending

- $217,6003 bd1 ba779 sqft6644 Odell St, Saint Louis, MO 63139Off Market
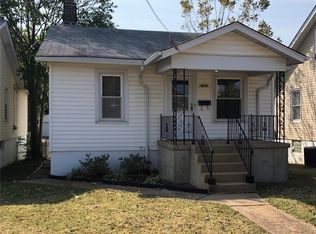
- $195,3002 bd1 ba779 sqft6642 Odell St, Saint Louis, MO 63139Off Market
- $215,400-- bd1 ba1.1k sqft6649 Hoffman Ave, Saint Louis, MO 63139Off Market
- $218,200-- bd1 ba720 sqft6647 Hoffman Ave, Saint Louis, MO 63139Off Market
- $180,8002 bd1 ba1.6k sqft6647-6649 Odell St, Saint Louis, MO 63139Off Market
- $176,3002 bd1 ba804 sqft6649 Odell St, Saint Louis, MO 63139Off Market
Nearby schools
GreatSchools rating
- 8/10Mason Elementary SchoolGrades: PK-6Distance: 0.7 mi
- 3/10Long Middle Community Ed. CenterGrades: 6-8Distance: 2.8 mi
- 1/10Roosevelt High SchoolGrades: 9-12Distance: 3.6 mi
Schools provided by the listing agent
- Elementary: Mason Elem.
- Middle: Long Middle Community Ed. Center
- High: Roosevelt High
Source: MARIS. This data may not be complete. We recommend contacting the local school district to confirm school assignments for this home.
Get a cash offer in 3 minutes
Find out how much your home could sell for in as little as 3 minutes with a no-obligation cash offer.
Estimated market value
$250,000
Get a cash offer in 3 minutes
Find out how much your home could sell for in as little as 3 minutes with a no-obligation cash offer.
Estimated market value
$250,000
Nearby cities
Nearby neighborhoods
Nearby zip codes
Other Saint Louis Topics
