Character abounds in this South City home! The most charming front porch welcomes you into the main floor where you will find spacious living and dining rooms, an updated kitchen and one bedroom and full bathroom. The main floor offers efficient living with a simple layout, tons of natural light and the charm of the wood floors and original stained glass windows. The second floor offers endless possibilities with tons of space--bedroom, living, office, gaming, workout and the list of options goes on!
Head out back to one of the home's greatest features, the new deck and large fenced yard! The current owner enjoyed raising chickens and spending time gardening.
Conveniently located near shops, restaurants, parks and transit, this house really has it all! Whether you're looking for your first home or an investment property, this is the one!
Pending
Listed by: Coldwell Banker Realty - Gundaker • Dani Lester
$235,000
6646 Odell St, Saint Louis, MO 63139
2beds
1,168sqft
:
Get pre-qualified$1,551/mo
Single Family Residence
Built in 1926
5,545 Square Feet Lot
$241,800 Zestimate®
$201/sqft
$-- HOA
What's special
Large fenced yardNew deckCharming front porchUpdated kitchenOriginal stained glass windowsTons of natural lightWood floors
- 41 days |
- 84 |
- 2 |
Zillow last checked:
Listing updated:
Listed by:
Dani Lester 314-497-6824,
Coldwell Banker Realty - Gundaker
Source: MARIS,MLS#: 26036865 Originating MLS: St. Louis Association of REALTORS
Originating MLS: St. Louis Association of REALTORSFacts & features
Interior
Bedrooms & bathrooms
- Bedrooms: 2
- Bathrooms: 1
- Full bathrooms: 1
- Main level bathrooms: 1
- Main level bedrooms: 1
Heating
- Natural Gas
Cooling
- Ceiling Fan(s), Central Air, Wall/Window Unit(s)
Appliances
- Included: Dishwasher, Microwave, Electric Oven, Free-Standing Electric Range, Refrigerator, Washer/Dryer, Water Heater
- Laundry: In Basement
Features
- Ceiling Fan(s), Dining/Living Room Combo, Master Downstairs
- Flooring: Hardwood
- Basement: Full,Storage Space,Unfinished,Walk-Out Access
- Has fireplace: No
Interior area
- Total structure area: 1,168
- Total interior livable area: 1,168 sqft
- Finished area above ground: 1,168
- Finished area below ground: 0
Property
Parking
- Parking features: Garage
- Has garage: Yes
Features
- Levels: Two
- Patio & porch: Composite, Covered, Deck, Front Porch
- Exterior features: Garden
- Fencing: Back Yard,Full
Lot
- Size: 5,545 Square Feet
- Features: Back Yard, Garden, Landscaped
Details
- Parcel number: 48190000300
- Special conditions: Standard
Construction
Type & style
- Home type: SingleFamily
- Architectural style: Traditional
- Property subtype: Single Family Residence
Materials
- Roof: Architectural Shingle
Condition
- Year built: 1926
Utilities & green energy
- Electric: Ameren
- Sewer: Public Sewer
- Water: Public
- Utilities for property: Cable Available, Electricity Connected, Sewer Connected, Water Connected
Community & HOA
Community
- Subdivision: City/St Louis
HOA
- Has HOA: No
Location
- Region: Saint Louis
Financial & listing details
- Price per square foot: $201/sqft
- Tax assessed value: $35,590
- Annual tax amount: $2,942
- Date on market: 6/12/2026
- Cumulative days on market: 41 days
- Listing terms: Cash,Conventional,VA Loan
- Electric utility on property: Yes
Estimated market value
$241,800
$230,000 - $254,000
$1,660/mo
Price history
| Date | Event | Price |
|---|---|---|
| 6/24/2026 | Pending sale | $235,000$201/sqft |
Source:  MARIS #26036865 Report a problem MARIS #26036865 Report a problem | ||
| 6/12/2026 | Listed for sale | $235,000+17.6%$201/sqft |
Source: MARIS #26036865 Report a problem | ||
| 6/21/2022 | Sold | -- |
Source: MARIS #22031625 Report a problem | ||
| 5/25/2022 | Pending sale | $199,900$171/sqft |
Source: MARIS #22031625 Report a problem | ||
| 5/20/2022 | Listed for sale | $199,900+42.9%$171/sqft |
Source: MARIS #22031625 Report a problem | ||
| 6/23/2017 | Sold | -- |
Source: MARIS #17031724 Report a problem | ||
| 4/24/2017 | Pending sale | $139,900$120/sqft |
Source: Wood Brothers Realty #17031724 Report a problem | ||
| 4/22/2017 | Listed for sale | $139,900+4.8%$120/sqft |
Source: Wood Brothers Realty #17031724 Report a problem | ||
| 6/8/2012 | Listing removed | $133,500$114/sqft |
Source: Keller Williams Realty Chesterfield #12027228 Report a problem | ||
| 5/18/2012 | Listed for sale | $133,500-1%$114/sqft |
Source: Keller Williams Realty Chesterfield #12027228 Report a problem | ||
| 4/10/2012 | Listing removed | $134,900$115/sqft |
Source: Equity Missouri Llc #11042633 Report a problem | ||
| 8/31/2011 | Listed for sale | $134,900$115/sqft |
Source: Equity Missouri Llc #11042633 Report a problem | ||
Public tax history
| Year | Property taxes | Tax assessment |
|---|---|---|
| 2025 | $2,942 +17.2% | $35,590 +20.1% |
| 2024 | $2,509 +5.1% | $29,640 |
| 2023 | $2,387 +9.2% | $29,640 +13.5% |
| 2022 | $2,186 +0.1% | $26,110 |
| 2021 | $2,183 +10.9% | $26,110 +9.8% |
| 2020 | $1,968 | $23,770 |
| 2019 | $1,968 | $23,770 +12.7% |
| 2018 | $1,968 +9.1% | $21,100 +0% |
| 2017 | $1,804 +7.6% | $21,090 +7.2% |
| 2016 | $1,677 +10.2% | $19,670 |
| 2015 | $1,521 +1% | $19,670 |
| 2014 | $1,506 | $19,670 +1% |
| 2013 | $1,506 | $19,480 -4.4% |
| 2012 | -- | $20,370 |
| 2011 | -- | $20,370 |
| 2010 | -- | $20,370 -7.7% |
| 2009 | $1,496 +9.1% | $22,080 |
| 2008 | $1,371 | $22,080 -2.8% |
| 2007 | $1,371 | $22,710 |
| 2006 | $1,371 +1% | $22,710 +18.2% |
| 2005 | $1,357 +25.1% | $19,210 +32.7% |
| 2004 | $1,085 +2.9% | $14,480 |
| 2003 | $1,054 +36.6% | $14,480 +41.4% |
| 2002 | $772 | $10,240 |
| 2001 | -- | $10,240 +10.7% |
| 2000 | -- | $9,250 |
Find assessor info on the county website
Monthly payment
Est. payment
Payment breakdown
Explore the cost of this home by adjusting the details. Changes won't be saved.Climate risks
Neighborhood: Clifton Heights
Nearby schools
GreatSchools rating
- 8/10Mason Elementary SchoolGrades: PK-6Distance: 0.7 mi
- 3/10Long Middle Community Ed. CenterGrades: 6-8Distance: 2.8 mi
- 1/10Roosevelt High SchoolGrades: 9-12Distance: 3.6 mi
Schools provided by the listing agent
- Elementary: Mason Elem.
- Middle: Long Middle Community Ed. Center
- High: Roosevelt High
Source: MARIS. This data may not be complete. We recommend contacting the local school district to confirm school assignments for this home.
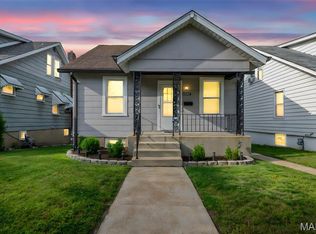
- $--2 bd1 ba1k sqft6648 Odell St, Saint Louis, MO 63139Sold
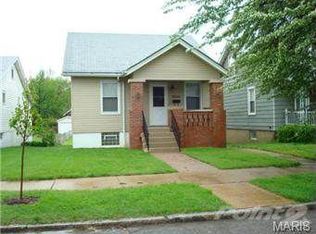
- $217,6003 bd1 ba779 sqft6644 Odell St, Saint Louis, MO 63139Off Market
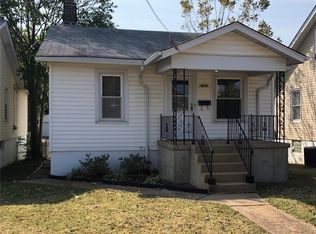
- $195,3002 bd1 ba779 sqft6642 Odell St, Saint Louis, MO 63139Off Market
- $--2 bd1 ba1.2k sqft6650 Odell St, Saint Louis, MO 63139Sold

- $180,8002 bd1 ba1.6k sqft6647-6649 Odell St, Saint Louis, MO 63139Off Market
- $176,3002 bd1 ba804 sqft6649 Odell St, Saint Louis, MO 63139Off Market
- $193,1002 bd1 ba928 sqft6638 Odell St, Saint Louis, MO 63139Off Market
- $207,500-- bd1 ba1.6k sqft2924-2926 Ivanhoe Ave, Saint Louis, MO 63139Off Market
A local agent can set up tours, give advice and negotiate with sellers.
A local lender can help you make sure your offer is ready when you are.
Similar homes
- $249,0002 bd2 ba1.3k sqft6557 Odell St, Saint Louis, MO 63139For Sale

 MLS ID #26041608, Trevor Olwig, Compass Realty Group. MARIS
 - $215,0002 bd1 ba848 sqft2015 Schaeffer Pl, Saint Louis, MO 63139For Sale
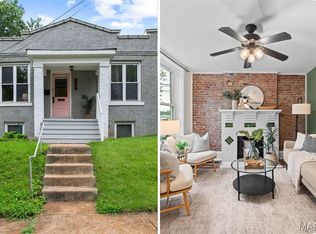 MLS ID #26046624, Bridgette M Fyvie, Garcia Properties. MARIS
 - $200,0003 bd1 ba864 sqft6326 Fyler Ave, Saint Louis, MO 63139For Sale
 MLS ID #26011949, Kelly A Dagenais, Coldwell Banker Realty - Gundaker. MARIS
 - $255,0002 bd2 ba1.4k sqft7416 Canterbury Ave, Saint Louis, MO 63143For Sale
 MLS ID #26046548, Crystal M Bittenbender, NextDoor Realty LLC. MARIS
 - $275,0002 bd1 ba972 sqft6558 Oleatha Ave, Saint Louis, MO 63139For SaleMLS ID #26046726, Anna M Chancellor, Garcia Properties. MARIS
- $279,0003 bd1 ba1.3k sqft6217 Marmaduke Ave, Saint Louis, MO 63139For SaleMLS ID #26040140, Sam Row, Keller Williams Pinnacle. MARIS
- $255,0002 bd1 ba1.2k sqft4963 Sutherland Ave, Saint Louis, MO 63109For SaleMLS ID #26046744, Anna M Chancellor, Garcia Properties. MARIS
- $349,0003 bd2 ba1.7k sqft6523 Odell St, Saint Louis, MO 63139For SaleMLS ID #26044787, Jeff H Lottmann, Compass Realty Group. MARIS
- $232,5003 bd2 ba1.6k sqft3838 Rainor Ct, Saint Louis, MO 63116For SaleMLS ID #26046690, Maggie A Jackson, Options Realty Group. MARIS
- $285,0002 bd1 ba1.2k sqft6744 Wise Ave, Saint Louis, MO 63139For SaleMLS ID #26035688, Cathleen Leininger, Coldwell Banker Realty - Gundaker. MARIS
- $244,0002 bd1 ba1k sqft5341 Neosho St, Saint Louis, MO 63109For SaleMLS ID #26037896, Jessica M Lowe, ReeceNichols Real Estate. MARIS
- $225,0002 bd2 ba1.4k sqft3441 Ohio Ave, Saint Louis, MO 63118For SaleMLS ID #26045596, Kewana Boyd, Walls Street Realty, Inc.. MARIS
- $320,0003 bd2 ba1.2k sqft3472 Macklind Ave, Saint Louis, MO 63139For SaleMLS ID #26038473, Mark & Neil Gellman, EXP Realty, LLC. MARIS
- $185,0002 bd1 ba672 sqft1509 Kraft St, Saint Louis, MO 63139For SaleMLS ID #26030283, Paul Alexander, Coldwell Banker Realty - Gundaker. MARIS
- $284,9002 bd1 ba1.2k sqft2925 Macklind Ave, Saint Louis, MO 63139For SaleMLS ID #26041063, Karan Madra, Worth Clark Realty. MARIS
- $250,0003 bd2 ba950 sqft4716 Milentz Ave, Saint Louis, MO 63116For SaleMLS ID #26039421, Joe G Warmbrodt, Garcia Properties. MARIS
- $239,9002 bd1 ba1k sqft6916 Hampton Ave, Saint Louis, MO 63109For SaleMLS ID #26034082, April D Sanders, Redfin Corporation. MARIS
- $219,9002 bd1 ba960 sqft5300 Chippewa St, Saint Louis, MO 63109For SaleMLS ID #26040457, Sarah J Hutchinson, The Agency. MARIS
- $185,0002 bd1 ba1.1k sqft5351 Alfred Ave, Saint Louis, MO 63116For SaleMLS ID #26046795, Brittni L Wilcox, Realty Executives of St. Louis. MARIS
- $199,9991 bd1 ba904 sqft6300 Fyler Ave, Saint Louis, MO 63139For SaleMLS ID #26035261, Susan Bommarito, Bommarito Realty Group LLC. MARIS
