Skip main navigation
Accepting backupsErrorPrice cut: $25.1K (4/30)
$324,900
4beds
3,140sqft

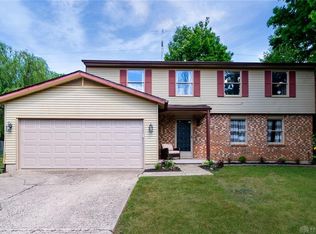
6650 Ranch Hill Dr, Dayton, OH 45415

4beds
3,140sqft
Single family residence
Built in 1974
0.29 Acres
2 Attached garage spaces
$103 price/sqft

What's special

Four spacious bedroomsWalkout basementTwo-tier deckCovered front porchStainless steel appliancesRecently updated kitchenEat-in area

Welcome home! From the moment you step onto the amazing covered front porch, you can feel how inviting this one-owner home truly is. The first floor offers a great layout with space for everyone. You’ll find a comfortable family room with a beautiful fireplace, a separate living room that could easily ...

91 days
|
97
|
7
|
Source: DABR MLS,MLS#: 956803MLS LogoOriginating MLS: Dayton Area Board of REALTORS
Travel times

Living Room

Kitchen

Primary Bedroom

Zillow last checked:

Listing updated:

Listed by:

Kunal N Patel 937-248-3061,

Glasshouse Realty Group

Source: DABR MLS,MLS#: 956803MLS LogoOriginating MLS: Dayton Area Board of REALTORS

Facts & features

Interior

Bedrooms & bathrooms
  • Bedrooms: 4
  • Bathrooms: 3
  • Full bathrooms: 2
  • 1/2 bathrooms: 1
  • Main level bathrooms: 1
Primary bedroom
  • Level: Second
  • Dimensions: 12 x 28
Bedroom
  • Level: Second
  • Dimensions: 22 x 13
Bedroom
  • Level: Second
  • Dimensions: 15 x 15
Bedroom
  • Level: Second
  • Dimensions: 12 x 10
Dining room
  • Level: Main
  • Dimensions: 11 x 12
Entry foyer
  • Level: Main
  • Dimensions: 10 x 4
Family room
  • Level: Main
  • Dimensions: 20 x 11
Kitchen
  • Level: Main
  • Dimensions: 12 x 12
Kitchen
  • Features: Eat-in Kitchen
  • Level: Main
  • Dimensions: 9 x 11
Laundry
  • Level: Basement
  • Dimensions: 5 x 13
Living room
  • Level: Main
  • Dimensions: 19 x 12
Other
  • Level: Basement
  • Dimensions: 23 x 10
Recreation
  • Level: Basement
  • Dimensions: 27 x 24
Heating
  • Electric, Forced Air
Cooling
  • Central Air
Appliances
  • Included: Dishwasher, Microwave, Range, Refrigerator
Features
  • Ceiling Fan(s)
  • Basement: Full,Finished
  • Number of fireplaces: 1
  • Fireplace features: One, Glass Doors
Interior area
  • Total structure area: 3,140
  • Total interior livable area: 3,140 sqft
Video & virtual tour

Property

Parking
  • Total spaces: 2
  • Parking features: Attached, Garage, Two Car Garage
  • Attached garage spaces: 2
Features
  • Levels: Two
  • Stories: 2
  • Patio & porch: Deck, Porch
  • Exterior features: Deck, Porch
Lot
  • Size: 0.29 Acres
  • Dimensions: 0.29 Acres
Details
  • Parcel number: M60250050010
  • Zoning: Residential
  • Zoning description: Residential

Construction

Type & style
  • Home type: SingleFamily
  • Property subtype: Single Family Residence
Materials
  • Brick, Vinyl Siding
Condition
  • Year built: 1974

Utilities & green energy

  • Water: Public
  • Utilities for property: Sewer Available, Water Available

Community & HOA

Community
  • Security: Smoke Detector(s)
  • Subdivision: Randolph Manor Sec 04a
HOA
  • Has HOA: No
Location
  • Region: Dayton

Financial & listing details

  • Price per square foot: $103/sqft
  • Tax assessed value: $209,790
  • Annual tax amount: $4,623
  • Date on market: 4/17/2026
  • Listing terms: Conventional,FHA,VA Loan

Price history

DateEventPrice
4/30/2026Price change$324,900-7.2%$103/sqft
Source: DABR MLS #956803 Report a problem
4/17/2026Listed for sale$350,000$111/sqft
Source: DABR MLS #956803 Report a problem

Public tax history

YearProperty taxesTax assessment
2025$4,623 +5.7%$73,430
2024$4,375 +3.2%$73,430
2023$4,241 +11%$73,430 +45%
2022$3,819 -0.3%$50,640
2021$3,830 +0.1%$50,640
2020$3,828 -1.4%$50,640 +9.4%
2019$3,883 -0.3%$46,280
2018$3,893 +0.7%$46,280
2017$3,868 +3.8%$46,280 +6.1%
2016$3,725 +7.4%$43,630
2015$3,468 +1.3%$43,630
2014$3,423 $43,630

Find assessor info on the county website

Monthly payment

Est. payment
$2,079/mo
Principal & interest
$1627
Property taxes
$452
More affordability toolsChevron Right

Estimated market value

$315,300

$300,000 - $331,000

$2,910/mo

Climate risks

Explore flood, wildfire, and other predictive climate risk information for this property on First Street®️.

Neighborhood: 45415

Nearby schools

Northwood Elementary School
Grades 2-70.7 miles
6/10
GreatSchools® Rating
Test Score Rating
6/10
Student Progress Rating
6/10
Northmont High School
Grades 7-123.9 miles
8/10
GreatSchools® Rating
Test Score Rating
7/10
College Readiness Rating
7/10
Student Progress Rating
9/10
Kleptz Early Childhood Learning Center
Grades PK-13.1 miles
N/A
GreatSchools® Rating