Skip main navigation
Sold for $253,320
  • $253,320

    6720 Ranch Hill Dr, Dayton, OH 45415

    3beds
    1,738sqft
    Single Family Residence
    Built in 1975
    0.28 Acres Lot
    $265,000 Zestimate®
    $146/sqft
    $1,857 Estimated rent

    Home value

    $265,000

    $246,000 - $284,000

    $1,857/mo

    Zestimate® history
    Loading
    Loading...

    Owner options

    List your home for rent

    $1,857/mo

    Rent Zestimate®

    Find your next renter with Zillow Rental Manager. Plus, with online applications, you can quickly screen prospective tenants – for free.

    Learn more

    $1,857/mo

    Rent Zestimate®

    Refinance and save

    $1,728/mo

    Est. payment

    Refinancing to a lower rate could help reduce your monthly payments and save thousands over the life of the loan.

    See today's rates

    $1,728/mo

    Est. payment

    Explore your selling options

    Work with a Zillow partner agent

    Leverage their expertise and Zillow's premium Showcase listings to get your home seen by more buyers.

    Get started

    List with your own agent

    Get your home in front of millions of buyers by listing it on Zillow.

    Learn how to do it

    Sell it yourself

    Take full control of how buyers see your home on Zillow by listing For Sale by Owner (FSBO).

    List your home

    What's special

    Fully fenced yardHome officeSpacious bedroomsOutdoor entertainmentLarge deckWelcoming foyerFitness area
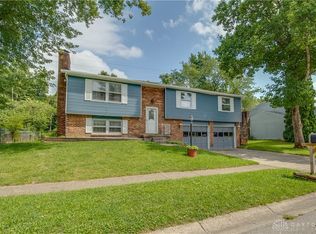
    Step inside this charming and well-maintained 3-bedroom, 2-full bathroom home, where comfort and functionality come together seamlessly. You're greeted by a welcoming foyer that leads you up to the main level, featuring living room, dining area, and kitchen—perfect for both relaxing and entertaining. The kitchen boasts ample cabinet and corian countertop space. Where the stainless-steel range, refrigerator, dishwasher, microwave convey. LVP flooring in the dining room and kitchen. A convenient door opens to the backyard, a serene backyard oasis with a large deck, paver patio and fully fenced yard with a shed. Creating a perfect space for outdoor entertainment, gardening, or relaxation. Three spacious bedrooms and 2 full bathrooms complete the main level, offering plenty of room for family and guests. Updated primary bath offers a nice size shower with acrylic surround (updated 2024) and ceramic flooring. Gorgeous, updated hall bath has tub and shower & large vanity. Head downstairs to the lower level which offers LVP flooring and ample space creating a home office, playroom, or fitness area, customizing the space to fit your lifestyle needs. Washer and dryer convey (freezer does not stay). 2-car garage, which also has ample of storage, service door and fridge in garage conveys with home. Other features include water heater & family room remodel 2023, new roof & gutters 2019, HVAC 2013 with annual service maintenance and kitchen/dining room remodel 2010. One year warranty with Advantage Home Warranty is being offered by sellers. Don't miss the chance to make this delightful property your new home. Schedule a showing today!

    Zillow last checked:

    Listing updated:

    Listed by:

    Colleen Maiden (937)416-1587,

    Glasshouse Realty Group

    Bought with:

    Nathan Back, 2013001588

    Keller Williams Pinnacle Group

    Source: DABR MLS,MLS#: 927531MLS LogoOriginating MLS: Dayton Area Board of REALTORS

    Facts & features

    Interior

    Bedrooms & bathrooms
    • Bedrooms: 3
    • Bathrooms: 2
    • Full bathrooms: 2
    • Main level bathrooms: 2
    Primary bedroom
    • Level: Main
    • Dimensions: 11 x 12
    Bedroom
    • Level: Main
    • Dimensions: 10 x 13
    Bedroom
    • Level: Main
    • Dimensions: 9 x 10
    Dining room
    • Level: Main
    • Dimensions: 10 x 12
    Family room
    • Level: Lower
    • Dimensions: 14 x 23
    Kitchen
    • Level: Main
    • Dimensions: 9 x 11
    Laundry
    • Level: Lower
    • Dimensions: 8 x 12
    Living room
    • Level: Main
    • Dimensions: 13 x 14
    Heating
    • Electric
    Cooling
    • Central Air
    Appliances
    • Included: Dryer, Dishwasher, Disposal, Microwave, Range, Refrigerator, Washer, Electric Water Heater
    Features
    • Solid Surface Counters
    • Windows: Double Pane Windows, Vinyl
    • Basement: Finished
    Interior area
    • Total structure area: 1,738
    • Total interior livable area: 1,738 sqft

    Property

    Parking
    • Total spaces: 2
    • Parking features: Attached, Garage, Two Car Garage
    • Attached garage spaces: 2
    Features
    • Levels: Multi/Split
    • Patio & porch: Deck, Porch
    • Exterior features: Deck, Fence, Porch
    Lot
    • Size: 0.28 Acres
    • Dimensions: 13512
    Details
    • Parcel number: M60250050013
    • Zoning: Residential
    • Zoning description: Residential

    Construction

    Type & style
    • Home type: SingleFamily
    • Architectural style: Bi-Level
    • Property subtype: Single Family Residence
    Materials
    • Brick, Vinyl Siding
    Condition
    • Year built: 1975
    Details
    • Builder model: Bi level
    • Warranty included: Yes

    Utilities & green energy

    • Electric: 220 Volts in Garage
    • Water: Public
    • Utilities for property: Natural Gas Available, Sewer Available, Water Available

    Community & neighborhood

    Security
    • Security features: Smoke Detector(s)
    Location
    • Region: Dayton
    • Subdivision: Randolph Manor Sec 04-A

    Other

    Other facts
    • Listing terms: Conventional,FHA,VA Loan

    Price history

    DateEventPrice
    3/10/2025Sold$253,320+3.4%$146/sqft
    Source: DABR MLS #927531 Report a problem
    2/10/2025Pending sale$245,000$141/sqft
    Source: DABR MLS #927531 Report a problem
    2/6/2025Listed for sale$245,000$141/sqft
    Source: DABR MLS #927531 Report a problem

    Public tax history

    YearProperty taxesTax assessment
    2025$3,432 +5.6%$54,420
    2024$3,248 -1.7%$54,420
    2023$3,306 +16.6%$54,420 +45%
    2022$2,836 -0.3%$37,530
    2021$2,845 +0.1%$37,530
    2020$2,843 -2.1%$37,530 +8.7%
    2019$2,904 -0.3%$34,540
    2018$2,911 +0.7%$34,540
    2017$2,892 +3.2%$34,540 +5.4%
    2016$2,802 +7.4%$32,760
    2015$2,610 +1.3%$32,760
    2014$2,576 $32,760

    Find assessor info on the county website

    Neighborhood: 45415

    Nearby schools

    GreatSchools rating
    Schools provided by the listing agent
    • District: Northmont

    Source: DABR MLS. This data may not be complete. We recommend contacting the local school district to confirm school assignments for this home.

    Get pre-qualified for a loan
    At Zillow Home Loans, we can pre-qualify you in as little as 5 minutes with no impact to your credit score.

    An equal housing lender. NMLS #10287.