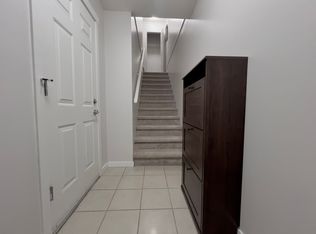
PRIVATE GREENBELT SETTING! Welcome home to the desirable Sunscape in the heart of Willoughby! This beautifully maintained 3-bed, 2.5-bath END UNIT backs onto the Willoughby Trail and a private greenbelt, offering exceptional privacy & a rare oversized, fully fenced yard perfect for summer BBQs & entertaining. Functional layout with a powder room on the main & a deck off the kitchen. Updates incl. a refreshed kitchen w/ newer cabinets, stone counters, sink & faucet, plus a 1-yr-old hot water tank. Added garage storage, new decks, railings & fencing. Low strata fees and an unbeatable location. Walk to Costco, Walmart, shopping, parks, all levels of school, and more!
For sale
C$794,000
6651 203rd St #52, Langley, BC V2Y 2Z2
3beds
1,413sqft
Townhouse
Built in 2003
-- sqft lot
$-- Zestimate®
C$562/sqft
C$345/mo HOA
What's special
Private greenbelt settingFunctional layoutDeck off the kitchenAdded garage storage
- 1 day |
- 10 |
- 3 |
Zillow last checked:
Listing updated:
Listed by:
Carolina Youkhanna,
Royal LePage - Wolstencroft Brokerage,
Ashley Chalmers PREC,
Royal LePage-Comox Valley (CV) (VIREB)
Source: Greater Vancouver REALTORS®,MLS®#: R3142306 Originating MLS®#: Fraser Valley
Originating MLS®#: Fraser ValleyFacts & features
Interior
Bedrooms & bathrooms
- Bedrooms: 3
- Bathrooms: 3
- Full bathrooms: 2
- 1/2 bathrooms: 1
Heating
- Baseboard, Electric, Forced Air
Appliances
- Included: Washer/Dryer, Dishwasher, Refrigerator, Stove
- Laundry: In Unit
Features
- Central Vacuum
- Basement: None
- Number of fireplaces: 1
- Fireplace features: Gas
- Common walls with other units/homes: End Unit
Interior area
- Total structure area: 1,413
- Total interior livable area: 1,413 sqft
Video & virtual tour
Property
Parking
- Total spaces: 2
- Parking features: Tandem, Front Access
- Garage spaces: 2
Features
- Levels: Three Or More
- Stories: 3
- Exterior features: Balcony, Private Yard
- Has view: Yes
- View description: GREENBELT
Lot
- Features: Central Location, Greenbelt, Private, Recreation Nearby
Construction
Type & style
- Home type: Townhouse
- Architectural style: 3 Storey
- Property subtype: Townhouse
- Attached to another structure: Yes
Condition
- Year built: 2003
Community & HOA
Community
- Features: Near Shopping
- Security: Security System
- Subdivision: Sunscape
HOA
- Has HOA: Yes
- Amenities included: Trash, Maintenance Grounds, Management, Snow Removal
- HOA fee: C$345 monthly
Location
- Region: Langley
Financial & listing details
- Price per square foot: C$562/sqft
- Annual tax amount: C$2,702
- Date on market: 7/6/2026
- Ownership: Freehold Strata
Carolina Youkhanna
Carolina Youkhanna
(778) 838-6233
By pressing Contact Agent, you agree that the real estate professional identified above may call/text you about your search, which may involve use of automated means and pre-recorded/artificial voices. You don't need to consent as a condition of buying any property, goods, or services. Message/data rates may apply. You also agree to our Terms of Use. Zillow does not endorse any real estate professionals. We may share information about your recent and future site activity with your agent to help them understand what you're looking for in a home.
Price history
Price history is unavailable.
Public tax history
Tax history is unavailable.
Climate risks
Neighborhood: Willoughby
Nearby schools
GreatSchools rating
- 5/10Birch Bay Home ConnectionsGrades: K-8Distance: 9.4 mi
- 6/10Blaine High SchoolGrades: 9-12Distance: 9.7 mi


- British Columbia
- Metro Vancouver Regional District
- Langley
- V2Y 2Z2
- Willoughby
- 6651 203rd St Unit 52
Nearby cities
Nearby neighborhoods
Nearby zip codes
Other Langley Topics
