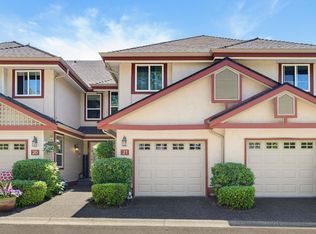
Welcome home to this bright & spacious end-unit home with all new pex piping throughout! Enjoy entertaining in the chef friendly kitchen with island and patio doors to the deck. With the powder room on the main level and straight walk out to the huge wrap around fenced yard with deck and gazebo, this home is family perfect. The primary suite with full ensuite and walk in closet ticks all the boxes. Down, the versatile flex room with a built-in wet bar, cabinets and wine cooler offers endless possibilities as a rec room, home gym, media room, or potential 4th bedroom. Awesome, spacious Double side by side garage. Ideally located across from Walnut Grove Secondary, tennis courts, parks, & transit, this is an unbeatable location for families. Don't miss your opportunity to call this one home!
For sale
C$779,900
8930 Walnut Grove Dr #35, Langley, BC V1M 3K2
3beds
1,523sqft
Townhouse
Built in 1995
-- sqft lot
$-- Zestimate®
C$512/sqft
C$400/mo HOA
What's special
- 27 days |
- 78 |
- 9 |
Zillow last checked:
Listing updated:
Listed by:
Karin White,
Sutton Group-West Coast Realty (Surrey/24) Brokerage,
Danielle Dendewich,
Sutton Group-West Coast Realty (Surrey/24)
Source: Greater Vancouver REALTORS®,MLS®#: R3140258 Originating MLS®#: Fraser Valley
Originating MLS®#: Fraser ValleyFacts & features
Interior
Bedrooms & bathrooms
- Bedrooms: 3
- Bathrooms: 3
- Full bathrooms: 2
- 1/2 bathrooms: 1
Heating
- Baseboard, Electric
Appliances
- Included: Washer/Dryer, Dishwasher, Refrigerator, Stove, Wine Cooler
- Laundry: In Unit
Features
- Central Vacuum, Wet Bar
- Windows: Window Coverings
- Basement: Finished
- Number of fireplaces: 1
- Fireplace features: Gas
- Common walls with other units/homes: End Unit
Interior area
- Total structure area: 1,523
- Total interior livable area: 1,523 sqft
Property
Parking
- Total spaces: 2
- Parking features: Garage, Guest, Front Access, Garage Door Opener
- Garage spaces: 2
Features
- Levels: Two
- Stories: 2
- Exterior features: Balcony
Lot
- Features: Central Location, Recreation Nearby, Wooded
Construction
Type & style
- Home type: Townhouse
- Property subtype: Townhouse
- Attached to another structure: Yes
Condition
- Year built: 1995
Community & HOA
Community
- Features: Near Shopping
- Subdivision: Highland Ridge
HOA
- Has HOA: Yes
- Amenities included: Clubhouse, Trash, Maintenance Grounds, Snow Removal
- HOA fee: C$400 monthly
Location
- Region: Langley
Financial & listing details
- Price per square foot: C$512/sqft
- Annual tax amount: C$2,739
- Date on market: 6/26/2026
- Ownership: Freehold Strata
Karin White
Karin White
(604) 418-7777
By pressing Contact Agent, you agree that the real estate professional identified above may call/text you about your search, which may involve use of automated means and pre-recorded/artificial voices. You don't need to consent as a condition of buying any property, goods, or services. Message/data rates may apply. You also agree to our Terms of Use. Zillow does not endorse any real estate professionals. We may share information about your recent and future site activity with your agent to help them understand what you're looking for in a home.
Price history
Price history is unavailable.
Public tax history
Tax history is unavailable.
Climate risks
Neighborhood: Walnut Grove
Nearby schools
GreatSchools rating
- 5/10Birch Bay Home ConnectionsGrades: K-8Distance: 12.4 mi
- 6/10Blaine High SchoolGrades: 9-12Distance: 12.7 mi
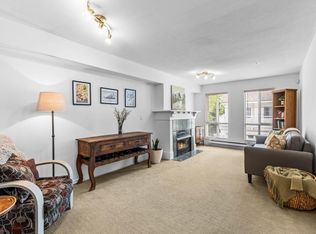
- C$689,9003 bd2 ba1.3k sqft8930 Walnut Grove Dr #4, Langley, BC V1M3K2For Sale
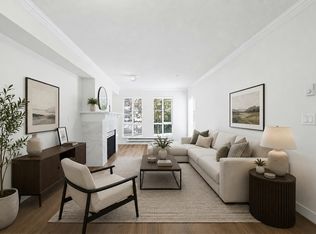
- C$719,8003 bd2 ba1.5k sqft8890 Walnut Grove Dr #20, Langley, BC V1M3W4For Sale
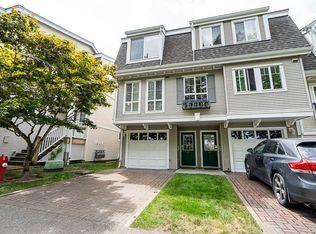
- C$729,9003 bd2 ba1.3k sqft8890 Walnut Grove Dr #67, Langley, BC V1M3W4For Sale
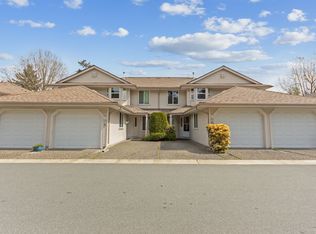
- C$799,9003 bd3 ba1.5k sqft9045 Walnut Grove Dr #65, Langley, BC V1M2E1For Sale
- C$--1 bd1 ba963 sqft9012 Walnut Grove Dr #4, Langley, BC V1M2K3Off Market
- C$799,9003 bd3 ba1.6k sqft21138 88th Ave #83, Langley, BC V1M2G7For Sale
- C$--3 bd3 ba1.5k sqft8716 Walnut Grove Dr, Langley, BC V1M2K2Off Market
- C$--3 bd3 ba1.5k sqft8716 Walnut Grove Dr #46, Langley, BC V1M2K2Off Market
Similar homes
- C$689,9003 bd2 ba1.3k sqft8930 Walnut Grove Dr #4, Langley, BC V1M 3K2For SaleMLS ID #R3141714, Jamie Leib, Stonehaus Realty Corp. Brokerage. Greater Vancouver REALTORS®
- C$799,9003 bd3 ba1.5k sqft9045 Walnut Grove Dr #65, Langley, BC V1M 2E1For SaleMLS ID #R3144388, Steve Hahn - PREC, Sutton Premier Realty Brokerage. Greater Vancouver REALTORS®
- C$749,9002 bd3 ba1.6k sqft8855 212th St #21, Langley, BC V1M 2G8For Sale
 MLS ID #R3136016, Steve Gobeil, Vybe Realty Brokerage. Greater Vancouver REALTORS®
 - C$729,8003 bd2 ba1.4k sqft8737 212th St #57, Langley, BC V1M 2C8For Sale
 MLS ID #R3130378, Danny Evans, Royal LePage - Wolstencroft Brokerage. Greater Vancouver REALTORS®
 - C$835,0003 bd2 ba1.9k sqft20761 Telegraph Trl #24, Langley, BC V1M 2W3For SaleMLS ID #R3143636, Billie Semak, Royal LePage Little Oak Realty Brokerage. Greater Vancouver REALTORS®
- C$710,0003 bd2 ba1.4k sqft8737 212th St #24, Langley, BC V1M 2C8For SaleMLS ID #R3083210, Chris Moffett, Royal LePage Little Oak Realty Brokerage. Greater Vancouver REALTORS®
- C$794,0003 bd3 ba1.4k sqft6651 203rd St #52, Langley, BC V2Y 2Z2For SaleMLS ID #R3142306, Carolina Youkhanna, Royal LePage - Wolstencroft Brokerage. Greater Vancouver REALTORS®
- C$768,0003 bd3 ba1.2k sqft6450 199th St #30, Langley, BC V2Y 2X1For SaleMLS ID #R3136059, Adona Hamto, Century 21 Coastal Realty Ltd. Brokerage. Greater Vancouver REALTORS®
- C$799,9004 bd3 ba2.1k sqft16318 82nd Ave #12, Surrey, BC V4N 0N9For SaleMLS ID #R3149437, Kelly Fry PREC*, Keller Williams Bold Realty Brokerage. Greater Vancouver REALTORS®
- C$849,9002 bd2 ba1.2k sqft20655 88th Ave #328, Langley, BC V1M 2M5For SaleMLS ID #R3116250, Curtis Zaklan, Homelife Benchmark Realty Corp. Brokerage. Greater Vancouver REALTORS®
- C$879,0004 bd3 ba1.5k sqft8476 207a St #23, Langley, BC V2Y 0S6For SaleMLS ID #R3136973, Allie Mclaughlin - PREC, Royal LePage - Wolstencroft Brokerage. Greater Vancouver REALTORS®
- C$749,9003 bd3 ba1.5k sqft18883 65th Ave #5, Surrey, BC V3S 8Y2For SaleMLS ID #R3140662, Yvonne Van Gelderen - PREC, Macdonald Realty (Surrey/152) Brokerage. Greater Vancouver REALTORS®
- C$778,0002 bd2 ba1.5k sqft4847 219th St #24, Langley, BC V3A 8C1For SaleMLS ID #R3141774, Conor McGowan PREC*, eXp Realty Brokerage. Greater Vancouver REALTORS®
- C$769,9993 bd3 ba1.7k sqft19560 68th Ave #37, Surrey, BC V4N 5Y5For SaleMLS ID #R3130870, Gurnek Sangra, eXp Realty Brokerage. Greater Vancouver REALTORS®
- C$799,9004 bd2 ba1.6k sqft7155 189th St #46, Surrey, BC V4N 5S8For SaleMLS ID #R3141811, Corbin Chivers - PREC, Stonehaus Realty Corp. Brokerage. Greater Vancouver REALTORS®
- C$759,0003 bd3 ba1.5k sqft8888 151st St #69, Surrey, BC V3R 0Z9For SaleMLS ID #R3140668, Simrat Hayer - PREC, SRS Panorama Realty Brokerage. Greater Vancouver REALTORS®
- C$749,0003 bd2 ba1.4k sqft11860 210th St #12, Maple Ridge, BC V2X 8A3For SaleMLS ID #R3106911, Jake Johnston, Royal LePage Elite West Brokerage. Greater Vancouver REALTORS®
- C$649,0002 bd3 ba1.2k sqft8250 209b St #62, Langley, BC V2Y 0J7For SaleMLS ID #R3140046, Dave Robles - PREC, RE/MAX Treeland Realty Brokerage. Greater Vancouver REALTORS®
- C$809,9003 bd3 ba1.7k sqft16016 82nd Ave #41, Surrey, BC V4N 0N7For SaleMLS ID #R3143593, Jonathan Katronis - PREC, Homelife Benchmark Realty Corp. Brokerage. Greater Vancouver REALTORS®
- C$899,9004 bd3 ba2.1k sqft20582 67th Ave #5, Langley, BC V2Y 3B2For SaleMLS ID #R3146065, Kelly Fry PREC*, Keller Williams Bold Realty Brokerage. Greater Vancouver REALTORS®
