Welcome to 6651 Lost Ridge Drive, where comfortable everyday living meets exceptional space for entertaining! This well-maintained brick home offers an inviting living room with a bonus sunroom that has vaulted ceiling, durable tile flooring, and not your "cookie cutter" kitchen —perfect for cozy evenings at home. The kitchen makes a bold impression with dark cabinetry, tiled countertops and backsplash, and stainless-steel appliances. Generously sized bedrooms feature attractive wood-look flooring, while French doors create an easy connection between the interior and the home’s standout feature: an expansive covered and screened outdoor-living area. With soaring ceilings, multiple seating and dining spaces, and room for game-day gatherings, celebrations, or quiet mornings, this is a space you will enjoy throughout the year. A fenced backyard, mature shade trees, double carport, and additional outdoor storage add even more functionality. Conveniently located in Pineville, this home offers plenty of room to live, relax, and entertain. BONUS!!! Roof is approximately 4 years new, HVAC Approx 1 year new and Water heater approx 2 years new. Schedule your private showing today!
Closed
Price Unknown
6651 Lost Ridge Dr, Pineville, LA 71360
3beds
1,650sqft
Single Family Residence
Built in 1978
0.4 Acres Lot
$215,800 Zestimate®
$--/sqft
$1,321 Estimated rent
Home value
$215,800
$203,000 - $229,000
$1,321/mo
Zestimate® history
Owner options
List your home for rent
$1,321/mo
Rent Zestimate®
Find your next renter with Zillow Rental Manager. Plus, with online applications, you can quickly screen prospective tenants – for free.
$1,321/mo
Rent Zestimate®
Refinance and save
Refinancing to a lower rate could help reduce your monthly payments and save thousands over the life of the loan.
Explore your selling options
Work with a Zillow partner agent
Leverage their expertise and Zillow's premium Showcase listings to get your home seen by more buyers.
Get startedList with your own agent
Get your home in front of millions of buyers by listing it on Zillow.
Learn how to do itSell it yourself
Take full control of how buyers see your home on Zillow by listing For Sale by Owner (FSBO).
List your homeWhat's special
Fenced backyardAttractive wood-look flooringStainless-steel appliancesTiled countertops and backsplashDurable tile flooringDouble carportWell-maintained brick home
Zillow last checked:
Listing updated:
Listed by:
Debbie Goynes,
Service First Realty
Bought with:
Ron Hebert, 000035130
United Real Estate Partners LLC
Source: GCLRA,MLS#: 2572859Originating MLS: Greater Central Louisiana REALTORS Association
Facts & features
Interior
Bedrooms & bathrooms
- Bedrooms: 3
- Bathrooms: 2
- Full bathrooms: 2
Primary bedroom
- Dimensions: 15.8x11.10
Bedroom
- Dimensions: 12.10x12.6
Bedroom
- Dimensions: 16.6x10.11
Dining room
- Level: First
- Dimensions: 12x11
Kitchen
- Level: First
- Dimensions: 12.6x12.4
Laundry
- Level: First
- Dimensions: 19.2x10.7
Living room
- Description: Flooring: Tile
- Level: First
- Dimensions: 21.3x14.8
Sunroom
- Dimensions: 22.9x19.7
Heating
- Central
Cooling
- Central Air
Appliances
- Included: Dishwasher, Disposal, Microwave, Oven, Range, Refrigerator
- Laundry: Washer Hookup, Dryer Hookup
Features
- Ceiling Fan(s), Pantry, Stainless Steel Appliances, Vaulted Ceiling(s)
- Has fireplace: No
- Fireplace features: None
Interior area
- Total structure area: 2,743
- Total interior livable area: 1,650 sqft
Property
Parking
- Total spaces: 2
- Parking features: Carport, Two Spaces
- Has carport: Yes
Features
- Levels: One and One Half
- Stories: 1.5
- Patio & porch: Covered, Oversized, Porch
- Exterior features: Fence, Porch
- Pool features: None
Lot
- Size: 0.4 Acres
- Dimensions: .4008 acres
- Features: Outside City Limits, Rectangular Lot
Details
- Additional structures: Other, Shed(s)
- Parcel number: 1220351350
- Special conditions: None
Construction
Type & style
- Home type: SingleFamily
- Architectural style: Ranch
- Property subtype: Single Family Residence
Materials
- Brick Veneer
- Foundation: Slab
- Roof: Asphalt,Shingle
Condition
- Excellent
- Year built: 1978
Utilities & green energy
- Sewer: Public Sewer
- Water: Public
Green energy
- Energy efficient items: HVAC, Water Heater, Windows
Community & HOA
Community
- Security: Smoke Detector(s)
- Subdivision: LOST RIDGE
HOA
- Has HOA: No
Location
- Region: Pineville
Financial & listing details
- Tax assessed value: $154,000
- Annual tax amount: $1,796
- Date on market: 8/17/2026
- Listing agreement: Exclusive Right To Sell
Price history
| Date | Event | Price |
|---|---|---|
| 9/25/2026 | Sold | -- |
Source: GCLRA #2572859 Report a problem | ||
| 8/21/2026 | Contingent | $216,000$131/sqft |
Source: GCLRA #2572859 Report a problem | ||
| 8/20/2026 | Price change | $216,000+1.9%$131/sqft |
Source: GCLRA #2572859 Report a problem | ||
| 8/17/2026 | Listed for sale | $212,000+28.6%$128/sqft |
Source: GCLRA #2572859 Report a problem | ||
| 10/11/2019 | Sold | -- |
Source: GCLRA #153393 Report a problem | ||
| 10/2/2019 | Pending sale | $164,900$100/sqft |
Source: CENTURY 21 Buelow-Miller Realty #153393 Report a problem | ||
| 10/2/2019 | Listed for sale | $164,900+17.9%$100/sqft |
Source: CENTURY 21 Buelow-Miller Realty #153393 Report a problem | ||
| 2/1/2012 | Sold | -- |
Source: Public Record Report a problem | ||
| 6/29/2008 | Listing removed | $139,900$85/sqft |
Source: NCI #C112550 Report a problem | ||
| 6/12/2008 | Listed for sale | $139,900$85/sqft |
Source: NCI #C112550 Report a problem | ||
| 5/4/2008 | Listing removed | $139,900$85/sqft |
Source: NCI Report a problem | ||
| 4/6/2008 | Listed for sale | $139,900$85/sqft |
Source: NCI Report a problem | ||
| 3/31/2005 | Sold | -- |
Source: Public Record Report a problem | ||
Public tax history
| Year | Property taxes | Tax assessment |
|---|---|---|
| 2025 | $1,796 +1.1% | $15,400 |
| 2024 | $1,776 +2.7% | $15,400 +4.1% |
| 2023 | $1,730 -0.4% | $14,800 |
| 2022 | $1,736 +0.9% | $14,800 |
| 2021 | $1,721 -14% | $14,800 |
| 2020 | $2,002 +0.5% | $14,800 |
| 2019 | $1,992 -5.8% | $14,800 |
| 2018 | $2,114 -3.4% | $14,800 |
| 2017 | $2,188 -2.6% | $14,800 |
| 2016 | $2,247 -0.7% | $14,800 |
| 2015 | $2,262 | $14,800 |
| 2014 | $2,262 -6.8% | $14,800 |
| 2013 | $2,428 -0.5% | $14,800 |
| 2012 | $2,440 +23.9% | $14,800 +23.4% |
| 2011 | $1,970 +0% | $11,990 |
| 2010 | $1,970 -1.2% | $11,990 |
| 2009 | $1,994 -0.6% | $11,990 |
| 2007 | $2,006 +0.6% | $11,990 |
| 2006 | $1,994 +132.8% | $11,990 |
| 2005 | $857 | $11,990 +112.3% |
| 2004 | -- | $5,647 +15% |
| 2002 | -- | $4,910 |
| 2001 | -- | $4,910 |
| 2000 | -- | $4,910 |
Find assessor info on the county website
Neighborhood: 71360
Nearby homes
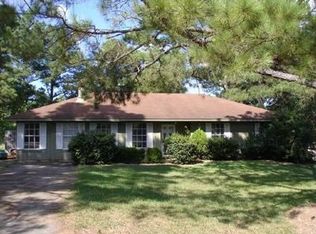
- $226,3003 bd2 ba1.6k sqft6649 Lost Ridge Dr, Pineville, LA 71360Off Market
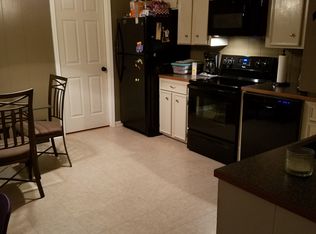
- $192,9003 bd2 ba1.5k sqft6653 Lost Ridge Dr, Pineville, LA 71360Off Market
- $227,4004 bd2 ba1.6k sqft6657 Lost Ridge Dr, Pineville, LA 71360Off Market
- $--3 bd2 ba1.2k sqft6621 Lost Ridge Dr, Pineville, LA 71360Sold

- $203,5003 bd2 ba1.5k sqft6647 Lost Ridge Dr, Pineville, LA 71360Off Market
- $210,9003 bd2 ba1.7k sqft6655 Lost Ridge Dr, Pineville, LA 71360Off Market
- $--3 bd2 ba1.3k sqft6619 Lost Ridge Dr, Pineville, LA 71360Sold
- $197,8003 bd2 ba1.3k sqft6623 Lost Ridge Dr, Pineville, LA 71360Off Market
Nearby schools
GreatSchools rating
- NABuckeye Elementary SchoolGrades: PK-2Distance: 4.8 mi
- 8/10Buckeye High SchoolGrades: 6-12Distance: 5.1 mi
- 5/10Hayden R. Lawrence Upper Elementary SchoolGrades: 3-5Distance: 4.8 mi
Sell for more on Zillow
Get a Zillow Showcase℠ listing at no additional cost and you could sell for .
$215,800
2% more
+$4,316
With Zillow Showcase(estimated)
$220,116
Sell for more on Zillow
Get a Zillow Showcase℠ listing at no additional cost and you could sell for .
$215,800
2% more
+$4,316
With Zillow Showcase(estimated)
$220,116
- Louisiana
- Rapides Parish
- Pineville
- 71360
- 6651 Lost Ridge Dr
