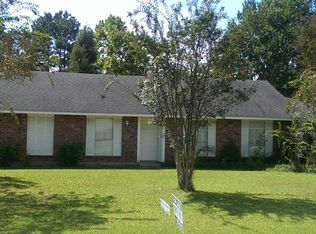
$--3 bd2 ba1.3k sqft6619 Lost Ridge Dr, Pineville, LA 71360SoldSaveNo image available for this property
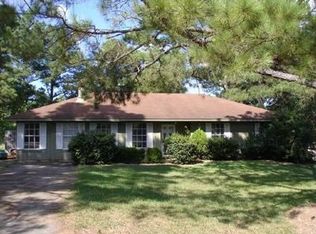
$204,9003 bd2 ba1.5k sqft6647 Lost Ridge Dr, Pineville, LA 71360Off MarketSaveNo image available for this property
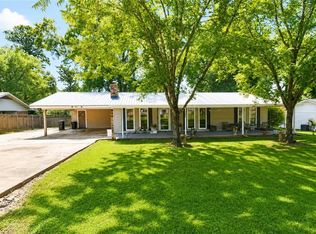
$207,2003 bd2 ba1.3k sqft6624 Lost Ridge Dr, Pineville, LA 71360Off MarketSaveNo image available for this property
$--3 bd2 ba1.6k sqft6651 Lost Ridge Dr, Pineville, LA 71360SoldSaveNo image available for this property
$197,0003 bd2 ba1.1k sqft1086 Flagon Rd, Pineville, LA 71360For SaleSaveMLS ID #2579707, Codey Lilly, Ahrens Realty Company, LLC. GCLRA
$243,9003 bd2 ba1.5k sqft240 Milky Way Dr, Pineville, LA 71360For SaleSaveMLS ID #2572627, Christine Dauzat, Vylla Home. GCLRA
$215,0003 bd2 ba1.4k sqft408 W Hampton Dr, Pineville, LA 71360For SaleSaveMLS ID #2569917, RANDY BROWNING, REALTY EXPERTS, INC.. GCLRA
$189,9003 bd2 ba1.7k sqft3324 Ann St, Pineville, LA 71360For SaleSaveMLS ID #2578129, DAVID MOSES, RITCHIE REAL ESTATE. GCLRA
$219,5003 bd2 ba1.6k sqft325 E Ridge Trl, Pineville, LA 71360For SaleSaveNo image available for this propertyMLS ID #2566091, DICKIE JOHNSON, The Wilder Group. GCLRA
$199,9003 bd2 ba1.8k sqft210 Fendler Pkwy, Pineville, LA 71360For SaleSaveNo image available for this propertyMLS ID #2577836, Yvette Hardy, RITCHIE REAL ESTATE. GCLRA
$219,9003 bd2 ba1.8k sqft580 Rubin Dr, Pineville, LA 71360For SaleSaveNo image available for this propertyMLS ID #2579022, Jack Ussery, The Signature Brokerage. GCLRA
$235,0003 bd2 ba1.8k sqft417 Fendler Pkwy, Pineville, LA 71360For SaleSaveNo image available for this propertyMLS ID #2555815, Iris Barron, Draper Realty & Associates. GCLRA
$249,9003 bd2 ba1.5k sqft3221 Skyline Dr, Pineville, LA 71360For SaleSaveNo image available for this propertyMLS ID #2578741, ASHLEY WENKEL, KELLER WILLIAMS REALTY CENLA PARTNERS. GCLRA
$189,0002 bd2 ba1.5k sqft991 Philadelphia Rd, Deville, LA 71328For SaleSaveNo image available for this propertyMLS ID #2575257, ASHLEY WENKEL, KELLER WILLIAMS REALTY CENLA PARTNERS. GCLRA
$262,5003 bd2 ba1.9k sqft1481 Susek Dr, Pineville, LA 71360For SaleSaveNo image available for this propertyMLS ID #2569002, Ashley Tam, CENTURY 21 BUELOW-MILLER REALTY. GCLRA
$219,5003 bd2 ba1.6k sqft2652 Ruth Dr, Pineville, LA 71360For SaleSaveNo image available for this propertyMLS ID #2577374, Brandie Crain, CALL THE KELONES REALTY. GCLRA
$177,0003 bd2 ba1.3k sqft95 Aurora Dr, Pineville, LA 71360For SaleSaveNo image available for this propertyMLS ID #2579844, Codey Lilly, Ahrens Realty Company, LLC. GCLRA
$208,0003 bd3 ba1.7k sqft136 Nalley Dr, Pineville, LA 71360For SaleSaveNo image available for this propertyMLS ID #2524737, CECILE BARNHART, Crest Realty. GCLRA
$300,0004 bd3 ba1.9k sqft105 Elmus Paul Rd, Deville, LA 71328For SaleSaveNo image available for this propertyMLS ID #2581937, ASHLEY BONIFIELD, KELLER WILLIAMS REALTY CENLA PARTNERS. GCLRA
$830,0003 bd3 ba1.8k sqft135 Big Lake Rd, Pineville, LA 71360For Sale By OwnerSaveNo image available for this property
$200,0003 bd2 ba1.8k sqft313 Ridge Row, Pineville, LA 71360For SaleSaveNo image available for this propertyMLS ID #15-5093, Tara Williams. Greater Fort Polk Area Realtors
$239,9003 bd2 ba1.6k sqft5380 Mar Bud Trace Rd, Pineville, LA 71360For SaleSaveNo image available for this propertyMLS ID #2543908, MARSHA MCGRAW-BARBERA, KELLER WILLIAMS REALTY CENLA PARTNERS. GCLRA
$154,9003 bd1 ba1.3k sqft4417 Ramona Dr, Ball, LA 71405For SaleSaveNo image available for this propertyMLS ID #2582175, Stephanie Reynolds Robertson, Real Broker LLC. GCLRA
$255,0003 bd2 ba1.3k sqft2565 Hickory Hill Rd, Pineville, LA 71360For SaleSaveNo image available for this propertyMLS ID #2569299, Candy Ross, Better Homes & Gardens Real Estate Rhodes Realty. GCLRA